Save
Ask
Tour
Hide
Share
$374,500
New Listing

184 Lakeside Drive
Blairsville, GA 30512

For Sale|Single Family Residence|Active
3
Beds
3
Total Baths
3
Full Baths
2,251
SqFt
$166
/SqFt
1995
Built
County:
Union

Due to the health concerns created by Coronavirus we are offering personal 1-1 online video walkthough tours where possible.
Call Now: 706-502-2293
Is this the listing for you? We can help make it yours.
706-502-2293
184 Lakeside Drive184 Lakeside Drive184 Lakeside Drive184 Lakeside Drive
Save
Ask
Tour
Hide
Share

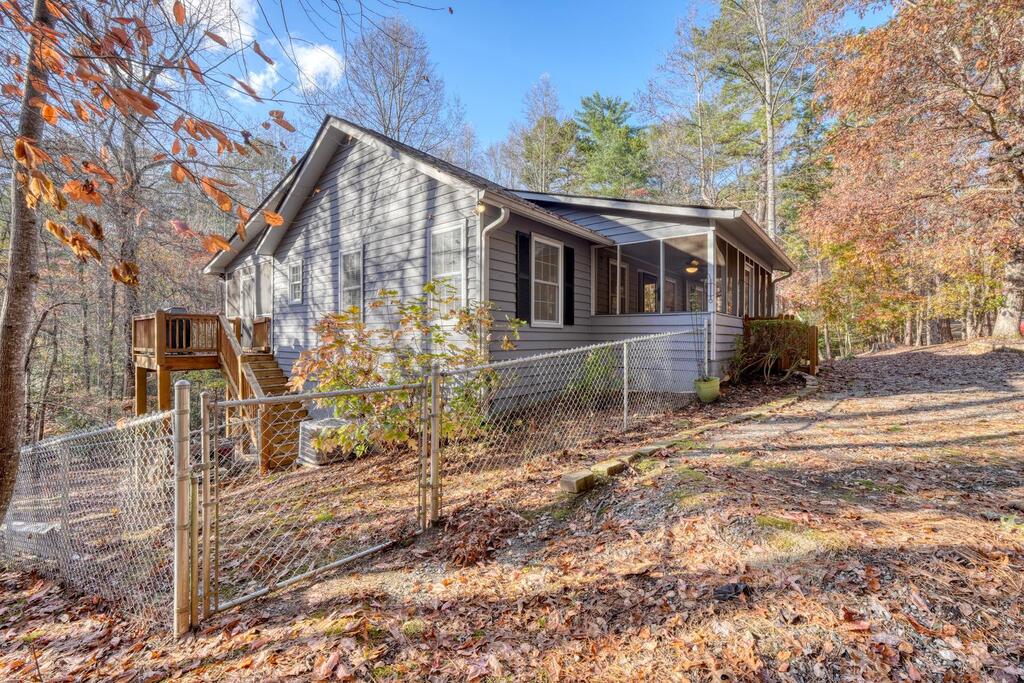
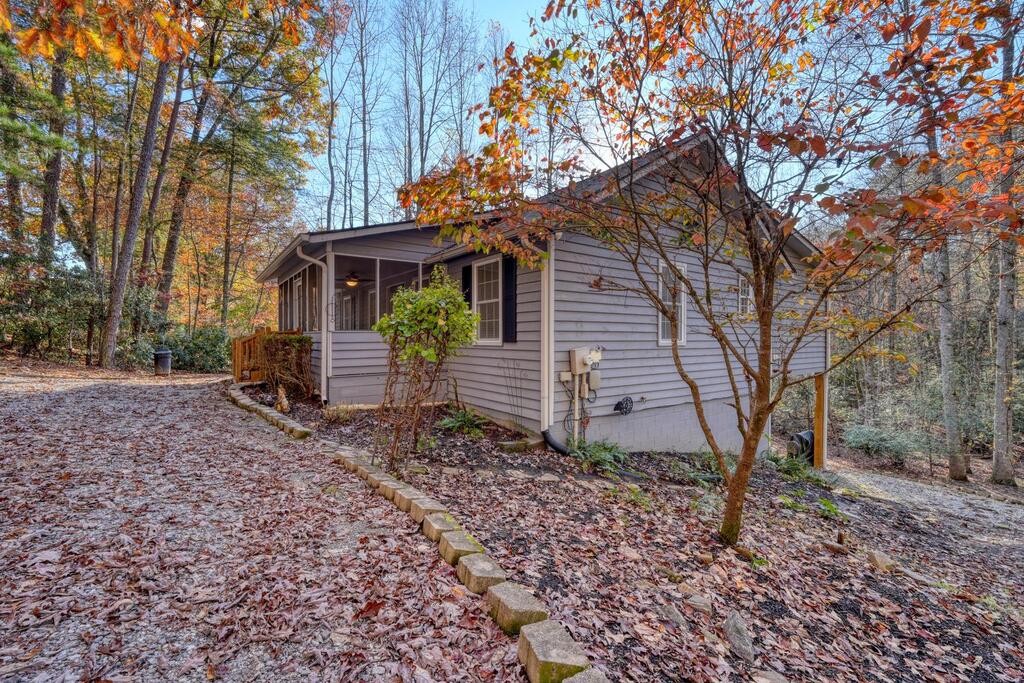
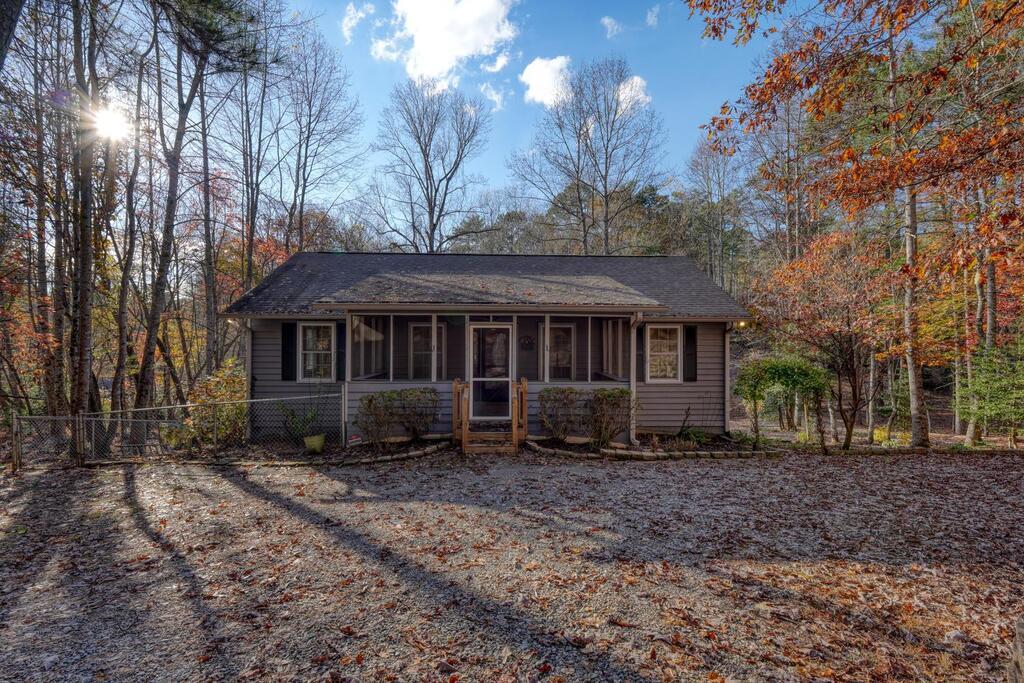
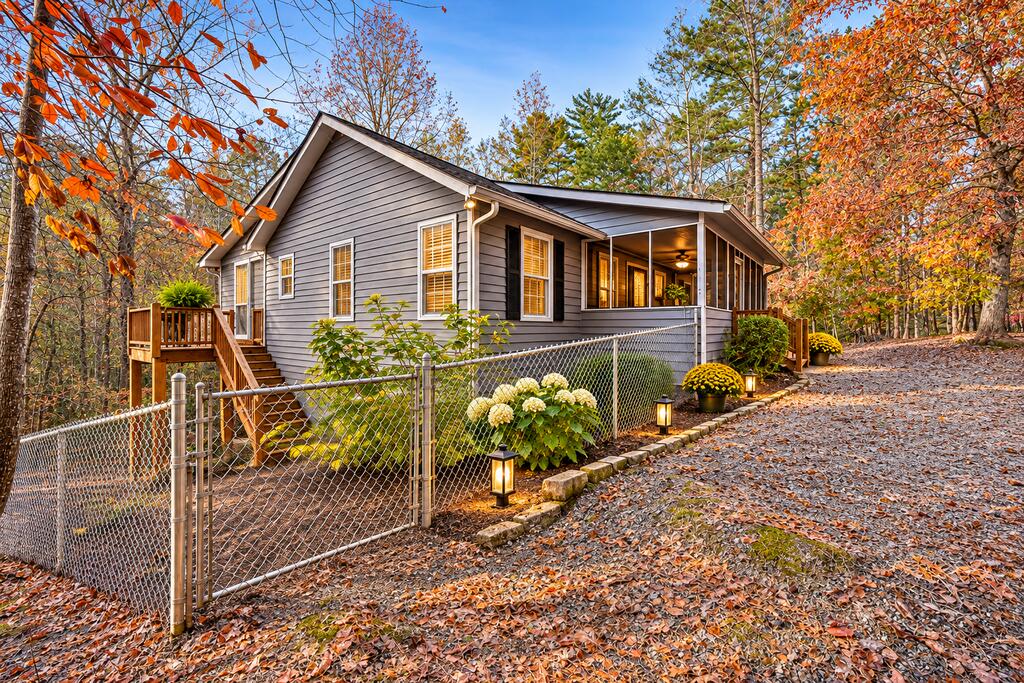
THIS AMAZING CABIN HOME WITH FINISHED BASEMENT, PRIVATE ENTRANCE & INCOME POTENTIAL! Welcome home to this beautifully updated 3-bedroom, 3-bath home situated on a desirable corner lot, offering incredible versatility, thoughtful upgrades, and room to spread out! The main level features an updated kitchen, beautifully renovated bathrooms, updated flooring, and newer windows and roof, all completed in 2019. You'll love the additional living space provided by the impressive 12 x 40 addition, along with TWO screened-in porches perfect for enjoying your morning coffee, relaxing evenings, or entertaining family and friends. The real bonus is the completely renovated finished basement! Featuring its own separate driveway and private entrance, this space offers endless possibilities for multigenerational living, extended family, guest accommodations, or potential rental income! Step outside to the oversized patio, providing even more room for outdoor entertaining and relaxation, front and back screened porch and BBQ deck. Recently remodeled, new floors and countertops breakfast bar, laundry room, pantry, Screened porch and dining room have tongue and groove ceiling. MUST SEE!! This is a beauty.

Save
Ask
Tour
Hide
Share
Listing Snapshot
Price 
$374,500
Days On Site 
0 Days
Bedrooms 
3
Inside Area (SqFt) 
2,251 sqft
Total Baths 
3
Full Baths 
3
Partial Baths 
N/A
Lot Size 
0.58 Acres
Year Built 
1995
MLS Number 
437541
Status 
Active
Property Tax 
N/A
HOA/Condo/Coop Fees 
N/A
Sq Ft Source 
Public Records
Friends & Family
Recent Activity
3 hours agoListing updated with changes from the MLS
6 hours agoListing first seen on site
General Features
Acres 
0.58
Levels 
Two
Parking 
DrivewayGravel
Property Sub Type 
Single Family Residence
Sewer 
Septic Tank
SqFt Above 
1344
SqFt Total 
2251
Style 
Traditional
Water Source 
Public
Interior Features
Appliances 
RefrigeratorMicrowaveDishwasher
Basement 
Finished
Cooling 
Ceiling Fan(s)Central Air
Fireplace 
Yes
Fireplace Features 
VentlessGas Log
Flooring 
Laminate
Heating 
Central
Interior 
Ceiling Fan(s)
Laundry Features 
Main Level
Main Level Bedrooms 
2
Window Features 
Insulated Windows
Master Bedroom 
Level - Main
Save
Ask
Tour
Hide
Share
Exterior Features
Construction Details 
FrameBlockWood Siding
Exterior 
Private Yard
Fencing 
Fenced
Lot Features 
Sloped
Patio And Porch 
PorchScreenedFront PorchDeckCovered
Roof 
Shingle
View 
Trees/Woods
Waterview 
Trees/Woods
Windows/Doors 
Insulated Windows
Community Features
Association Fee Frequency 
Annually
MLS Area 
Ar 5 Union
School District 
Union County
Financing Terms Available 
CashVA LoanFHAUSDA Loan1031 ExchangeConventional
Roads 
Paved
Schools
School District
Union County
Elementary School
Unknown
Middle School
Unknown
High School
Unknown
Listing courtesy of Atlanta Communities - West Cobb

Listing data provided by Northeast Georgia Board of Realtors. Information deemed reliable but not guaranteed. Last checked: 2026-11-10 05:35 AM UTC

Neighborhood & Commute
Source: Walkscore
Disclosure: Community information and market data powered by Constellation Data Labs. Information is deemed reliable but not guaranteed.
Save
Ask
Tour
Hide
Share