
2079 Shenandoah DriveEllijay, GA 30540
Due to the health concerns created by Coronavirus we are offering personal 1-1 online video walkthough tours where possible.
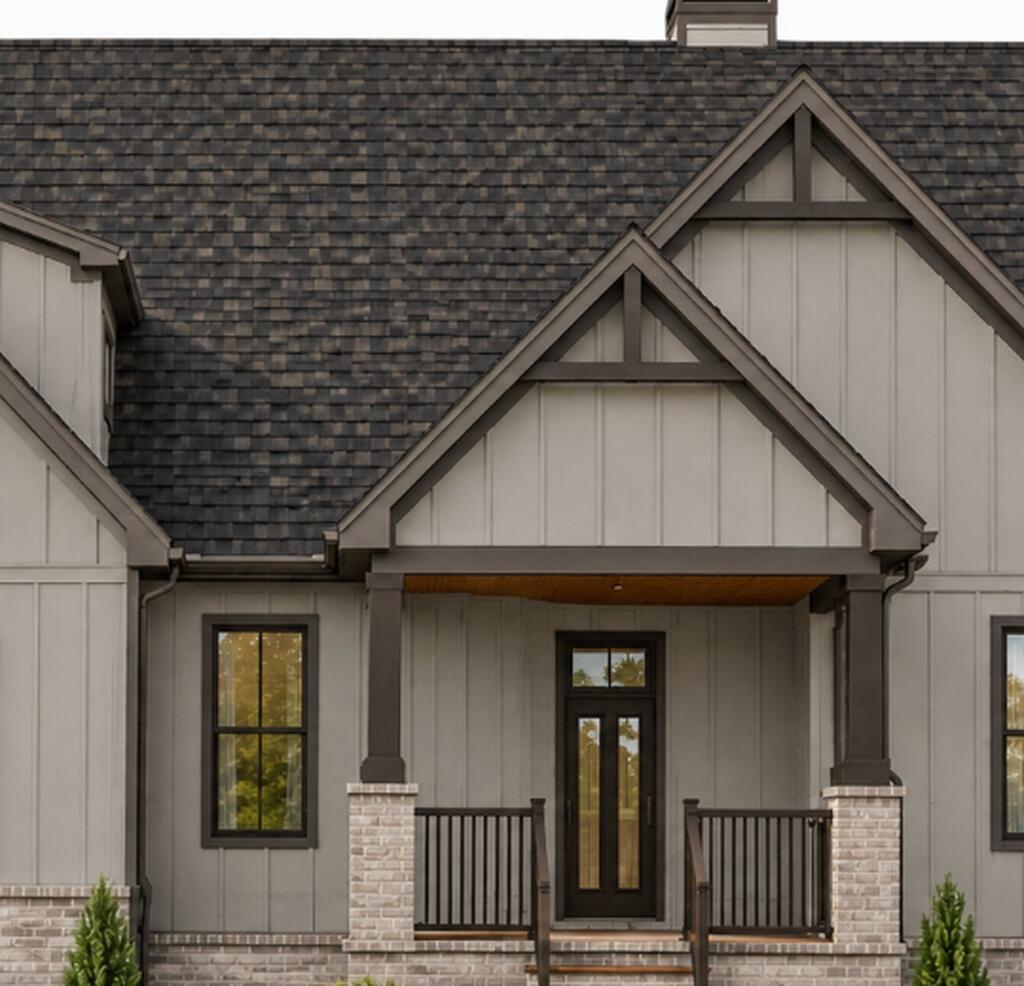
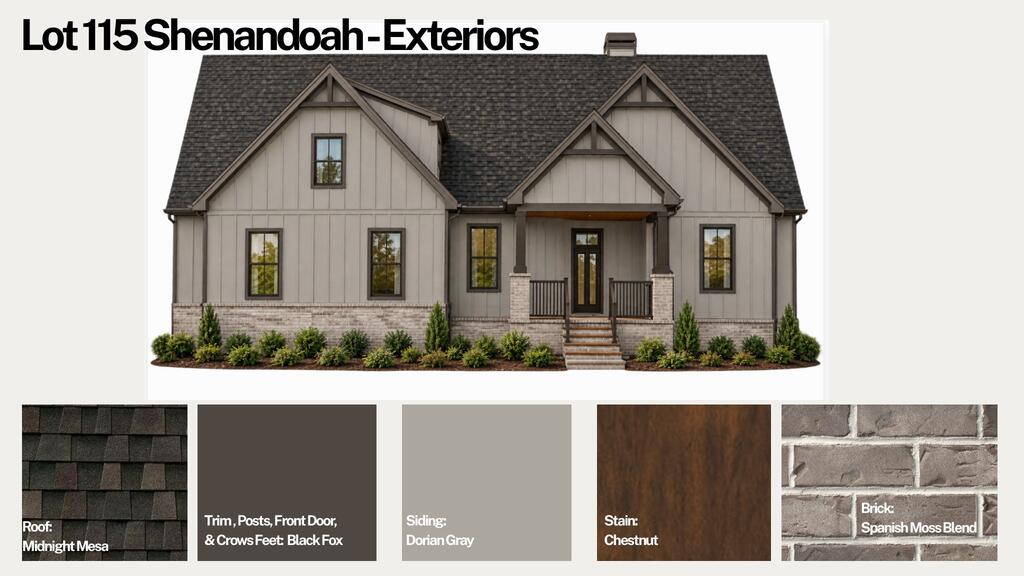

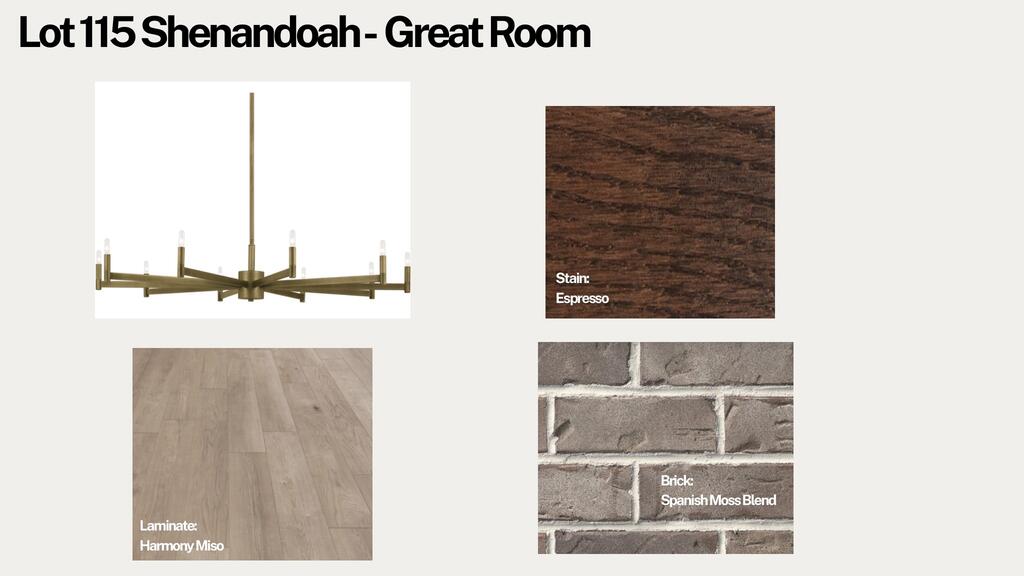
Picture sunrise coffee on the front porch of this brand-new Brown Haven Homes residence in Shenandoah at Carters Lake, a private gated mountain community just minutes from Carters Lake, Doll Mountain Recreation Area and historic downtown Ellijay. The CedarCliff plan offers 3,773 heated square feet on a 1.57-acre homesite, with 4 bedrooms, 4 full baths, a dedicated office and a flex/family room on the finished walkout terrace level. The main level lives easy, with 9-foot ceilings, hard-surface flooring throughout, a primary suite with walk-in closet and spa-style bath, and a second main-level bedroom and full bath. The open great room centers on a 42-inch gas fireplace, and the kitchen is built around a large painted island and a gas range, with quartz counters, a brick backsplash, stained cabinetry and warm champagne-bronze fixtures. Step out to the vaulted rear porch for mountain-air dinners, or head downstairs, where the terrace level adds two more bedrooms, two full baths, a family/flex space and a 20x12 patio. Outside, board-and-batten siding, a brick base, black trim and an architectural shingle roof give the home timeless mountain character, and a 2-car garage adds everyday convenience. Shenandoah owners enjoy a gated entrance, private roads, underground utilities, public water and fiber internet, plus a clubhouse and pool (under construction per the developer), pickleball, dog park, trails and fire pits. Rentals are allowed under the HOA covenants and Gilmer County ordinance. Images are renderings and selection boards; finishes, colors and details may vary. Under construction with estimated completion in April 2027. Schedule your tour today.
| 7 days ago | Listing updated with changes from the MLS | |
| 7 days ago | Listing first seen on site |

Listing data provided by Northeast Georgia Board of Realtors. Information deemed reliable but not guaranteed. Last checked: 2026-11-06 12:11 PM UTC
Did you know? You can invite friends and family to your search. They can join your search, rate and discuss listings with you.