Save
Ask
Tour
Hide
Share
$639,900
1 Day On Site

466 Hoot Owl Hill
Morganton, GA 30560

For Sale|Single Family Residence|Active
3
Beds
3
Total Baths
3
Full Baths
2,660
SqFt
$241
/SqFt
2004
Built
Subdivision:
Wilscot Winds
County:
Fannin

Due to the health concerns created by Coronavirus we are offering personal 1-1 online video walkthough tours where possible.
Call Now: 706-502-2293
Is this the listing for you? We can help make it yours.
706-502-2293
466 Hoot Owl Hill466 Hoot Owl Hill466 Hoot Owl Hill466 Hoot Owl Hill
Save
Ask
Tour
Hide
Share

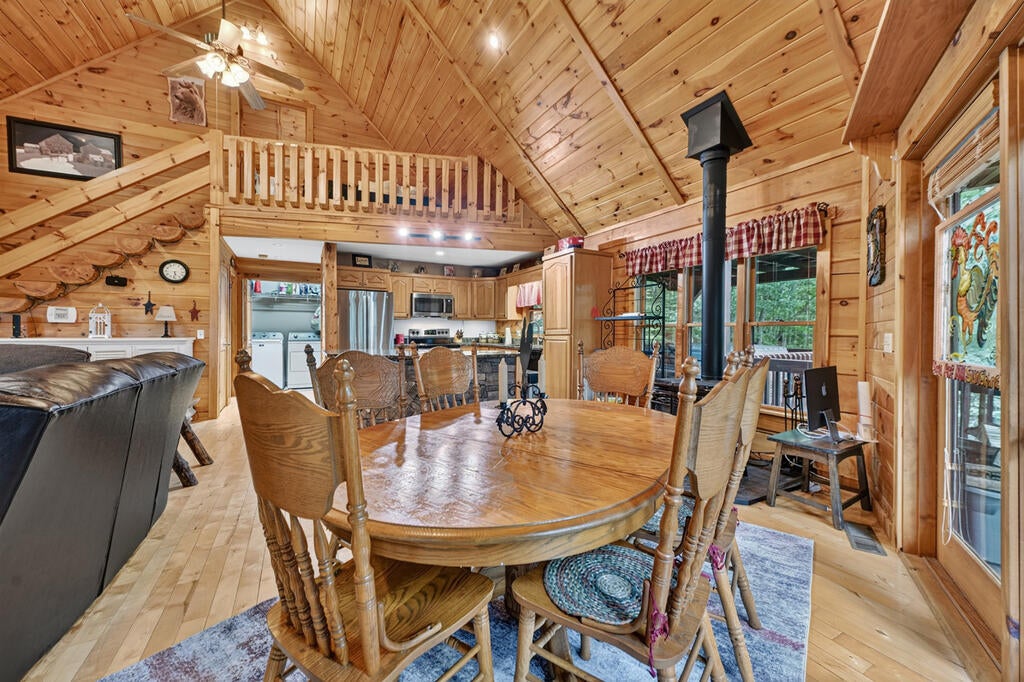
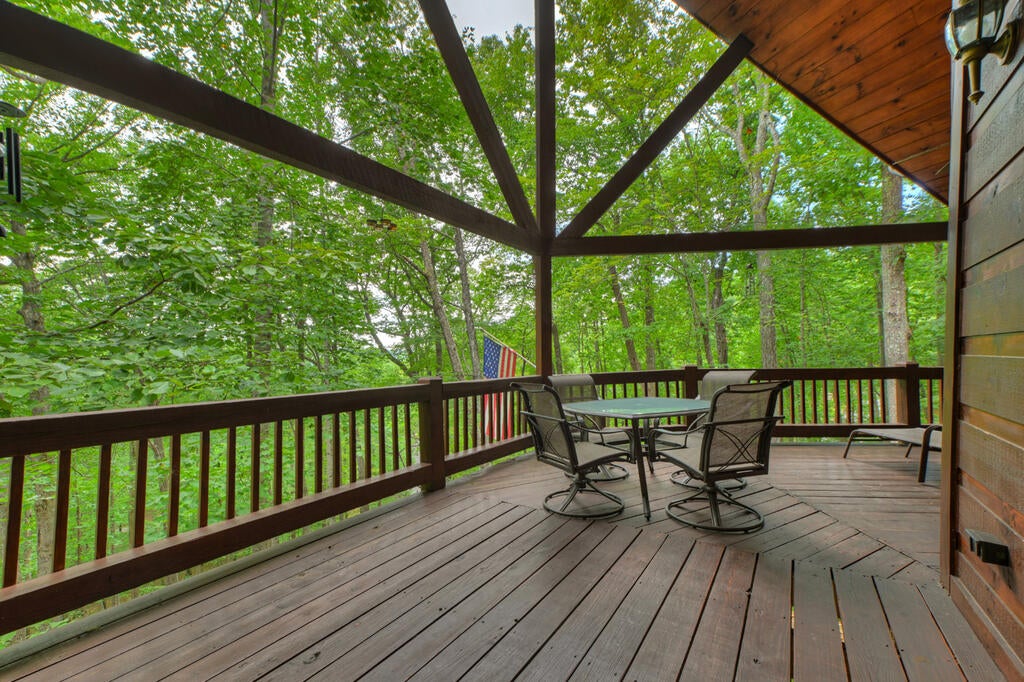
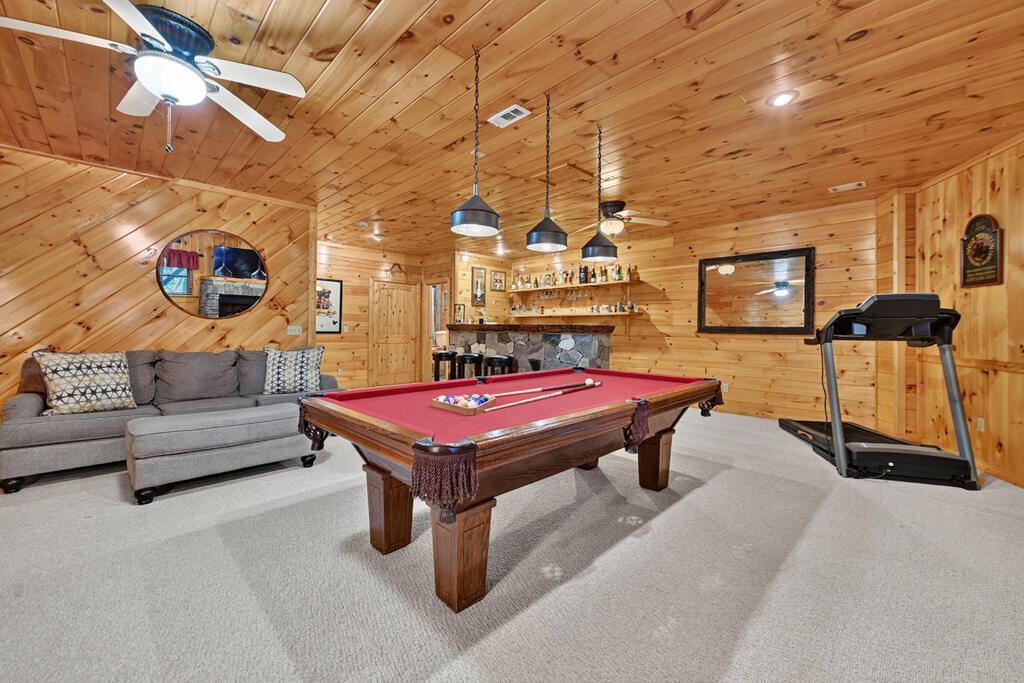
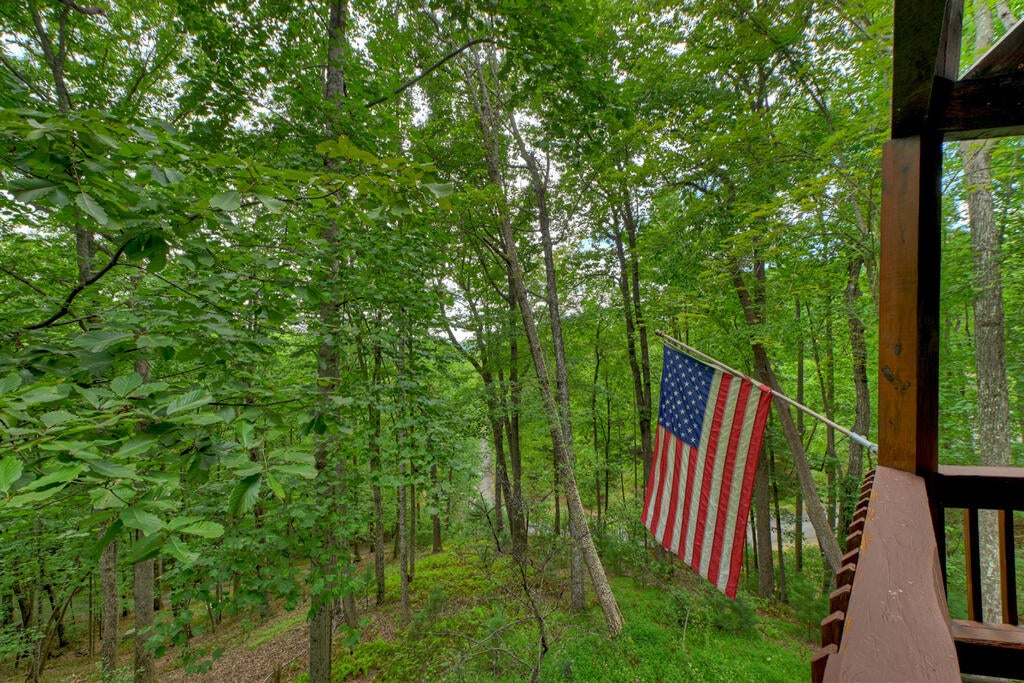
Inspired Mountain Living refined by Nature! This 3BR, 3BA chalet all glass prow front home offers ultimate privacy & seclusion – nestled on 1.71 beautiful acres w/ gorgeous sunset views. Natural light is abundant in this spacious open floor plan design featuring a “wall of glass” in the GR/LR/KIT areas w/ soaring cathedral ceilings throughout. Rock FP w/ gas logs in the living room + gas log FP in Recreation Rm on terrace level + wood stove in DR. Dual master suite options – both w/ separate jacuzzi tubs & showers. Custom KIT cabinetry w/ granite countertops & stainless appliances + oversized working island/bar for additional seating. Full finished terrace features Game/REC Rm w/ Irish style wet bar including tap, ice maker & mini refrigerator area – great for hosting family & friends. Large wrap around covered porches on 3 sides of the home w/ private deck balcony from upstairs master ensuite. Main level also features covered “party porch” w/ a hot tub or great space for outdoor living area w/ outdoor FP. Located near lots of USFS land in all paved road gate community w/ all well kept upscale rustic homes. Loft area outside upstairs master suite is great designated home office space, hobby space, or for additional sleeping space if needed. Pay attention to the detail throughout including the live edge staircase & railings to loft. To seal the deal, enjoy an oversized 2 car detached garage w/ commercial style mechanic/inspection pit & great workshop area. Located near lots of hiking & mtn. biking trails including the trailhead to the Appalachian Trail, less than 10 min. from Lake Blue Ridge, near the Toccoa River & about 15 min. from downtown Blue Ridge.

Save
Ask
Tour
Hide
Share
Listing Snapshot
Price 
$639,900
Days On Site 
1 Day
Bedrooms 
3
Inside Area (SqFt) 
2,660 sqft
Total Baths 
3
Full Baths 
3
Partial Baths 
N/A
Lot Size 
1.71 Acres
Year Built 
2004
MLS® Number 
436156
Status 
Active
Property Tax 
N/A
HOA/Condo/Coop Fees 
$58.33 monthly
Sq Ft Source 
Public Records
Friends & Family
Recent Activity
yesterdayListing updated with changes from the MLS®
yesterdayListing first seen on site
General Features
Acres 
1.71
Foundation 
Slab
Garage 
Yes
Garage Spaces 
2
Levels 
One and One Half
Parking 
GarageDetachedDrivewaySee RemarksAsphalt
Parking Spaces 
2
Property Sub Type 
Single Family Residence
Security 
Security System
Sewer 
Septic Tank
SqFt Above 
1596
SqFt Below 
1064
SqFt Total 
2660
Style 
ChaletA-FrameCabinCraftsmanRusticSee Remarks
Utilities 
Cable Available
Water Source 
PrivateWell
Interior Features
Appliances 
RefrigeratorRangeMicrowaveDishwasherWasherDryerElectric Water Heater
Basement 
FinishedFullBath/Stubbed
Cooling 
Ceiling Fan(s)Central Air
Fireplace 
Yes
Fireplace Features 
VentlessGas LogWood BurningSee Remarks
Fireplaces 
2
Flooring 
ConcreteWoodCarpetTile
Furnished 
Furnished
Heating 
Central
Interior 
Ceiling Fan(s)Wet BarCathedral Ceiling(s)See Remarks
Laundry Features 
Main LevelLaundry ClosetSee Remarks
Main Level Bedrooms 
1
Spa 
Yes
Window Features 
Insulated WindowsWood FramesScreens
Kitchen 
Description - Number of Kitchens: 1
Master Bedroom 
Level - Main
Save
Ask
Tour
Hide
Share
Exterior Features
Construction Details 
FrameWood SidingLog SidingStone
Exterior 
StoragePrivate Yard
Lot Features 
LevelRolling SlopeSlopedWoodedSee RemarksSteep Slope
Other Structures 
WorkshopStorage
Patio And Porch 
PorchFront PorchDeckCoveredPatioWrap AroundSee Remarks
Road Frontage 
Private Road
Roof 
Shingle
Spa 
Yes
Spa Features 
BathHeated
View 
Mountain(s)Trees/Woods
Waterview 
Mountain(s)Trees/Woods
Windows/Doors 
Insulated WindowsWood FramesScreens
Community Features
Accessibility Features 
Therapeutic Whirlpool
Association Fee 
$700.0
Association Fee Frequency 
Annually
Community Features 
Gated
MLS Area 
Ar 6 Fannin
School District 
Fannin County
Financing Terms Available 
CashVA LoanFHAUSDA Loan1031 ExchangeConventional
Roads 
Paved
Schools
School District
Fannin County
Elementary School
Unknown
Middle School
Unknown
High School
Unknown
Listing courtesy of Nathan Fitts & Team

Listing data provided by Northeast Georgia Board of Realtors. Information deemed reliable but not guaranteed. Last checked: 2026-09-19 04:50 PM UTC

Neighborhood & Commute
Source: Walkscore
Disclosure: Community information and market data powered by Constellation Data Labs. Information is deemed reliable but not guaranteed.
Save
Ask
Tour
Hide
Share