Save
Ask
Tour
Hide
Share
$2,195,000
15 Days On Site

1414 Mcelroy Mountain Drive
Big Canoe, GA 30143

For Sale|Single Family Residence|Active
6
Beds
7
Total Baths
6
Full Baths
1
Partial Bath
7,088
SqFt
$310
/SqFt
1996
Built
Subdivision:
Big Canoe
County:
Dawson

Due to the health concerns created by Coronavirus we are offering personal 1-1 online video walkthough tours where possible.
Call Now: 706-502-2293
Is this the listing for you? We can help make it yours.
706-502-2293
1414 Mcelroy Mountain Drive1414 Mcelroy Mountain Drive1414 Mcelroy Mountain Drive1414 Mcelroy Mountain Drive
Save
Ask
Tour
Hide
Share

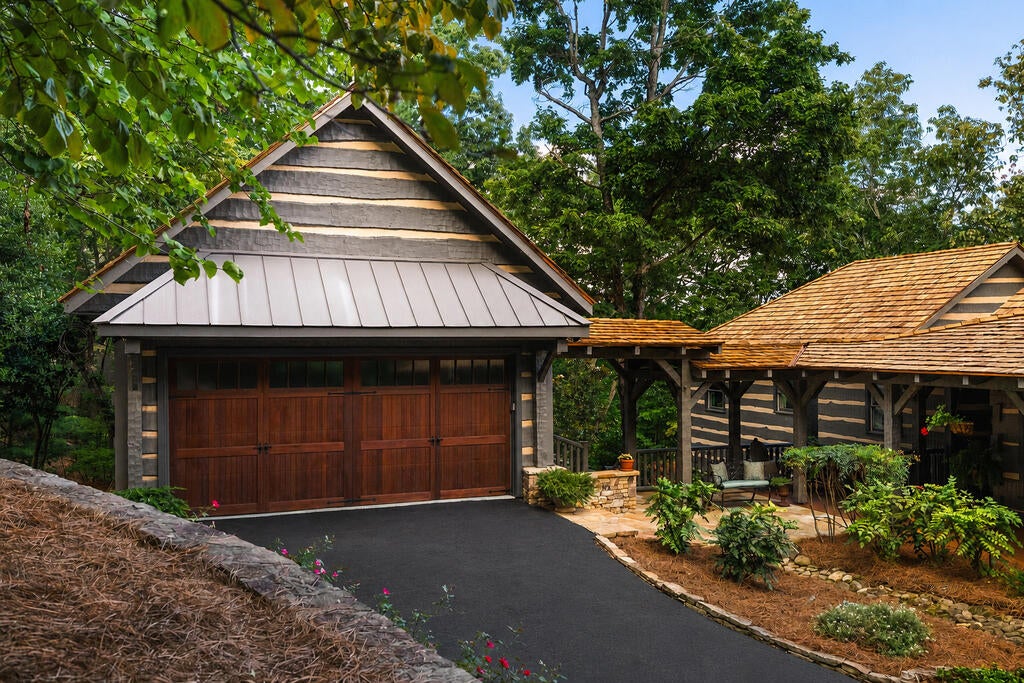
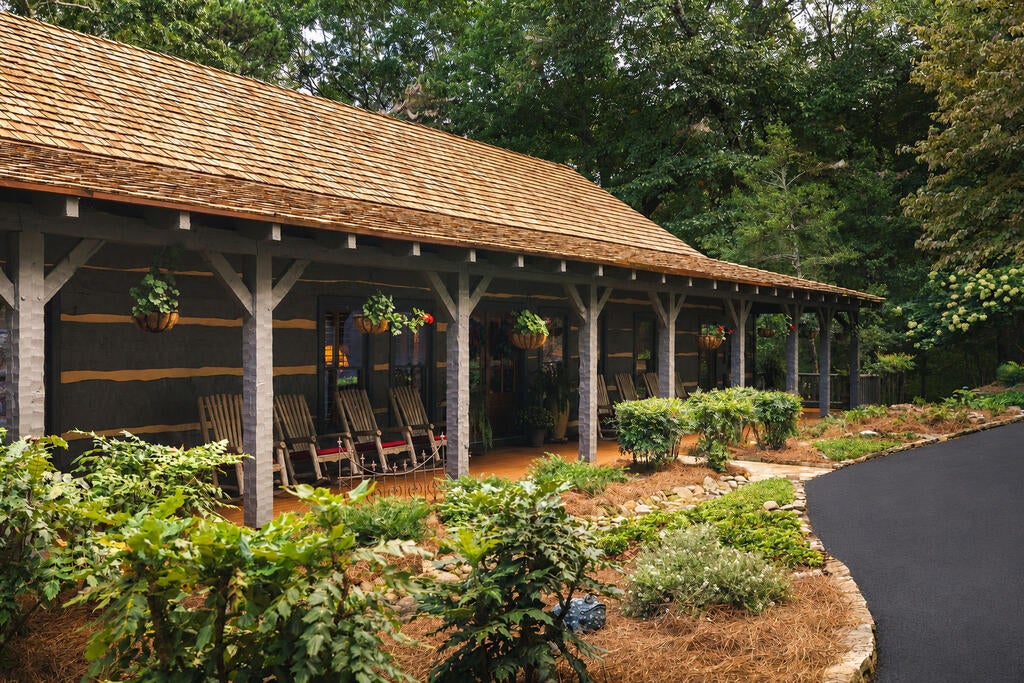
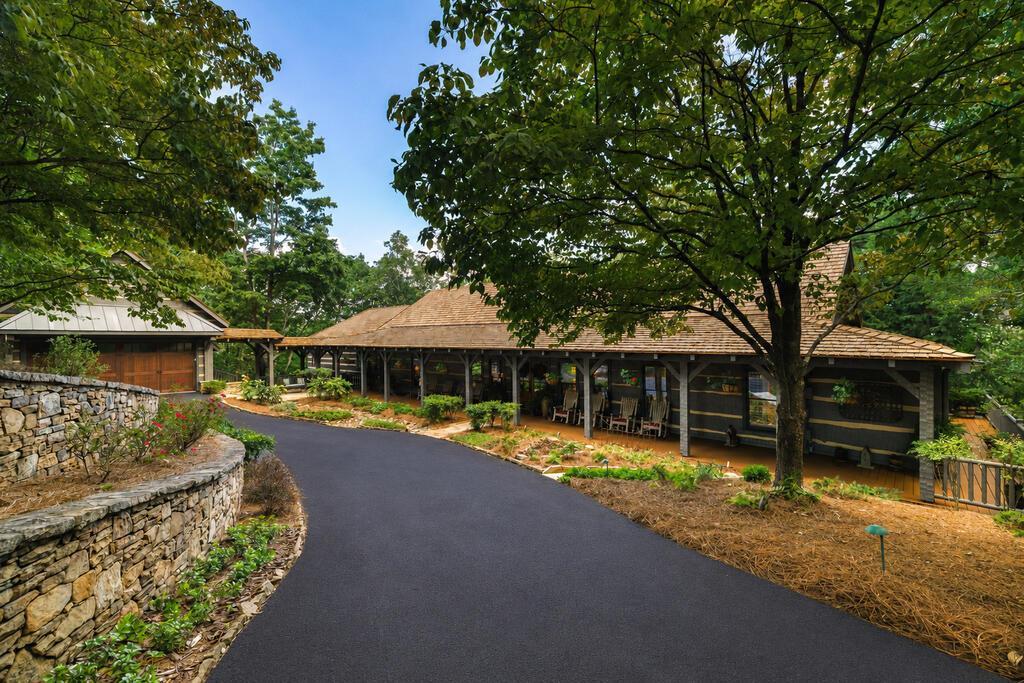
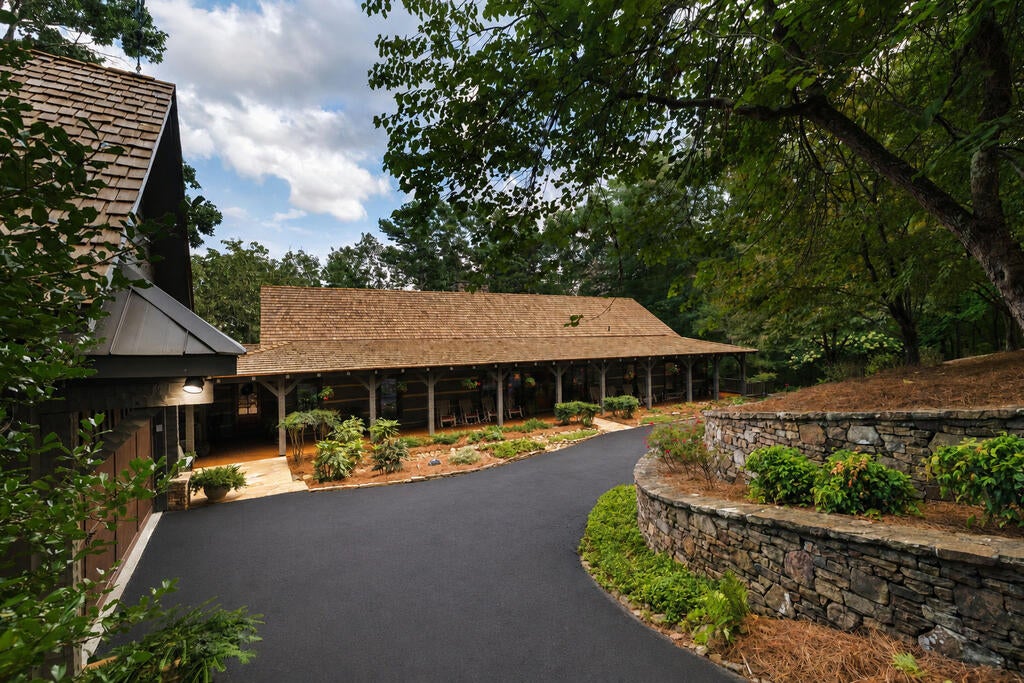
Located in the gated mountain community of Big Canoe, approximately one hour north of Atlanta, this extraordinary 4.08-acre estate is the first Bob Timberlake log home built in Georgia. Offering about 7,100 square feet, it combines architectural significance, remarkable provenance and timeless craftsmanship. Constructed in 1996 with massive Eastern white pine logs individually notched and hand-hewn by Hearthstone, the home was personally approved by Bob Timberlake. He later selected it to photograph his 2001 Lodge Collection for Lexington Furniture. A circular drive winds through the trees to a home that feels both grand and welcoming. Soaring beams, heart-of-pine floors, wood walls and stone fireplaces create authentic mountain luxury. The great room offers exceptional entertaining space, while the open kitchen and keeping room form the inviting heart of the home. A butler's pantry, china room and abundant storage make hosting effortless. The main-level primary suite features a vaulted wood ceiling, dual baths and separate closets. Five additional en-suite bedrooms—including three on the main level—provide exceptional privacy. A loft, office, terrace-level family room and flexible spaces offer room for work, recreation and relaxation. Enjoy year-round indoor-outdoor living from the heated and cooled EZ-Breeze porch with fireplace, wraparound porch and multiple decks. Stone pathways lead to an outdoor terrace with a massive stone fireplace, built-in grill and lighted regulation-size horseshoe pit. Additional features include a four-car tandem garage and a large conditioned room beneath it, ideal for a workshop, studio, wine collection or secure storage. Recent improvements include a new cedar shake roof, lightning-protection system, freshly sealed driveway and newly stained decks. Some furnishings are available separately. Listing agent available to show and respects buyer-agent relationships. Buyer to verify all information and dimensions deemed important.

Save
Ask
Tour
Hide
Share
Listing Snapshot
Price 
$2,195,000
Days On Site 
15 Days
Bedrooms 
6
Inside Area (SqFt) 
7,088 sqft
Total Baths 
7
Full Baths 
6
Partial Baths 
1
Lot Size 
4.08 Acres
Year Built 
1996
MLS® Number 
435844
Status 
Active
Property Tax 
N/A
HOA/Condo/Coop Fees 
$415 monthly
Sq Ft Source 
Public Records
Friends & Family
Recent Activity
4 days agoListing updated with changes from the MLS®
2 weeks agoListing first seen on site
General Features
Acres 
4.08
Garage 
Yes
Garage Spaces 
4
Levels 
Two
Parking 
GarageDrivewayAsphalt
Parking Spaces 
4
Property Sub Type 
Single Family Residence
Sewer 
Septic Tank
SqFt Total 
7088
Style 
Cabin
Utilities 
Cable Available
Water Source 
Public
Interior Features
Appliances 
CooktopOvenDishwasherDisposalTankless Water Heater
Basement 
FinishedFull
Cooling 
Ceiling Fan(s)Central Air
Fireplace 
Yes
Fireplace Features 
See Remarks
Fireplaces 
4
Flooring 
Stone
Heating 
CentralHeat PumpPropane
Interior 
Ceiling Fan(s)Cathedral Ceiling(s)
Laundry Features 
Main Level
Main Level Bedrooms 
3
Master Bedroom 
Level - Main
Save
Ask
Tour
Hide
Share
Exterior Features
Construction Details 
LogStone
Exterior 
Private Yard
Lot Features 
SlopedWooded
Other Structures 
Workshop
Patio And Porch 
PorchFront PorchDeckCoveredWrap Around
Pool Features 
Community
Road Frontage 
Private Road
Roof 
Shingle
View 
Mountain(s)Trees/Woods
Waterview 
Mountain(s)Trees/Woods
Community Features
Accessibility Features 
Accessible Entrance
Association Fee 
$4980.0
Association Fee Frequency 
Annually
Community Features 
PoolGolfTennis Court(s)Fitness CenterGatedClubhouse
MLS Area 
Ar 2 Other County GA
School District 
Dawson County
Financing Terms Available 
CashConventional
Roads 
Paved
Schools
School District
Dawson County
Elementary School
Unknown
Middle School
Unknown
High School
Unknown
Listing courtesy of Ansley Real Estate Christie's Int. Real Estate

Listing data provided by Northeast Georgia Board of Realtors. Information deemed reliable but not guaranteed. Last checked: 2026-09-21 07:05 AM UTC

Neighborhood & Commute
Source: Walkscore
Disclosure: Community information and market data powered by Constellation Data Labs. Information is deemed reliable but not guaranteed.
Save
Ask
Tour
Hide
Share