Save
Ask
Tour
Hide
Share
$699,900
1 Day On Site

203 Firetower Road
Jasper, GA 30143

For Sale|Single Family Residence|Active
4
Beds
3
Total Baths
3
Full Baths
3,536
SqFt
$198
/SqFt
1997
Built
Subdivision:
Millers Crossing
County:
Pickens

Due to the health concerns created by Coronavirus we are offering personal 1-1 online video walkthough tours where possible.
Call Now: 706-502-2293
Is this the listing for you? We can help make it yours.
706-502-2293
203 Firetower Road203 Firetower Road203 Firetower Road203 Firetower Road
Save
Ask
Tour
Hide
Share

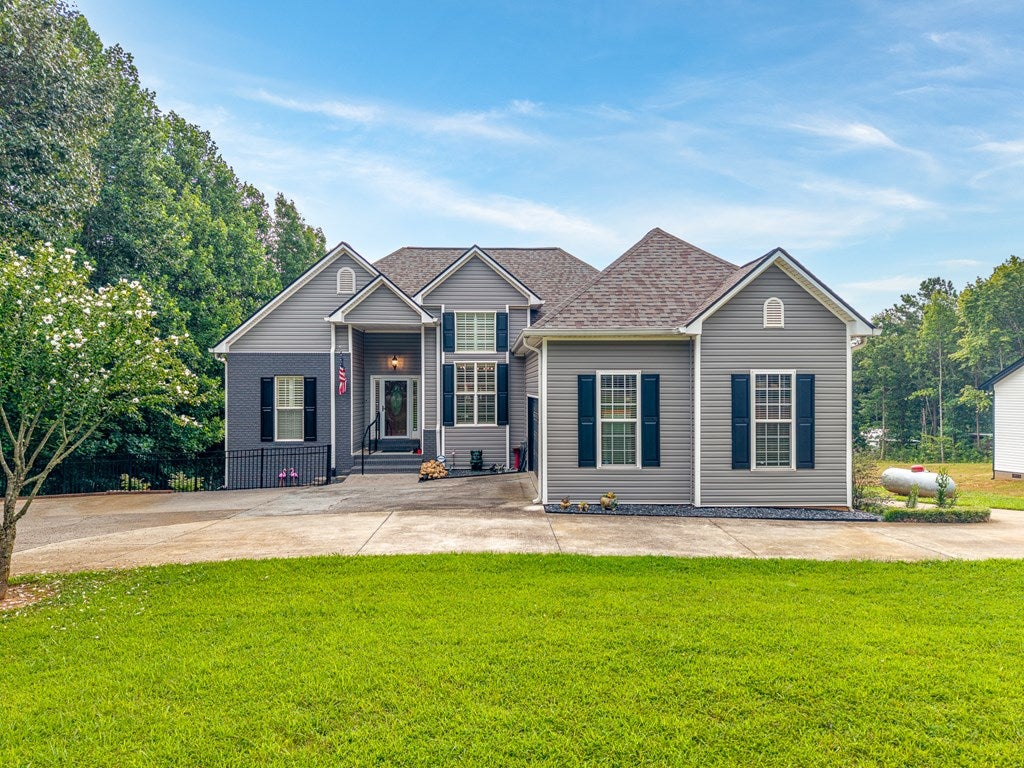
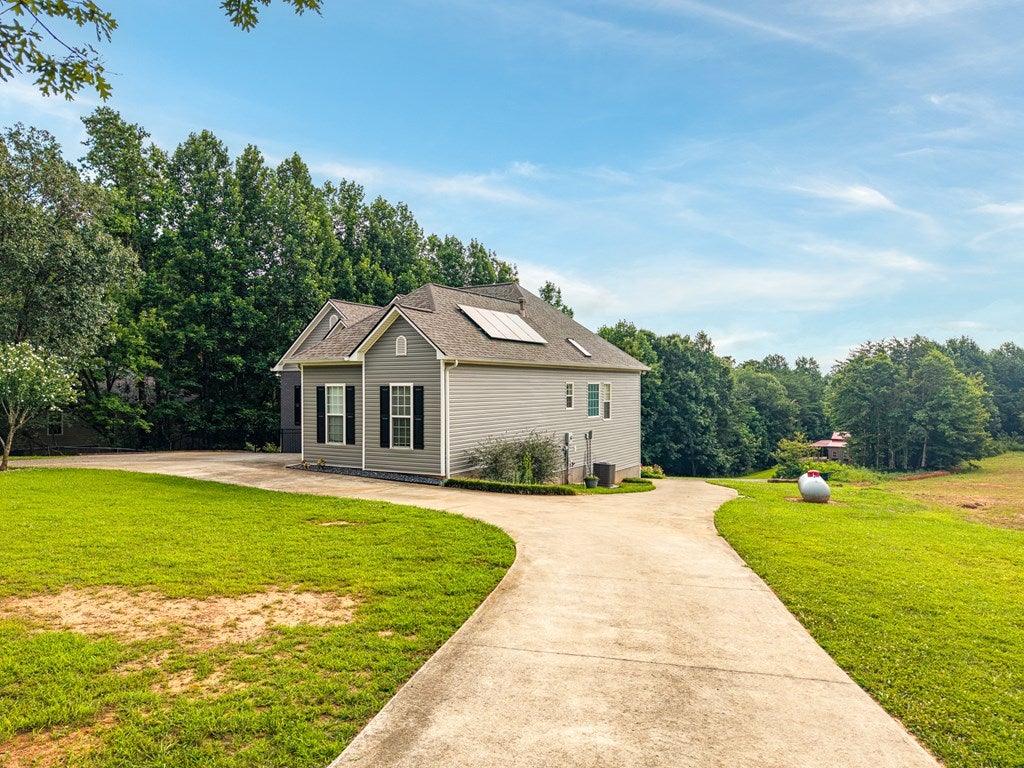
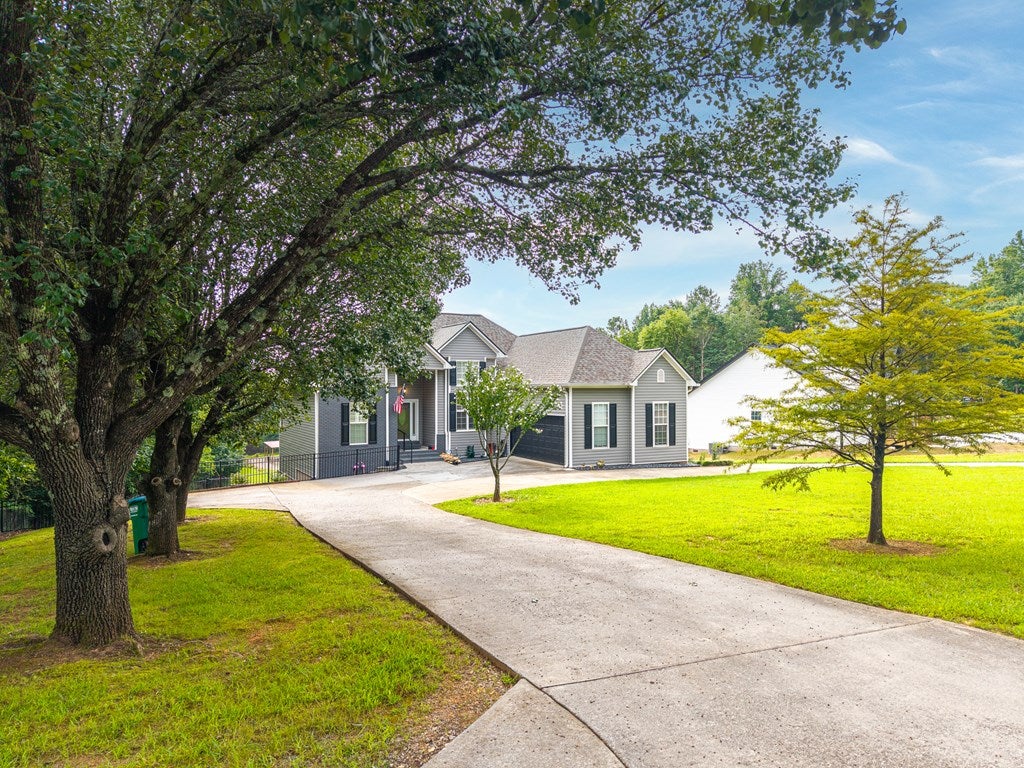
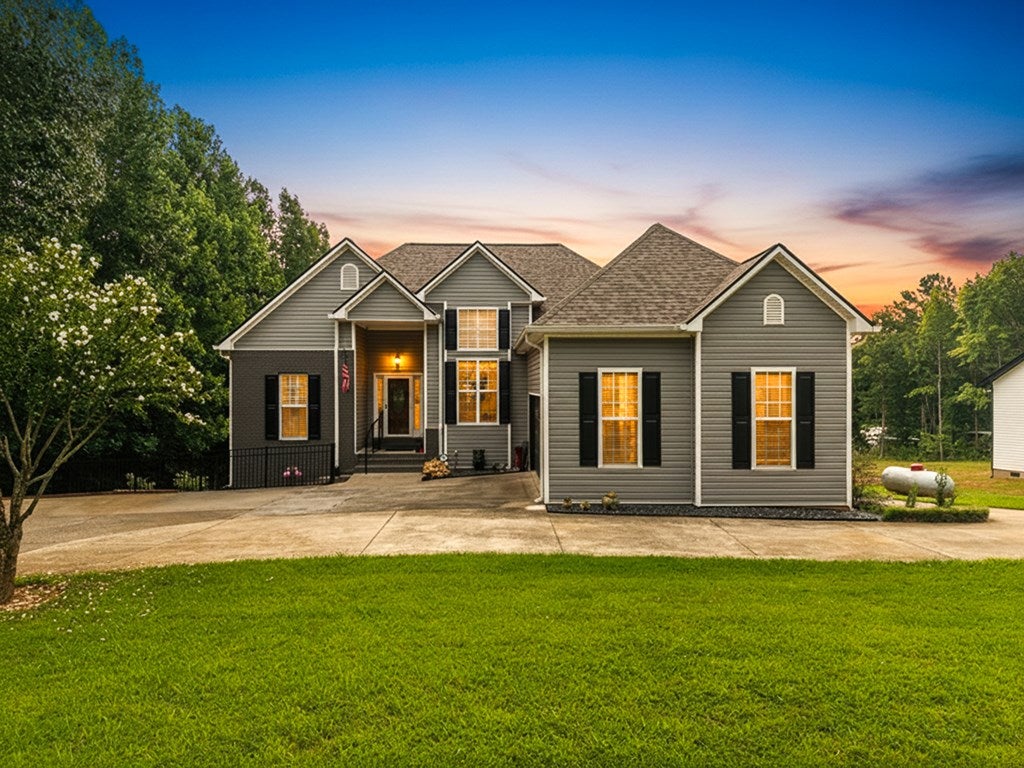
Welcome to this beautifully maintained ranch home nestled on 1.73 private acres in the heart of Jasper. Offering 4 bedrooms, 3 full baths. This home combines comfortable main-level living with exceptional flexibility. The spacious main level features hardwood floors, plantation shutters, a split-bedroom floor plan, and a warm family room with a wood-burning fireplace and gas starter. The finished daylight basement includes a second kitchen, full bath, laundry area, private exterior entrance, and generous living space—ideal for an in-law suite, teen retreat, guest quarters, or potential rental opportunity. Enjoy the peaceful backyard from the large deck with an under-deck ceiling system or relax on the covered patio below. A 20' x 40' workshop/outbuilding provides abundant space for hobbies, storage, or projects. Recent updates include a newer roof and gutters. Conveniently located just minutes from shopping, dining, schools, medical facilities, and Highway 515, this property offers the perfect balance of privacy and convenience.

Save
Ask
Tour
Hide
Share
Listing Snapshot
Price 
$699,900
Days On Site 
1 Day
Bedrooms 
4
Inside Area (SqFt) 
3,536 sqft
Total Baths 
3
Full Baths 
3
Partial Baths 
N/A
Lot Size 
1.73 Acres
Year Built 
1997
MLS® Number 
434931
Status 
Active
Property Tax 
N/A
HOA/Condo/Coop Fees 
N/A
Sq Ft Source 
Owner
Friends & Family
Recent Activity
yesterdayListing updated with changes from the MLS®
yesterdayListing first seen on site
General Features
Acres 
1.73
Foundation 
Permanent
Garage 
Yes
Garage Spaces 
2
Levels 
Two
Parking 
GarageConcrete
Parking Spaces 
2
Property Sub Type 
Single Family Residence
Sewer 
Septic Tank
SqFt Total 
3536
Style 
RanchTraditional
Utilities 
Cable Available
Water Source 
Public
Interior Features
Appliances 
RefrigeratorRangeMicrowaveDishwasherElectric Water Heater
Basement 
FinishedFull
Cooling 
Ceiling Fan(s)Central Air
Fireplace 
Yes
Fireplace Features 
Wood Burning
Fireplaces 
1
Flooring 
WoodCarpetTile
Heating 
Central
Interior 
Ceiling Fan(s)
Laundry Features 
Main Level
Main Level Bedrooms 
3
Kitchen 
Description - Number of Kitchens: 2
Master Bedroom 
Level - Main
Save
Ask
Tour
Hide
Share
Exterior Features
Construction Details 
FrameVinyl Siding
Exterior 
StoragePrivate Yard
Fencing 
Fenced
Lot Features 
Level
Other Structures 
WorkshopStorage
Patio And Porch 
PorchFront PorchDeck
Road Frontage 
County Road
Roof 
Shingle
View 
Trees/Woods
Waterview 
Trees/Woods
Community Features
Financing Terms Available 
CashConventional
HOA Fee Frequency 
Annually
MLS Area 
Ar 3 Pickens
Roads 
Paved
School District 
Hill City
Schools
School District
Hill City
Elementary School
Unknown
Middle School
Unknown
High School
Unknown
Listing courtesy of Keller Williams Elevate

Listing data provided by Northeast Georgia Board of Realtors. Information deemed reliable but not guaranteed. Last checked: 2026-08-06 09:19 PM UTC

Neighborhood & Commute
Source: Walkscore
Disclosure: Community information and market data powered by Constellation Data Labs. Information is deemed reliable but not guaranteed.
Save
Ask
Tour
Hide
Share