
110 Seawright DRFayetteville, GA 30215
Due to the health concerns created by Coronavirus we are offering personal 1-1 online video walkthough tours where possible.
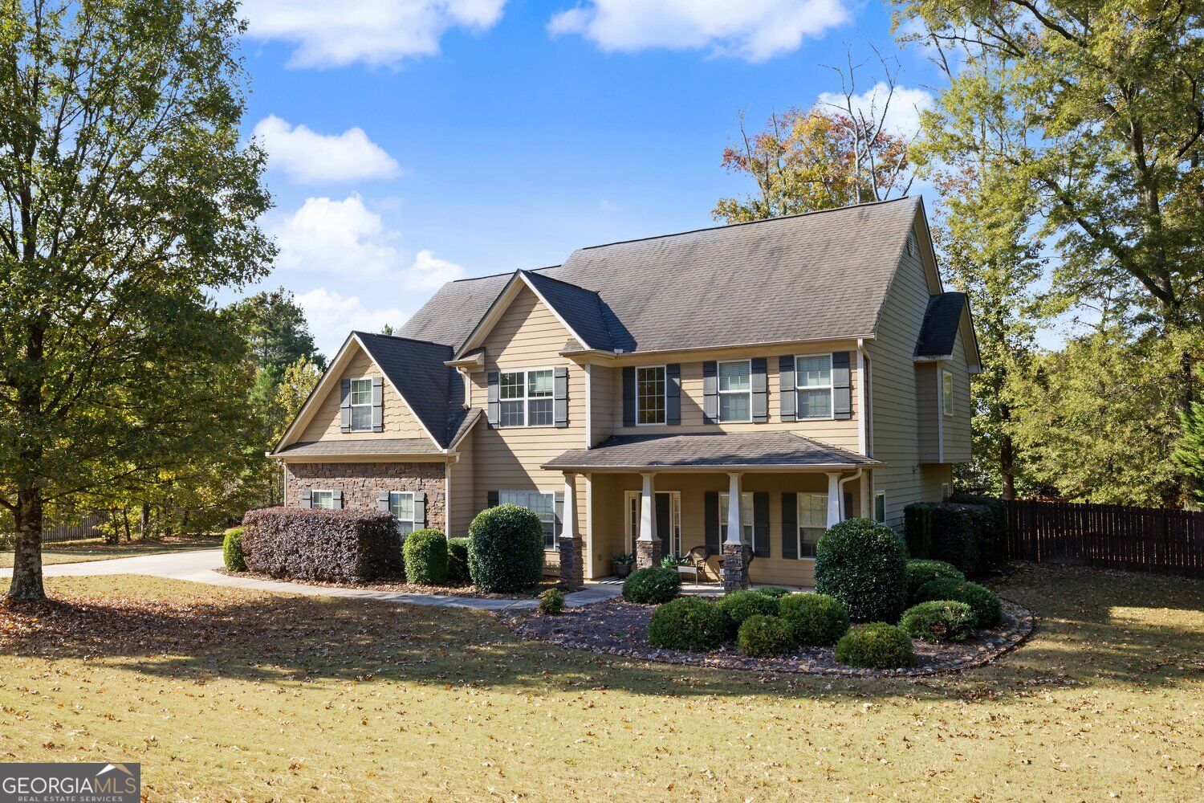
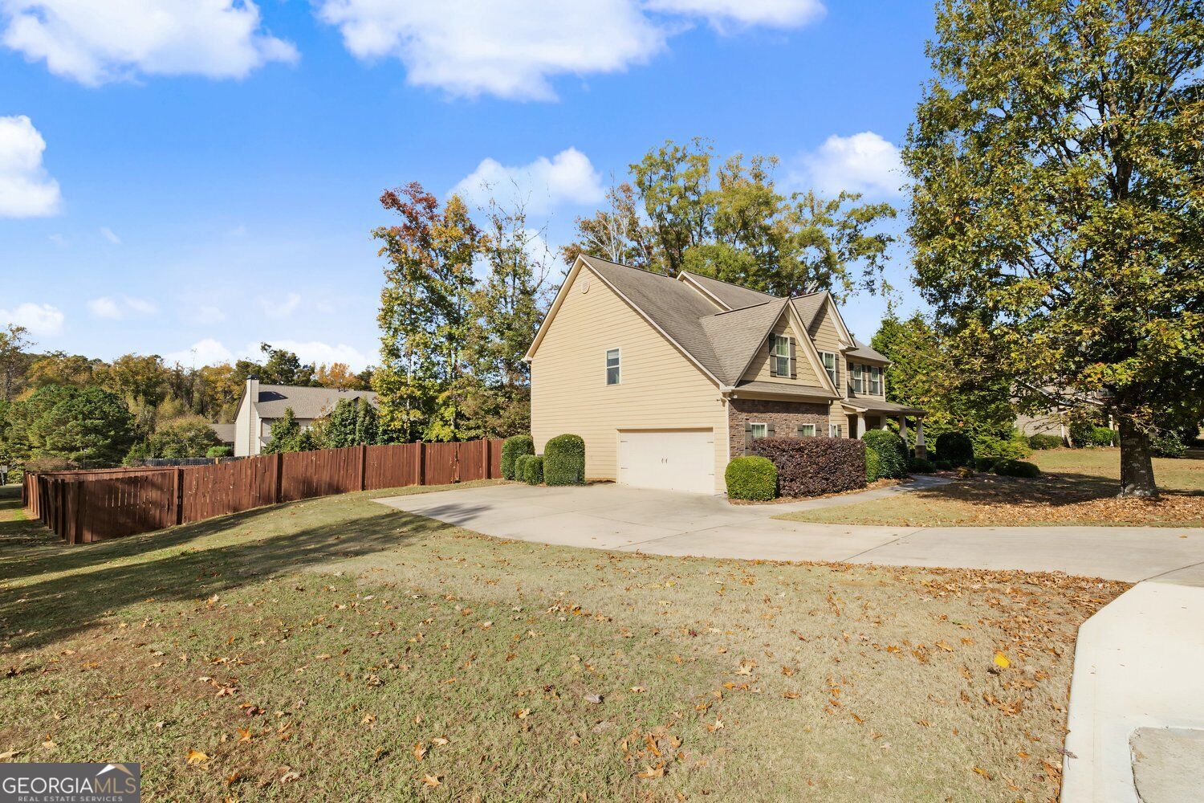
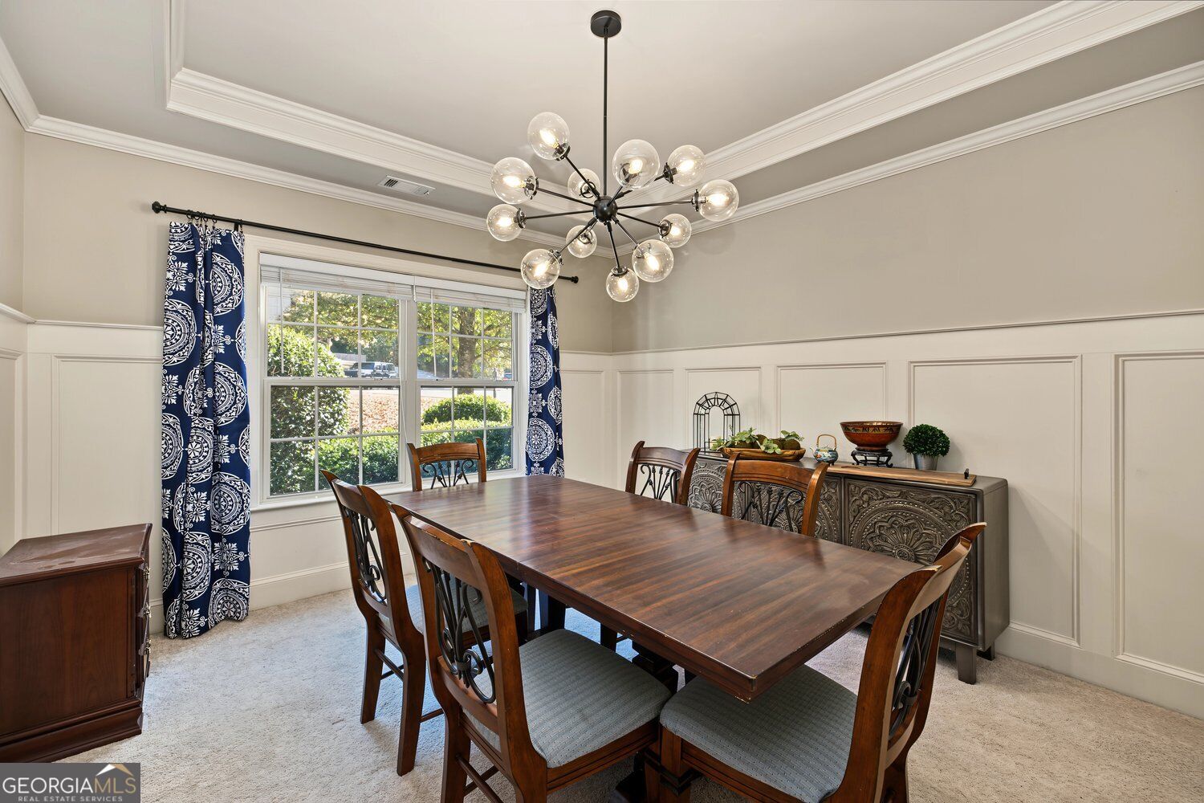
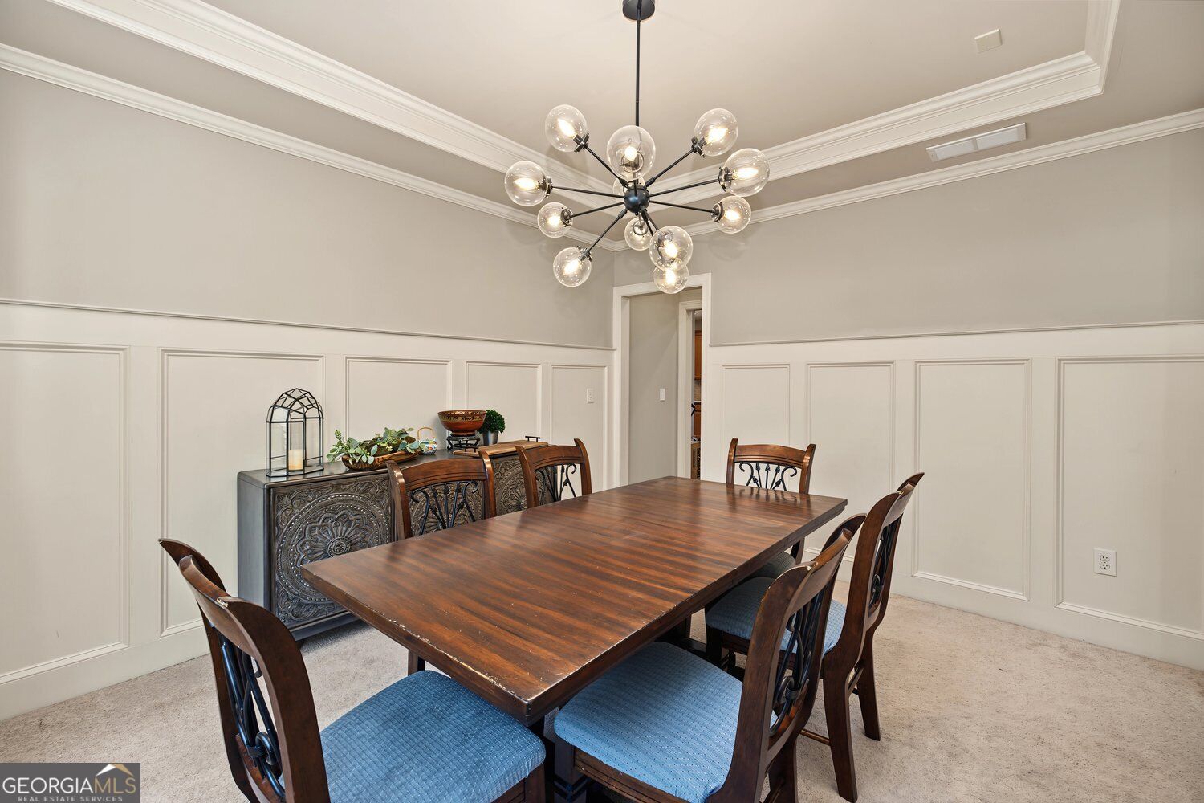
Welcome home to this spacious and beautifully appointed 5-bedroom, 3.5-bath home situated on a cul-de-sac in the sought-after Whitewater School District! From the inviting front porch overlooking the front yard to the thoughtfully designed interior, this home offers an abundance of space, functionality, and storage. Step inside to a stunning two-story foyer. The main level offers a dedicated office or flex space, a formal dining room with elegant coffered ceilings and wainscoting, and an impressive two-story living room filled with natural light. A stone fireplace with gas starter creates a warm and inviting focal point, while the open layout flows seamlessly into the spacious kitchen. The kitchen is designed for both everyday living and entertaining, featuring abundant cabinetry, a walk-in pantry, stainless steel appliances (including the refrigerator, which remains with the home), granite countertops, and a large center island. A main-level guest bedroom and convenient half bath add flexibility for additional workspace or guest accommodations. Upstairs, a catwalk overlooks the beautiful living space below and leads to the spacious primary suite, complete with an ensuite bath featuring a double vanity, soaking tub, separate tiled shower with glass door, and two walk-in closets. The three additional bedrooms offer versatile living options. One bedroom features its own private ensuite bath and large closet, while the remaining two share a convenient Jack-and-Jill bathroom. The generously sized upstairs laundry room is ideally located near four of the home's five bedrooms. Storage is another standout feature, with plenty of closet space throughout the home, plus additional storage in the garage. Outside, enjoy the fully fenced backyard with a concrete patio, offers a great space for relaxing, entertaining, or just enjoying time outdoors. All of this with easy and close access to shopping, dining, and entertainment. Welcome Home!
| just now | Listing first seen on site | |
| 5 hours ago | Listing updated with changes from the MLS |

Information deemed reliable but not guaranteed. The data relating to real estate for sale on this web site comes in part from the Broker Reciprocity Program of Georgia MLS. Real estate listings held by brokerage firms other than this office are marked with the Broker Reciprocity logo and detailed information about them includes the name of the listing brokers. Copyright © 2020-present Georgia MLS. All rights reserved.
Last checked: 2026-11-17 06:12 AM UTC