
118 Berwick XINGDallas, GA 30157
Due to the health concerns created by Coronavirus we are offering personal 1-1 online video walkthough tours where possible.
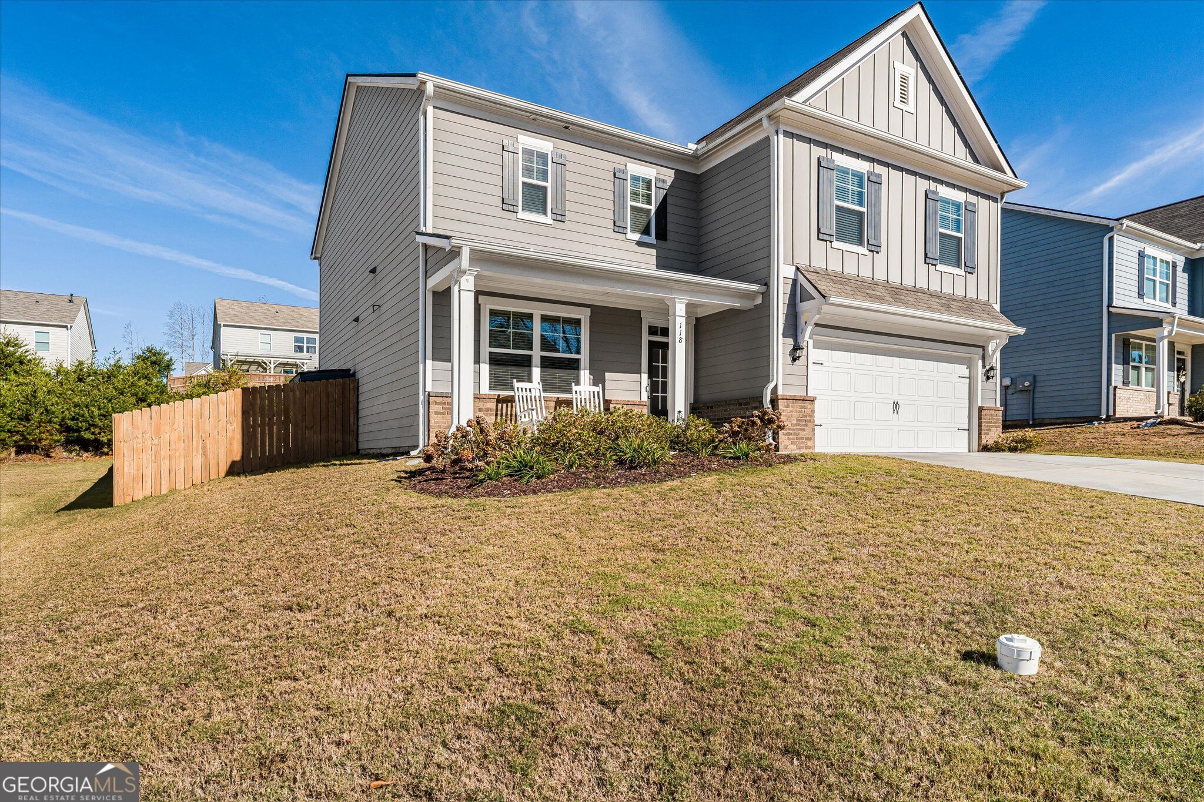
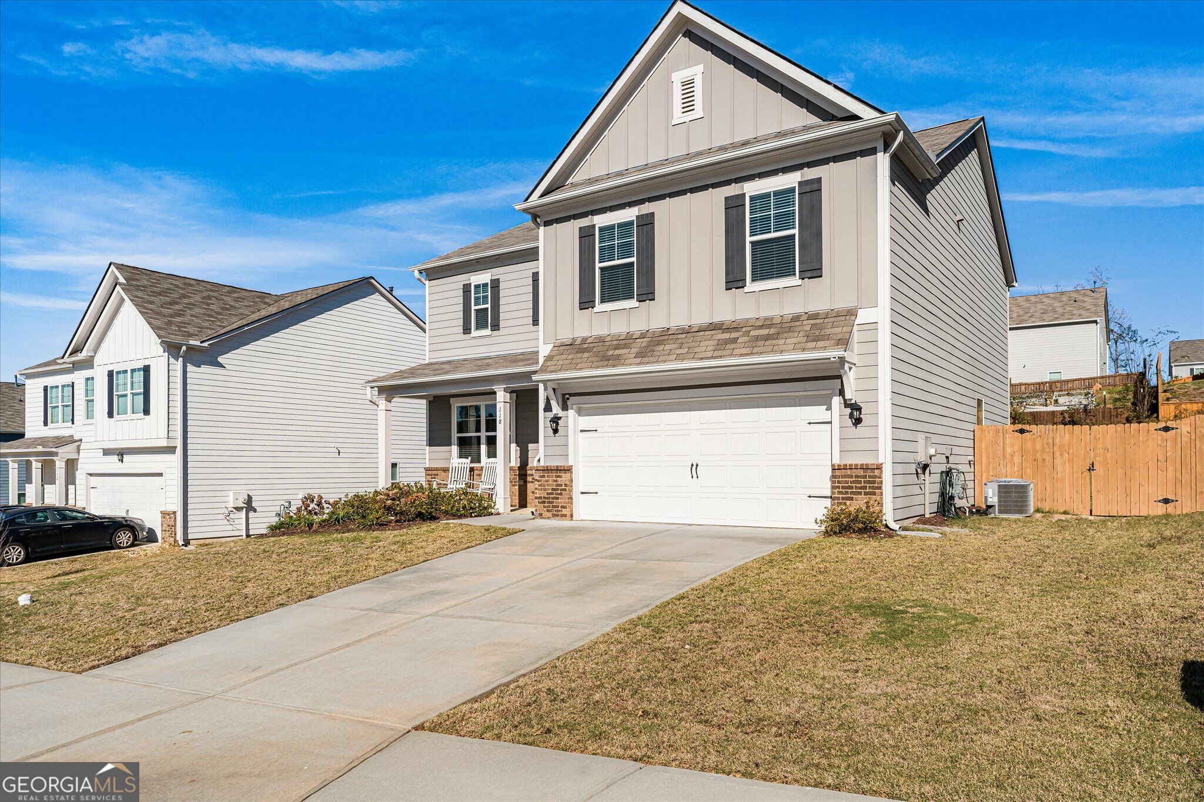
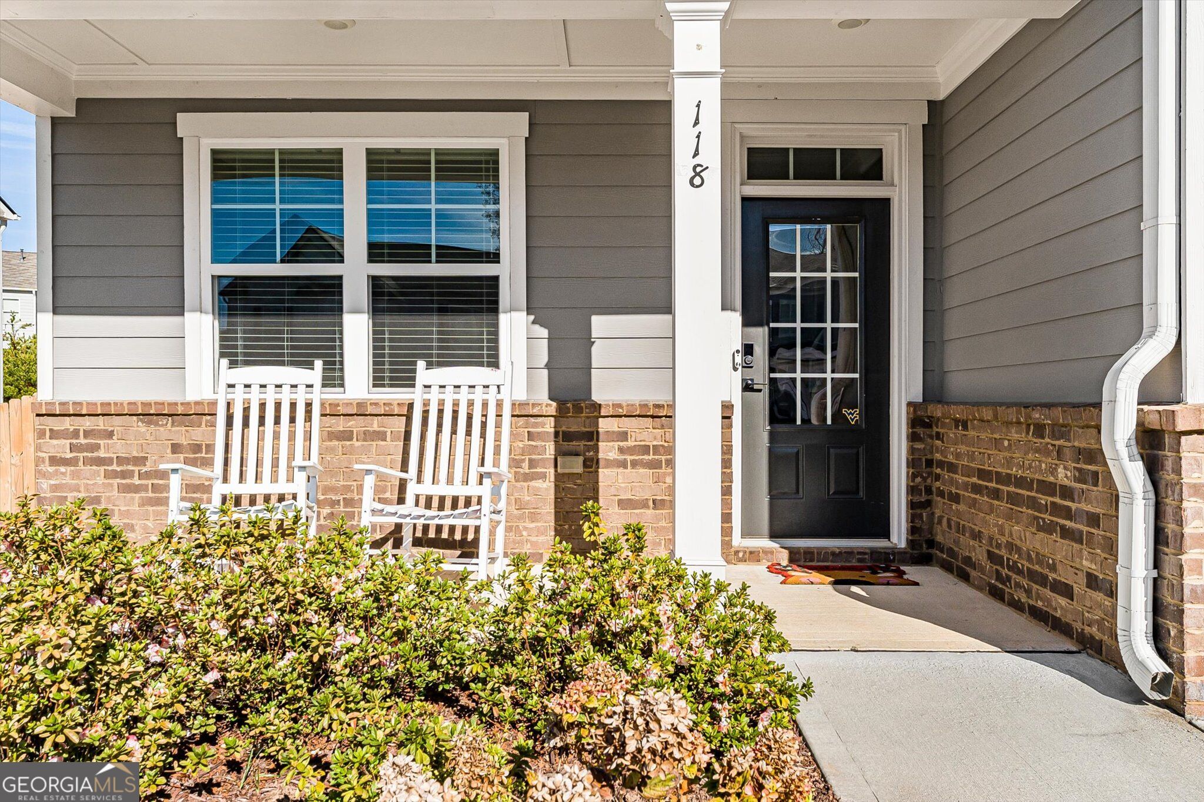
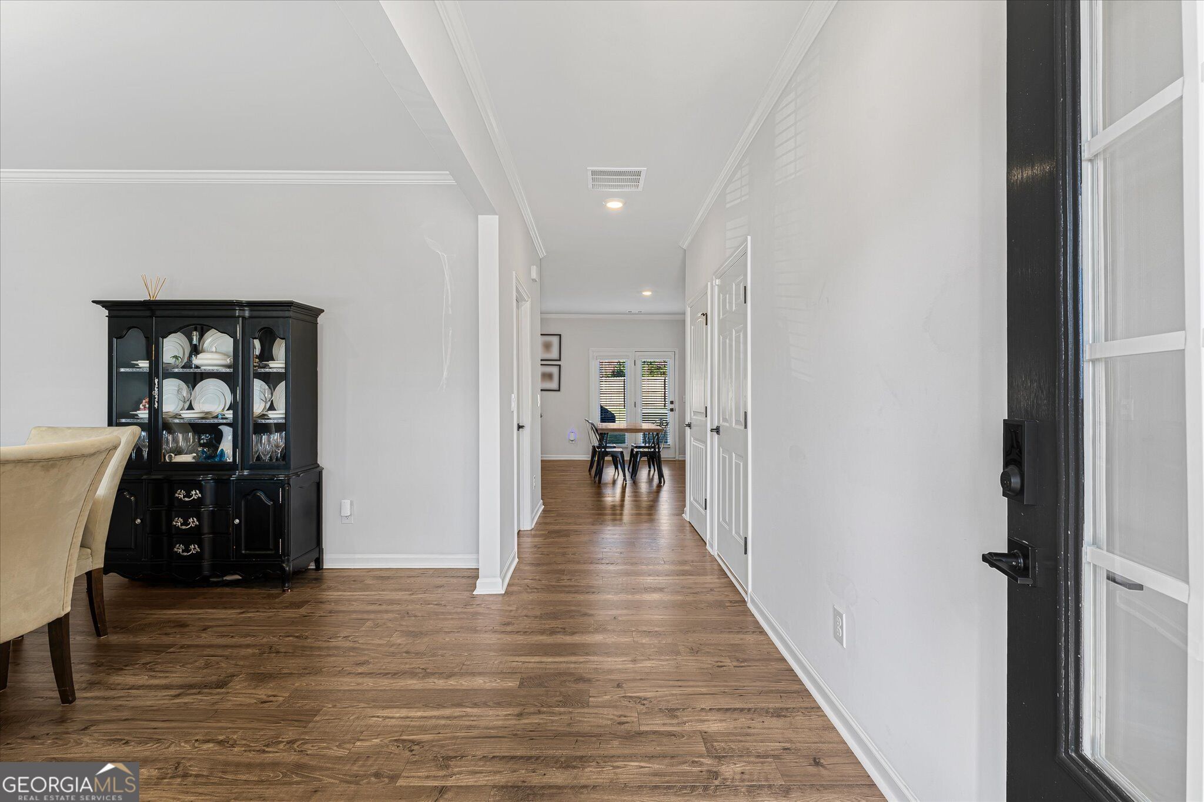
LIKE-NEW, IMMACULATE, AND LOADED WITH UPGRADES IN A FANTASTIC SWIM/TENNIS COMMUNITY! Welcome home to 118 Berwick Crossing in Dallas, Georgia! This absolutely charming 4-bedroom, 2.5-bath home is truly move-in ready and has been meticulously maintained with an impressive list of thoughtful upgrades throughout. From the moment you arrive, you'll love the inviting curb appeal, beautiful combination of HardiePlank siding and brick accents, and welcoming covered front porch. Step inside and you'll immediately notice the pristine condition, beautiful luxury vinyl flooring throughout the main level, and neutral tones that make this home feel practically brand new! Just off the foyer, the elegant formal dining room features a gorgeous custom-trimmed accent wall that adds the perfect touch of character and sophistication. The beautifully upgraded powder room features wainscoting and an updated vanity. Continue into the spacious, open-concept kitchen, breakfast area, and fireside great room, creating the perfect layout for everyday living and entertaining. The kitchen is sure to impress with granite countertops, stainless steel appliances, tile backsplash, a large center island with breakfast bar seating, and an oversized custom pantry with built-in shelving for exceptional storage and organization. The adjoining great room offers a cozy gas-log fireplace with glass doors, making this space as inviting as it is functional. Upstairs, you'll find plush, beautifully maintained carpeting, a conveniently located laundry room, and four generously sized bedrooms. The oversized primary suite is a wonderful retreat featuring a beautifully appointed ensuite bath with double vanities, a separate soaking tub, spacious shower, private water closet, and upgraded built-in storage shelving. The custom primary closet system is another fantastic feature, offering exceptional organization and storage! Three additional spacious bedrooms provide wonderful flexibility for guest rooms, a home office, or workout space. The secondary hall bath features double vanities and a tub/shower combination, along with additional built-in linen closet shelving. And just wait until you see the backyard! Step outside to enjoy the patio overlooking a large, spacious, fully fenced backyard with plenty of room to relax, entertain, or enjoy the outdoors. The fence features an upgraded stain and the backyard storage shed provides even more convenient storage. Additional improvements include garage overhead storage, a whole-home water filtration system, updated black door hardware, and upgraded blinds and screens. The wonderful community amenities make this home even more special! Enjoy a fantastic swim and tennis neighborhood offering a community pool, tennis courts, pickleball courts, basketball courts, and a playground! Outdoor enthusiasts will also appreciate the convenient proximity to hiking trails, offering even more opportunities to get outside and enjoy the beautiful surroundings. This home truly has it all! Immaculately clean, beautifully maintained, thoughtfully upgraded, and located in an amenity-filled community close to hiking trails. If you've been searching for a home that feels brand new without the hassle of new construction, 118 Berwick Crossing is one you simply do not want to miss! WELCOME HOME!
| 8 hours ago | Listing first seen on site | |
| 8 hours ago | Listing updated with changes from the MLS |

Information deemed reliable but not guaranteed. The data relating to real estate for sale on this web site comes in part from the Broker Reciprocity Program of Georgia MLS. Real estate listings held by brokerage firms other than this office are marked with the Broker Reciprocity logo and detailed information about them includes the name of the listing brokers. Copyright © 2020-present Georgia MLS. All rights reserved.
Last checked: 2026-11-17 06:07 AM UTC