Save
Ask
Tour
Hide
Share
$3,999,000
New Listing

4100 OAK HILL RD
Douglasville, GA 30135

Single Family Residence|Coming Soon
7
Beds
10
Total Baths
10
Full Baths
12,332
SqFt
$324
/SqFt
2024
Built
Subdivision:
None
County:
Douglas

Due to the health concerns created by Coronavirus we are offering personal 1-1 online video walkthough tours where possible.

Call Now: 706-502-2293
Is this the listing for you? We can help make it yours.
706-502-2293
4100 OAK HILL RD4100 OAK HILL RD4100 OAK HILL RD4100 OAK HILL RD
Save
Ask
Tour
Hide
Share

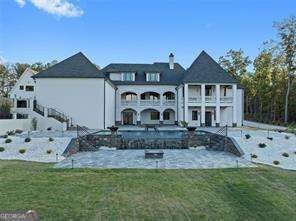
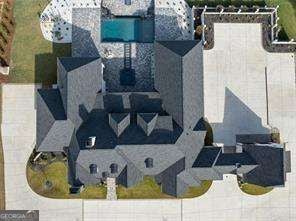
Magnificent views set the stage for life at 4100 Oak Hill Road, where expansive vistas and approximately 10 acres create an extraordinary backdrop for this private Douglasville estate. From quiet mornings to evenings spent entertaining outdoors, the setting is central to the homeCOs appeal. A striking stone faoade introduces interiors defined by soaring vaulted ceilings, exposed beams, and generous living spaces. Natural light enhances the architectural details, while a gourmet kitchen with high-end appliances anchors the homeCOs gathering spaces. The primary suite offers a private retreat with a tray ceiling and a beautifully appointed bath featuring designer tile and an oversized shower. The newly finished basement extends the homeCOs living and entertaining possibilities. Above the garage, a beautifully completed in-law suite with a bedroom, bath, and kitchenette provides a separate setting for extended family or guests. Outdoor living is equally compelling. An infinity pool, inviting gathering areas, and a newly added outdoor kitchen create a natural destination for dining and entertaining, with the magnificent views taking center stage. Landscaped grounds and a gated entrance complete the estateCOs sense of privacy. With its completed additions, distinctive architecture, and remarkable setting, 4100 Oak Hill Road offers an exceptional expression of estate living.

Save
Ask
Tour
Hide
Share
Listing Snapshot
Price 
$3,999,000
Days On Site 
0 Days
Bedrooms 
7
Inside Area (SqFt) 
12,332 sqft
Total Baths 
10
Full Baths 
10
Partial Baths 
N/A
Lot Size 
9.97 Acres
Year Built 
2024
MLS Number 
10891208
Status 
Coming Soon
Property Tax 
$17,972
HOA/Condo/Coop Fees 
N/A
Sq Ft Source 
Appraiser
Friends & Family
Recent Activity
6 hours agoListing first seen on site
14 hours agoListing updated with changes from the MLS
General Features
Acres 
9.97
Attached Garage 
Yes
Garage 
Yes
Garage Spaces 
9
Green Energy Efficient 
InsulationThermostat
Land Lease 
No
Levels 
One and One Half
Parking 
AttachedBasementGarageGarage Door OpenerKitchen Level
Parking Spaces 
9
Property Sub Type 
Single Family Residence
Security 
Carbon Monoxide Detector(s)Gated CommunitySmoke Detector(s)
Sewer 
Public Sewer
SqFt Above 
7048
SqFt Below 
5284
Style 
Brick 4 SideEuropeanFrench ProvincialTraditional
Utilities 
Cable AvailableElectricity AvailableNatural Gas AvailablePhone AvailableSewer AvailableUnderground UtilitiesWater Available
Water Source 
Public
Interior Features
Appliances 
DishwasherDisposalGas Water HeaterMicrowaveRefrigerator
Basement 
DaylightExterior EntryFinishedFullInterior Entry
Cooling 
Ceiling Fan(s)Central AirZoned
Fireplace 
Yes
Fireplace Features 
BasementFamily RoomMaster BedroomOutside
Fireplaces 
10
Flooring 
CarpetTile
Heating 
CentralHot WaterNatural Gas
Interior 
Breakfast BarKitchen IslandPantryEntrance FoyerBeamed CeilingsBookcasesDouble VanityIn-Law FloorplanSaunaWalk-In Closet(s)Master Downstairs
Laundry Features 
Laundry RoomOther
Main Level Bedrooms 
4
Window Features 
Insulated WindowsDouble Pane Windows
Kitchen 
Save
Ask
Tour
Hide
Share
Exterior Features
Construction Details 
Brick
Exterior 
BalconyGas Grill
Fencing 
Back YardFront Yard
Lot Features 
LevelPrivate
Patio And Porch 
Deck
Pool Features 
HeatedIn Ground
Roof 
Composition
Waterfront Features 
NONE
Windows/Doors 
Insulated WindowsDouble Pane Windows
Community Features
Community Features 
Gated
Financing Terms Available 
CashConventional
Schools
School District
Unknown
Elementary School
Holly Springs
Middle School
Chapel Hill
High School
Chapel Hill
Listing courtesy of Coldwell Banker Realty


Information deemed reliable but not guaranteed. The data relating to real estate for sale on this web site comes in part from the Broker Reciprocity Program of Georgia MLS. Real estate listings held by brokerage firms other than this office are marked with the Broker Reciprocity logo and detailed information about them includes the name of the listing brokers. Copyright © 2020-present Georgia MLS. All rights reserved.
Last checked: 2026-11-17 06:12 AM UTC

Neighborhood & Commute
Source: Walkscore
Disclosure: Community information and market data powered by Constellation Data Labs. Information is deemed reliable but not guaranteed.
Save
Ask
Tour
Hide
Share