Save
Ask
Tour
Hide
Share
$2,450,000
New Listing

1494 Spalding DR
Sandy Springs, GA 30350

For Sale|Single Family Residence|Active
7
Beds
8
Total Baths
8
Full Baths
1970
Built
Subdivision:
None
County:
Fulton

Due to the health concerns created by Coronavirus we are offering personal 1-1 online video walkthough tours where possible.
Call Now: 706-502-2293
Is this the listing for you? We can help make it yours.
706-502-2293
Upcoming Open Houses
Due to COVID-19, we recommend you verify Open Houses before attending.
Sun, Nov 22, 12:00 PM - 2:00 PM
1494 Spalding DR1494 Spalding DR1494 Spalding DR1494 Spalding DR
Save
Ask
Tour
Hide
Share

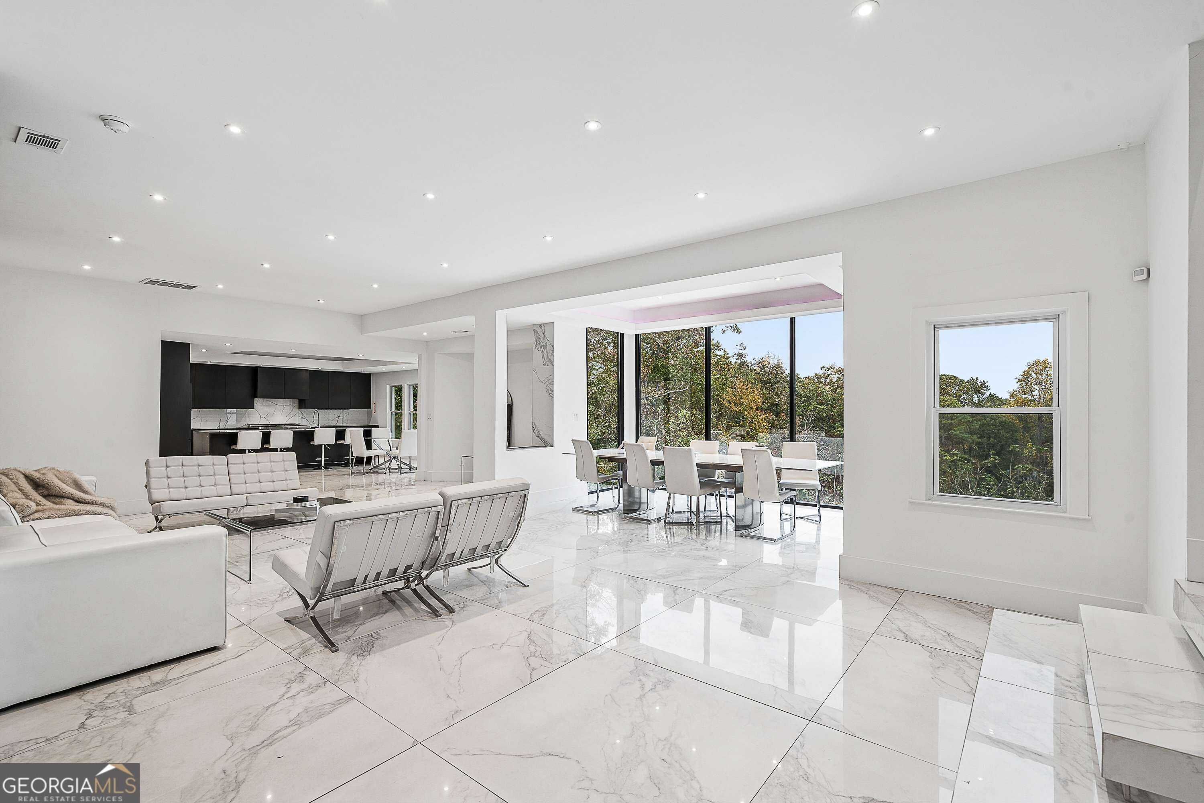
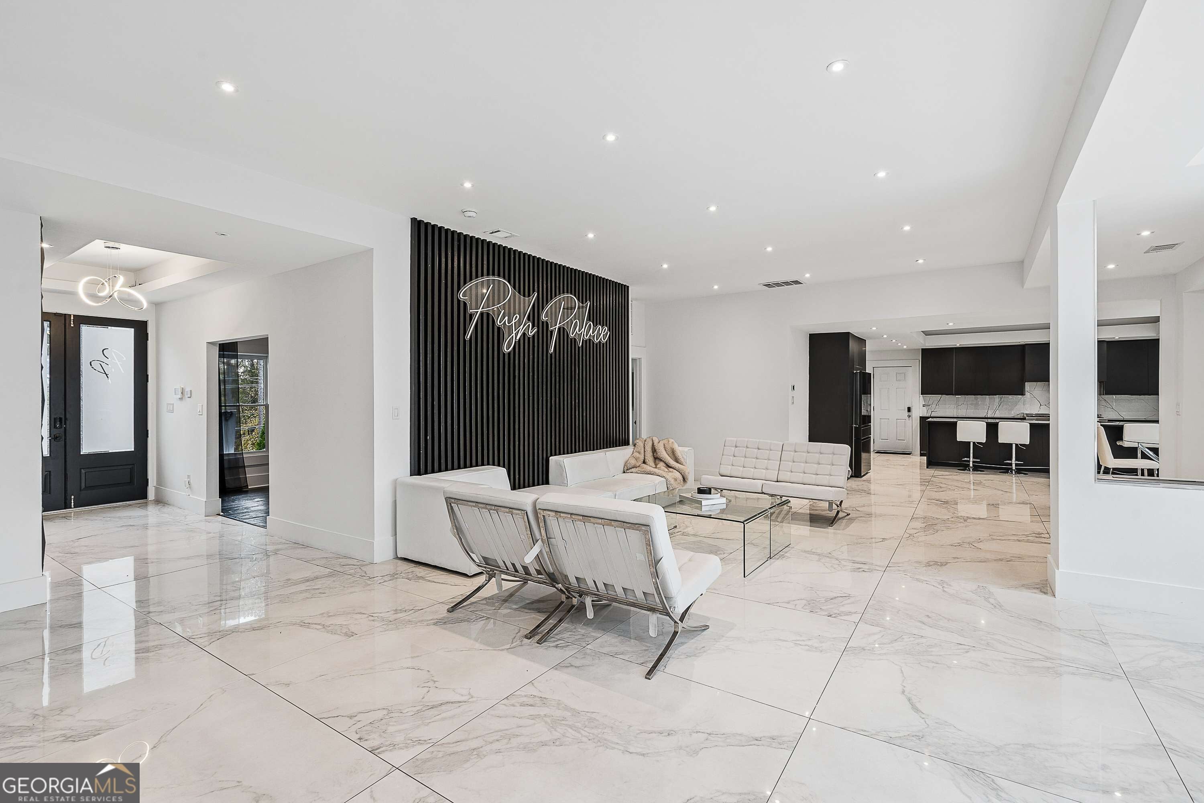
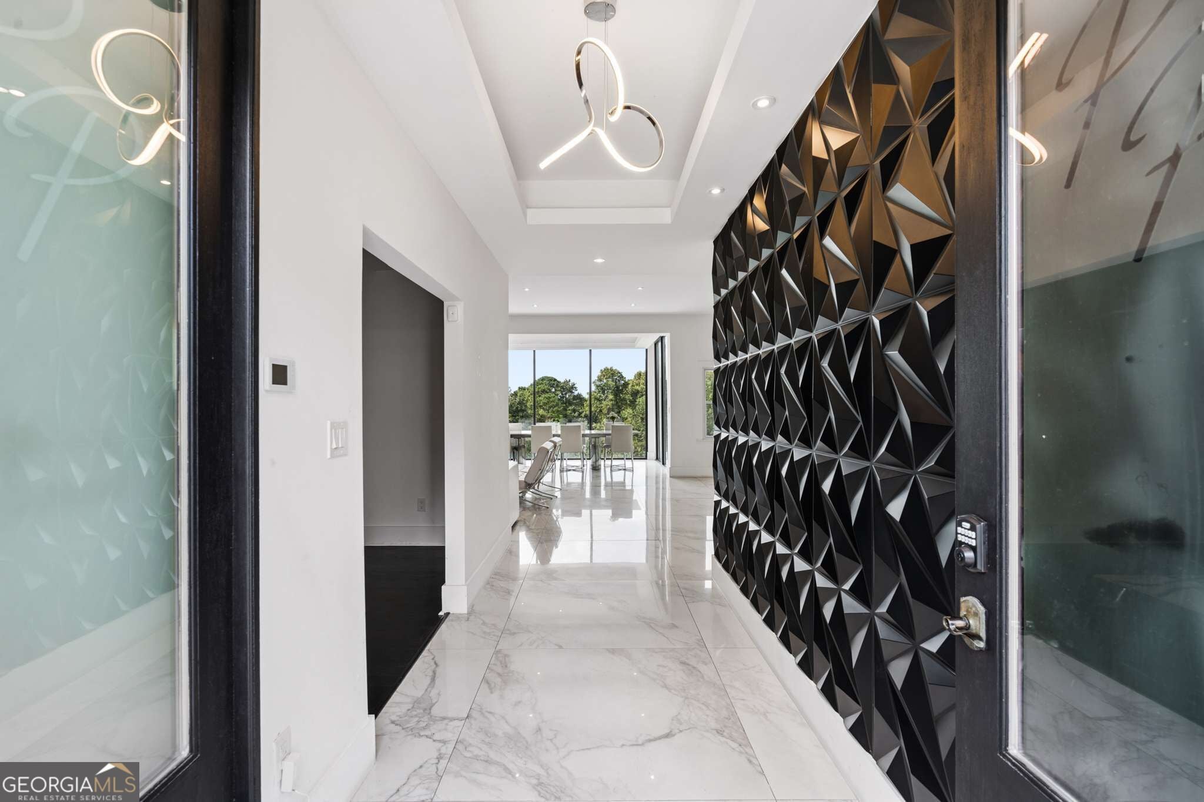
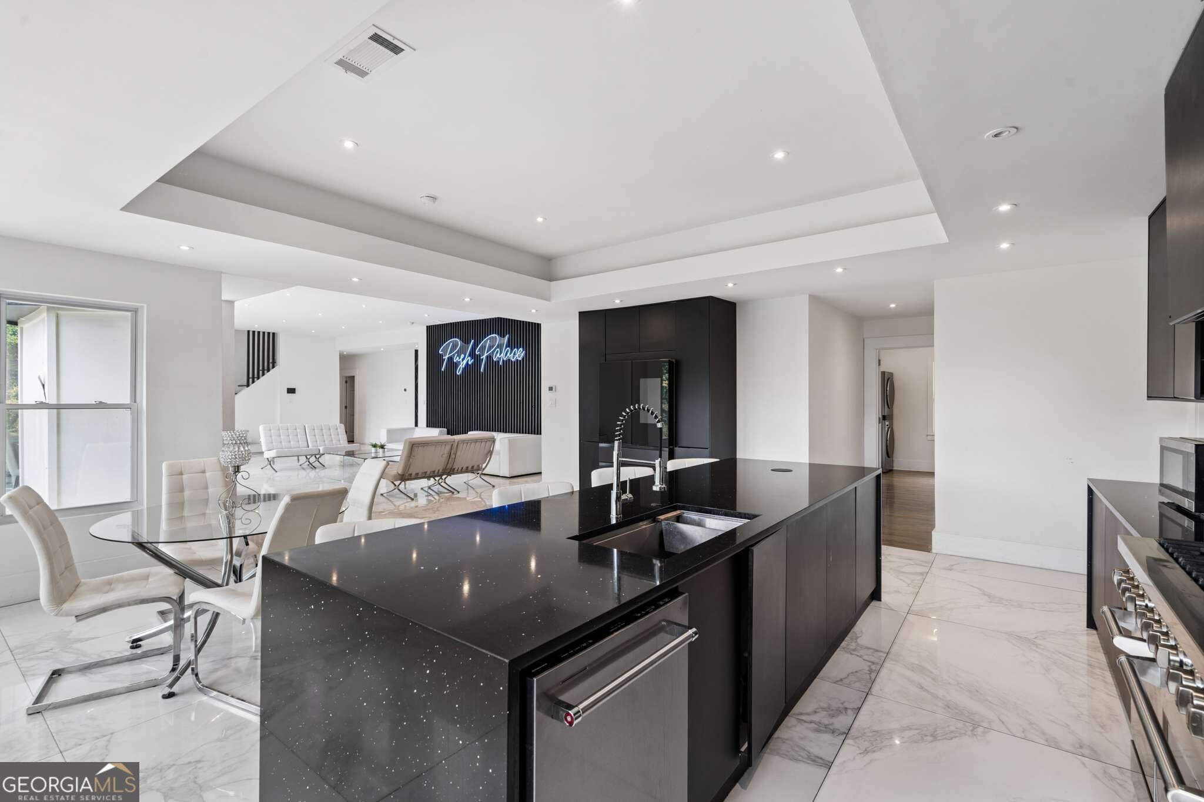
A PRIVATE MODERN ESTATE ON NEARLY TWO ACRES IN THE HEART OF SANDY SPRINGS! Experience an exceptional combination of contemporary luxury, expansive living, and remarkable privacy at 1494 Spalding Drive. Tucked away on 1.86 beautifully wooded acres, this stunning residence offers approximately 7,622 square feet of thoughtfully designed living space, sophisticated finishes, and an incredible setting for entertaining. A grand entrance welcomes you into dramatic interiors featuring soaring ceilings, heated porcelain flooring, designer lighting, and an open-concept layout. The impressive dining room showcases oversized windows and beautiful sunset views, while the luxurious primary retreat features a spa-inspired bath with heated floors and steam shower. The finished terrace level offers a theater, fitness room, additional living areas, and flexible entertaining space. Outdoors, discover your own secluded oasis with a fenced swimming pool, expansive patio, and an extraordinary backyard offering room for recreation and endless possibilities. A circular driveway provides generous parking. Enjoy the serenity of a private estate without sacrificing convenient access to Atlanta's premier shopping, dining, and entertainment. A rare opportunity to enjoy luxury living with the space and privacy you've been searching for. Schedule your private tour today!

Save
Ask
Tour
Hide
Share
Listing Snapshot
Price 
$2,450,000
Days On Site 
0 Days
Bedrooms 
7
Inside Area (SqFt) 
N/A
Total Baths 
8
Full Baths 
8
Partial Baths 
N/A
Lot Size 
1.86 Acres
Year Built 
1970
MLS Number 
10888234
Status 
Active
Property Tax 
$17,418
HOA/Condo/Coop Fees 
N/A
Sq Ft Source 
Owner
Friends & Family
Recent Activity
8 minutes agoStatus changed to Active
8 minutes agoListing updated with changes from the MLS
6 hours agoListing first seen on site
General Features
Acres 
1.86
Foundation 
Slab
Garage 
Yes
Garage Spaces 
3
Land Lease 
No
Levels 
Two
Parking 
Off Street
Parking Spaces 
3
Property Sub Type 
Single Family Residence
Security 
Carbon Monoxide Detector(s)Smoke Detector(s)
Sewer 
Septic Tank
Style 
Brick 4 SideContemporary
Utilities 
Cable AvailableElectricity AvailableNatural Gas AvailableUnderground UtilitiesWater Available
Water Source 
Public
Interior Features
Appliances 
DishwasherDisposalDouble OvenGas Water HeaterMicrowaveTankless Water Heater
Basement 
DaylightExterior EntryFinishedInterior Entry
Cooling 
Central AirHeat Pump
Electric 
220 Volts
Fireplace 
Yes
Fireplace Features 
BasementFactory BuiltLiving Room
Fireplaces 
2
Flooring 
HardwoodTile
Heating 
Heat PumpElectric
Interior 
Kitchen IslandPantryEntrance FoyerDouble VanityHigh CeilingsIn-Law FloorplanOtherSaunaVaulted Ceiling(s)Walk-In Closet(s)Master Downstairs
Laundry Features 
Laundry Room
Main Level Bedrooms 
3
Window Features 
Insulated WindowsDouble Pane Windows
Dining Room 
Kitchen 
Save
Ask
Tour
Hide
Share
Exterior Features
Construction Details 
Brick
Exterior 
Other
Fencing 
Back YardFenced
Lot Features 
Other
Patio And Porch 
Patio
Pool Features 
In Ground
Roof 
Other
Waterfront Features 
NONE
Windows/Doors 
Insulated WindowsDouble Pane Windows
Community Features
Community Features 
Sidewalks
Schools
School District
Unknown
Elementary School
Dunwoody Springs
Middle School
Sandy Springs
High School
North Springs
Listing courtesy of Compass


Information deemed reliable but not guaranteed. The data relating to real estate for sale on this web site comes in part from the Broker Reciprocity Program of Georgia MLS. Real estate listings held by brokerage firms other than this office are marked with the Broker Reciprocity logo and detailed information about them includes the name of the listing brokers. Copyright © 2020-present Georgia MLS. All rights reserved.
Last checked: 2026-11-17 06:07 AM UTC

Neighborhood & Commute
Source: Walkscore
Disclosure: Community information and market data powered by Constellation Data Labs. Information is deemed reliable but not guaranteed.
Save
Ask
Tour
Hide
Share