Save
Ask
Tour
Hide
Share
$311,900
1 Day On Site

123 Hampton DR
Morganton, GA 30560

For Sale|Single Family Residence|Active
3
Beds
2
Total Baths
2
Full Baths
1,473
SqFt
$212
/SqFt
2026
Built
Subdivision:
Thomas Glen
County:
Fannin

Due to the health concerns created by Coronavirus we are offering personal 1-1 online video walkthough tours where possible.
Call Now: 706-502-2293
Is this the listing for you? We can help make it yours.
706-502-2293
123 Hampton DR123 Hampton DR123 Hampton DR123 Hampton DR
Save
Ask
Tour
Hide
Share

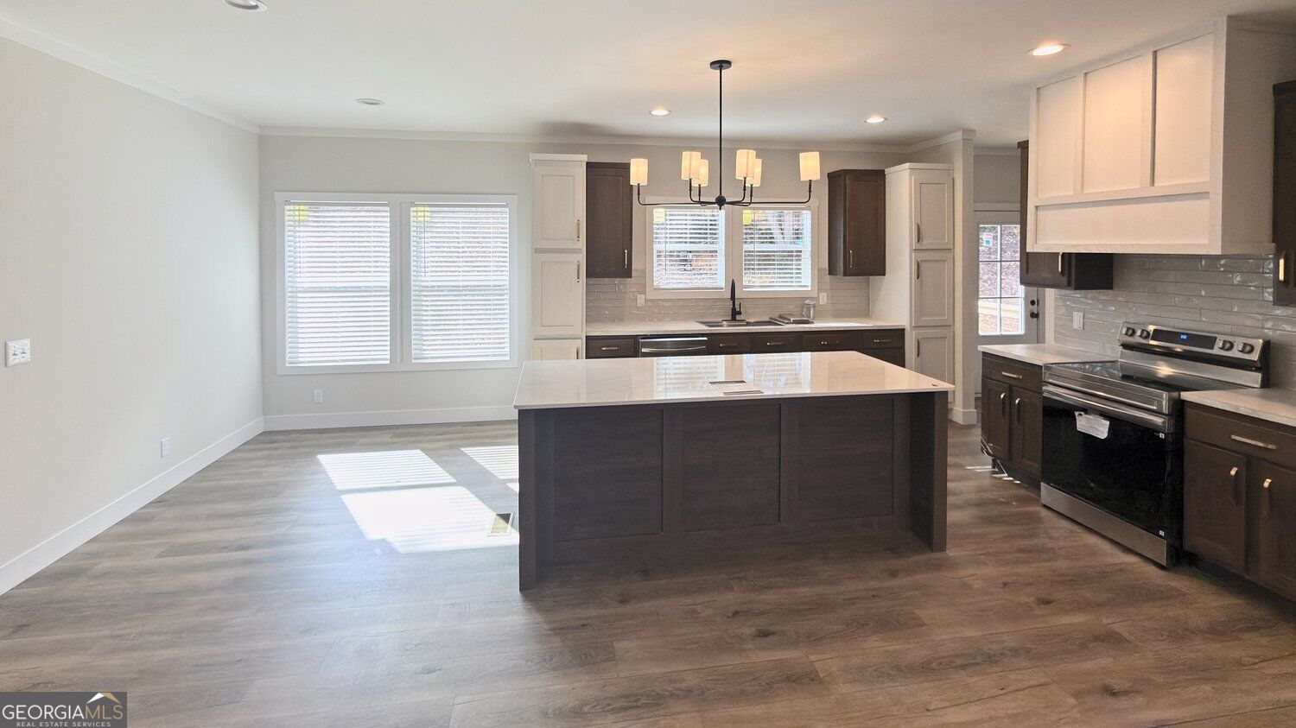
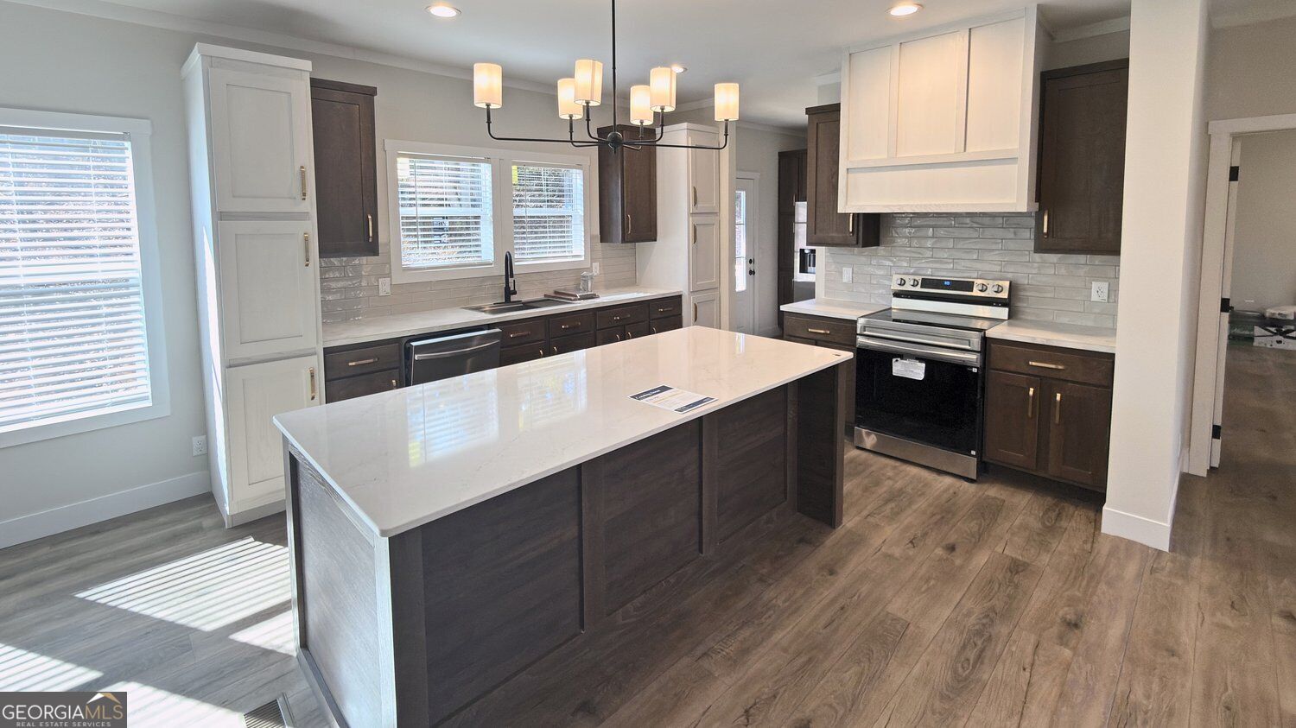
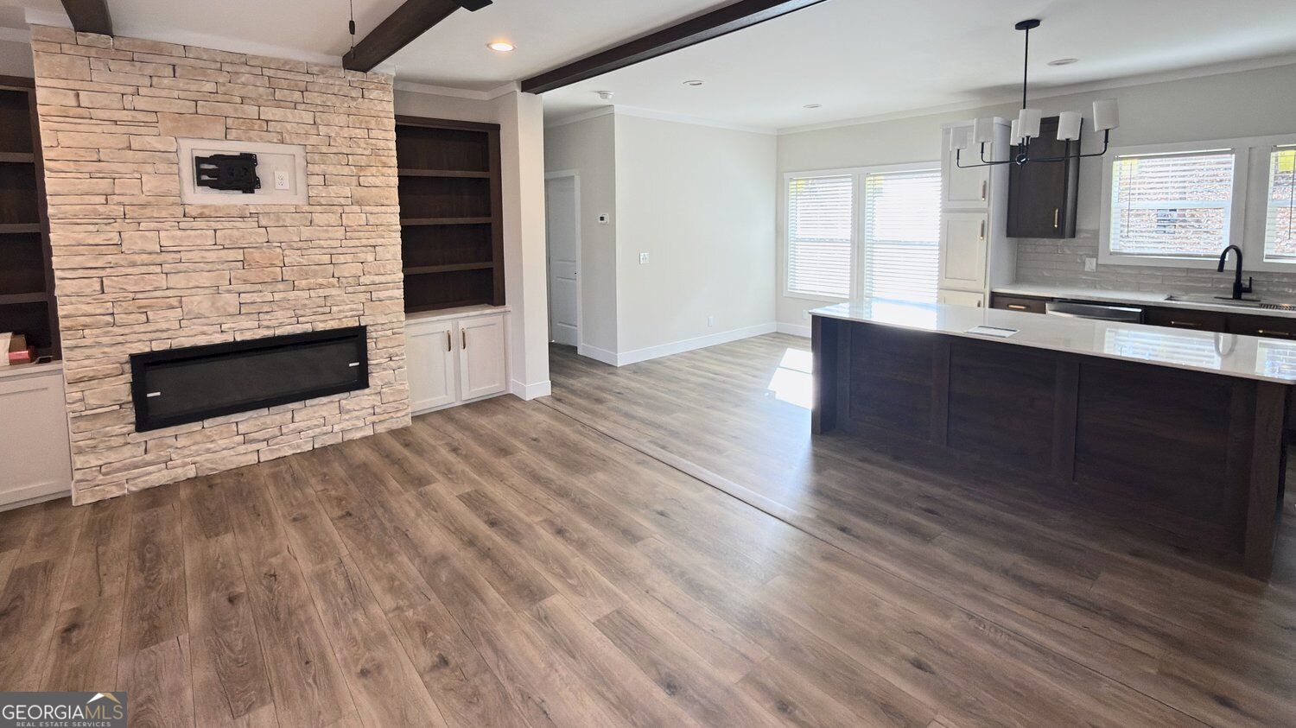
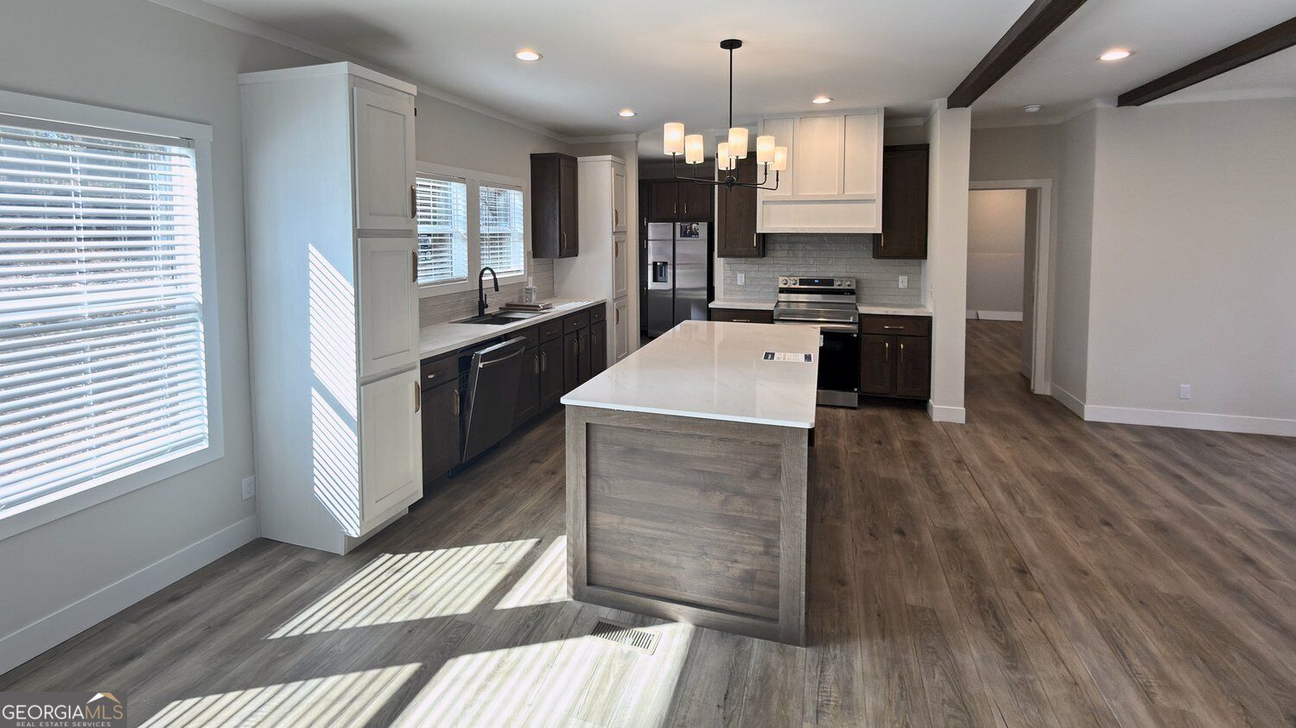
Brand-new Clayton Savor on a full acre in Morganton, never lived in and loaded with upgrades! This 3BR/2BA home sits on a permanent foundation and is 100% financeable with FHA, USDA (including zero-down for eligible buyers) or conventional loans. The open floor plan is built around a 50? electric fireplace with mantel and shiplap feature wall, wired TV-ready above. The kitchen has alabaster white cabinets, a center island with black pendant lights, Samsung stainless appliances and a 36? stainless chimney hood. The primary bath has a tiled walk-in rain shower and double vanity. Upgraded LVP flooring and 2? blinds run throughout, and the living room and primary bedroom are prewired for ceiling fans. Energy Star construction includes Low-E argon windows, R-38 roof insulation and 30-year architectural shingles. It comes with a ONE YEAR WARRANTY, and the SELLER IS CONTRIBUTING $10,000 toward closing costs or an interest rate buydown. Minutes from Lake Blue Ridge, the Toccoa River and downtown Blue Ridge. New construction at $311,900 won?t last. Schedule your showing today!

Save
Ask
Tour
Hide
Share
Listing Snapshot
Price 
$311,900
Days On Site 
1 Day
Bedrooms 
3
Inside Area (SqFt) 
1,473 sqft
Total Baths 
2
Full Baths 
2
Partial Baths 
N/A
Lot Size 
1.01 Acres
Year Built 
2026
MLS Number 
10887751
Status 
Active
Property Tax 
N/A
HOA/Condo/Coop Fees 
N/A
Sq Ft Source 
Builder
Friends & Family
Recent Activity
yesterdayListing first seen on site
yesterdayListing updated with changes from the MLS
General Features
Acres 
1.01
Foundation 
Pillar/Post/Pier
Land Lease 
No
Levels 
One
Parking 
Off Street
Property Condition 
New Construction
Property Sub Type 
Single Family Residence
Sewer 
Septic Tank
SqFt Above 
1473
Style 
Other
Utilities 
Cable AvailableElectricity AvailableUnderground UtilitiesWater Available
Water Source 
Public
Interior Features
Appliances 
RangeOvenDishwasherRefrigeratorIce MakerStainless Steel Appliance(s)
Basement 
None
Cooling 
Ceiling Fan(s)Central AirElectric
Fireplace 
Yes
Fireplace Features 
Living RoomFamily Room
Fireplaces 
1
Flooring 
Vinyl
Heating 
CentralElectric
Interior 
Breakfast BarKitchen IslandPantryDouble VanityWalk-In Closet(s)High Ceilings
Laundry Features 
In Hall
Main Level Bedrooms 
3
Window Features 
Insulated WindowsDouble Pane WindowsStorm Window(s)
Dining Room 
Kitchen 
Save
Ask
Tour
Hide
Share
Exterior Features
Construction Details 
Vinyl Siding
Lot Features 
Other
Patio And Porch 
Deck
Roof 
Other
Windows/Doors 
Insulated WindowsDouble Pane WindowsStorm Window(s)
Community Features
Community Features 
None
Financing Terms Available 
CashConventionalFHAVA Loan
Schools
School District
Unknown
Elementary School
East Fannin
Middle School
Fannin
High School
Fannin
Listing courtesy of Century 21 Results


Information deemed reliable but not guaranteed. The data relating to real estate for sale on this web site comes in part from the Broker Reciprocity Program of Georgia MLS. Real estate listings held by brokerage firms other than this office are marked with the Broker Reciprocity logo and detailed information about them includes the name of the listing brokers. Copyright © 2020-present Georgia MLS. All rights reserved.
Last checked: 2026-11-11 06:02 AM UTC

Neighborhood & Commute
Source: Walkscore
Disclosure: Community information and market data powered by Constellation Data Labs. Information is deemed reliable but not guaranteed.
Save
Ask
Tour
Hide
Share