
Save
Ask
Tour
Hide
$1,149,000
-5 Days On Site
27 Padsett CTJasper, GA 30143
Single Family Residence|Coming Soon
4
Beds
3.5
Total Baths
3
Full Baths
1
Partial Bath
3,800
SqFt
$302
/SqFt
2026
Built
Subdivision:
Bent Tree
County:
Pickens
Due to the health concerns created by Coronavirus we are offering personal 1-1 online video walkthough tours where possible.
Call Now: 706-502-2293
Is this the listing for you? We can help make it yours.
706-502-2293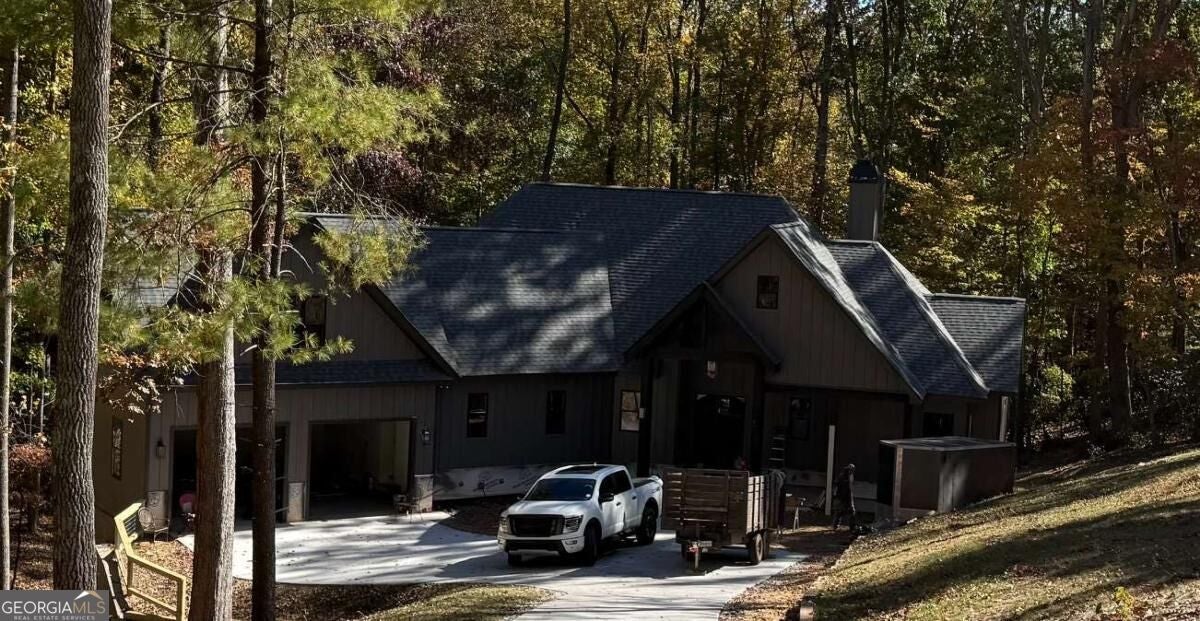
Save
Ask
Tour
Hide
This beautiful mountain home is just weeks away from completion and will be move in ready for you. Large lot, lake front access, and luxury touches make this a need to see.
Save
Ask
Tour
Hide
Listing Snapshot
Price
$1,149,000
Days On Site
-5 Days
Bedrooms
4
Inside Area (SqFt)
3,800 sqft
Total Baths
3.5
Full Baths
3
Partial Baths
1
Lot Size
2.58 Acres
Year Built
2026
MLS Number
10885563
Status
Coming Soon
Property Tax
$688
HOA/Condo/Coop Fees
$371.5 monthly
Sq Ft Source
Builder
Friends & Family
Recent Activity
| just now | Listing first seen on site | |
| 6 days ago | Listing updated with changes from the MLS |
General Features
Acres
2.58
Foundation
Block
Garage
Yes
Garage Spaces
3
Home Warranty
Yes
Land Lease
No
Levels
One and One Half
Parking
GarageGarage Door Opener
Parking Spaces
3
Property Condition
New Construction
Property Sub Type
Single Family Residence
Security
Carbon Monoxide Detector(s)Smoke Detector(s)
Sewer
Septic Tank
SqFt Above
2155
SqFt Below
1645
Style
Country/RusticOther
Utilities
Cable AvailableElectricity AvailablePhone AvailablePropaneWater Available
Water Source
Public
Interior Features
Appliances
DishwasherElectric Water HeaterMicrowaveRefrigerator
Basement
Bath/StubbedDaylight
Cooling
Ceiling Fan(s)Central AirGasHeat Pump
Electric
220 Volts
Fireplace
Yes
Fireplace Features
BasementFamily RoomLiving Room
Fireplaces
2
Flooring
HardwoodLaminateTile
Heating
Heat PumpCentral
Interior
Kitchen IslandPantryBeamed CeilingsHigh CeilingsMaster Downstairs
Laundry Features
In Hall
Main Level Bedrooms
3
Window Features
Insulated WindowsDouble Pane Windows
Dining Room
Kitchen
Save
Ask
Tour
Hide
Exterior Features
Construction Details
Other
Frontage
Lakefront
Lot Features
Private
Patio And Porch
Deck
Roof
Composition
View
LakeMountain(s)
Waterfront
Yes
Waterfront Features
Lake FrontLake PrivilegesLake
Waterview
LakeMountain(s)
Windows/Doors
Insulated WindowsDouble Pane Windows
Community Features
Association Fee
$4458.0
Association Fee Frequency
Annually
Community Features
ClubhouseGatedGolfLakePlaygroundPoolTennis Court(s)
Financing Terms Available
CashConventional
Schools
School District
Unknown
Elementary School
Tate
Middle School
Pickens
High School
Pickens
Listing courtesy of RB Realty

Information deemed reliable but not guaranteed. The data relating to real estate for sale on this web site comes in part from the Broker Reciprocity Program of Georgia MLS. Real estate listings held by brokerage firms other than this office are marked with the Broker Reciprocity logo and detailed information about them includes the name of the listing brokers. Copyright © 2020-present Georgia MLS. All rights reserved.
Last checked: 2026-11-11 01:18 PM UTC
Information deemed reliable but not guaranteed. The data relating to real estate for sale on this web site comes in part from the Broker Reciprocity Program of Georgia MLS. Real estate listings held by brokerage firms other than this office are marked with the Broker Reciprocity logo and detailed information about them includes the name of the listing brokers. Copyright © 2020-present Georgia MLS. All rights reserved.
Last checked: 2026-11-11 01:18 PM UTC
Neighborhood & Commute
Source: Walkscore
Disclosure: Community information and market data powered by Constellation Data Labs. Information is deemed reliable but not guaranteed.
Save
Ask
Tour
Hide