
6425 Stream Side CTCumming, GA 30041
Due to the health concerns created by Coronavirus we are offering personal 1-1 online video walkthough tours where possible.
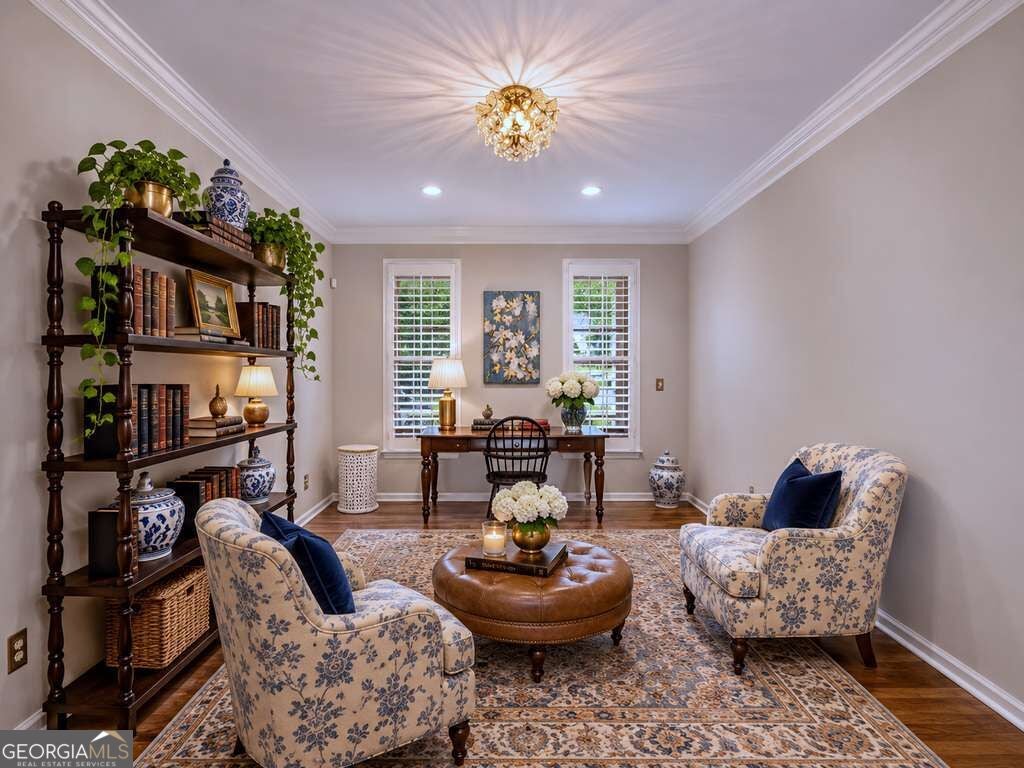
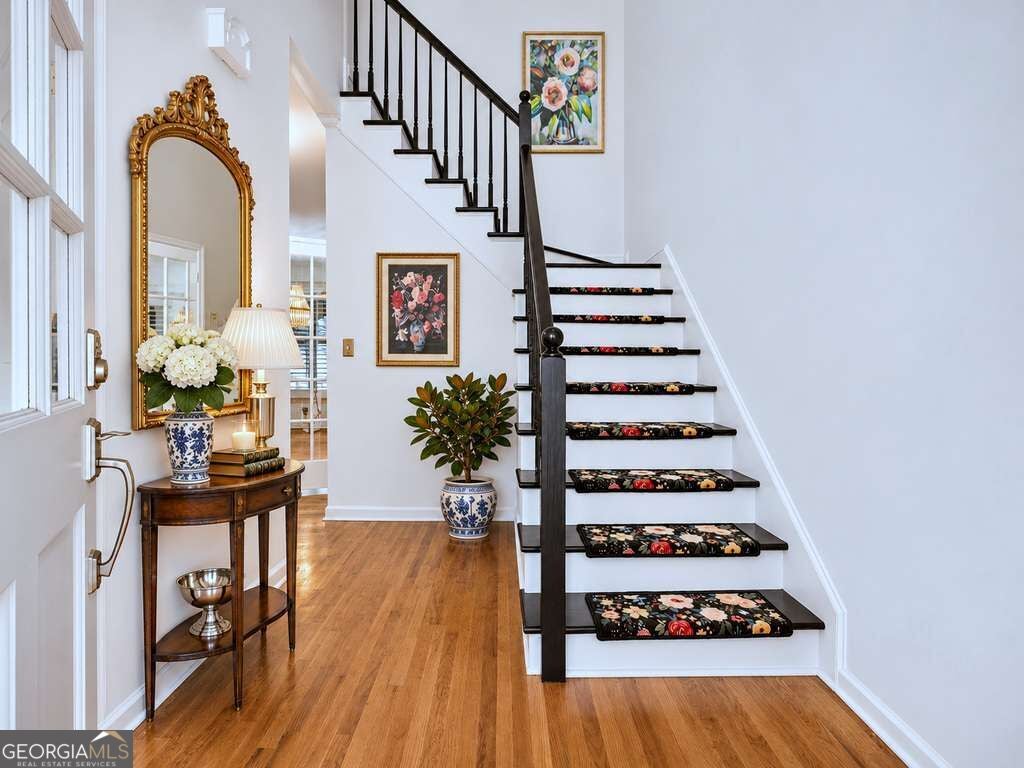
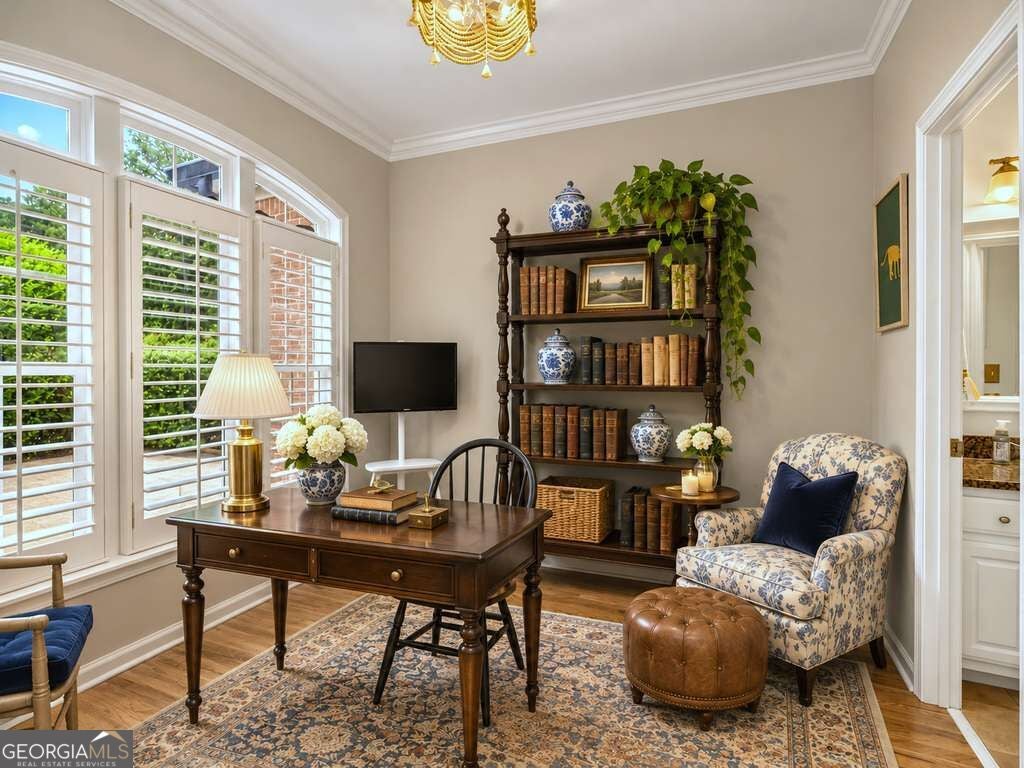
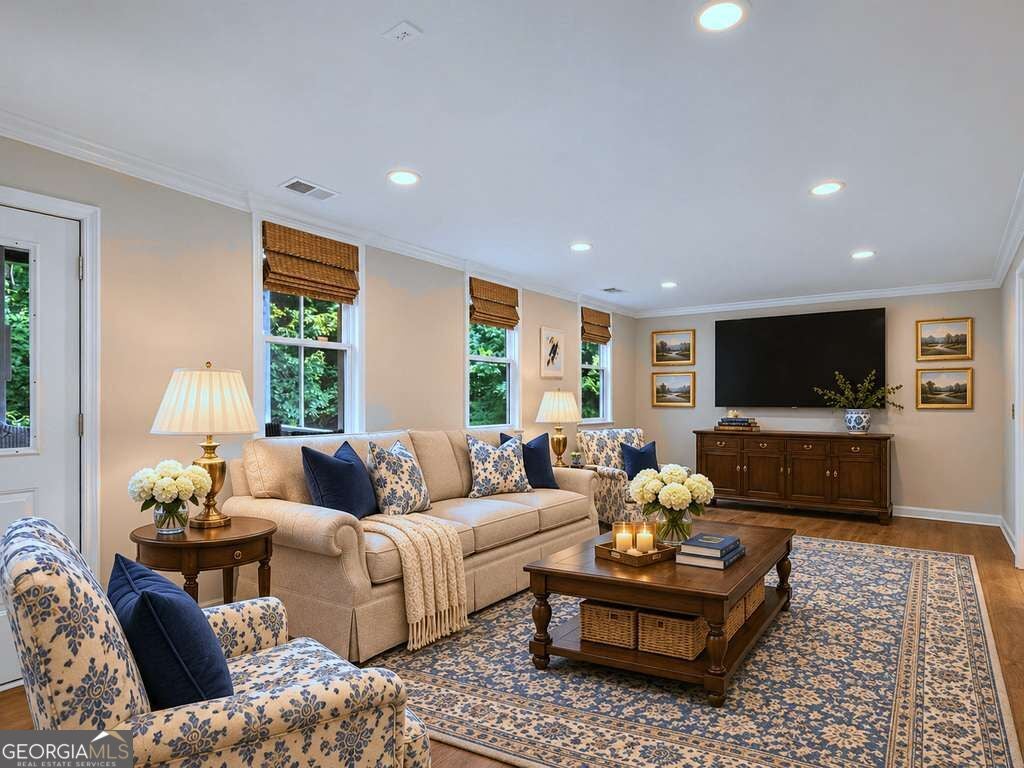
Showcase listing in one of the area's most sought-after golf course communities! Prime neighborhood location- walk to amenities! Thoughtfully updated, this well maintained home is move-in ready and features 5 bedrooms including one on the main level which offers flexibility to be used as a home office, playroom or guest suite. In addition to the grand two-story foyer and main level bedroom, this spacious floorplan also offers a dedicated dining room, which is adjacent to the kitchen making the transition for entertaining seamless! The dining room flows to the formal living room that offers so much potential as a flex space since it boasts privacy with french doors! The kitchen is the centerpiece of the home and boasts stainless steel appliances, gorgeous quartz countertops and updated subway tile backsplash and is open to the family room. The fireside family room is generously sized and features built-in bookshelves and a wall of soaring windows with views to the private backyard. Ascending upstairs, the spacious primary suite provides a relaxing retreat with sitting area and stunning master bathroom. Large secondary bedrooms with ample closets make this an ideal floorplan! Descending downstairs to the finished basement, this area is perfect for hosting friends and family and features a wet bar, a family room living space, a full bedroom with bathroom and additional rooms that can be used as a home gym, office etc. The basement offers many options and provides ample storage as well! Step outside to enjoy the private backyard from the second level deck or lower-level screened porch. Very peaceful backyard with professional landscaping, wooded views, an invisible fence and walking distance to amenities! Beyond the home, you'll enjoy all the benefits of living in a golf community, with beautifully maintained surroundings, scenic views, and resort-style amenities that create an exceptional lifestyle. New HVAC and new interior paint! Conveniently located near Lake Lanier, shopping, dining, parks, and top-rated schools!
| 8 hours ago | Listing first seen on site | |
| 8 hours ago | Listing updated with changes from the MLS |

Information deemed reliable but not guaranteed. The data relating to real estate for sale on this web site comes in part from the Broker Reciprocity Program of Georgia MLS. Real estate listings held by brokerage firms other than this office are marked with the Broker Reciprocity logo and detailed information about them includes the name of the listing brokers. Copyright © 2020-present Georgia MLS. All rights reserved.
Last checked: 2026-11-03 05:55 AM UTC