Save
Ask
Tour
Hide
Share
$239,900
New Listing

403 Carlton AVE
Union Point, GA 30669

For Sale|Single Family Residence|Active
3
Beds
2
Total Baths
2
Full Baths
1,553
SqFt
$154
/SqFt
1800
Built
Subdivision:
Up North
County:
Greene

Due to the health concerns created by Coronavirus we are offering personal 1-1 online video walkthough tours where possible.
Call Now: 706-502-2293
Is this the listing for you? We can help make it yours.
706-502-2293
403 Carlton AVE403 Carlton AVE403 Carlton AVE403 Carlton AVE
Save
Ask
Tour
Hide
Share

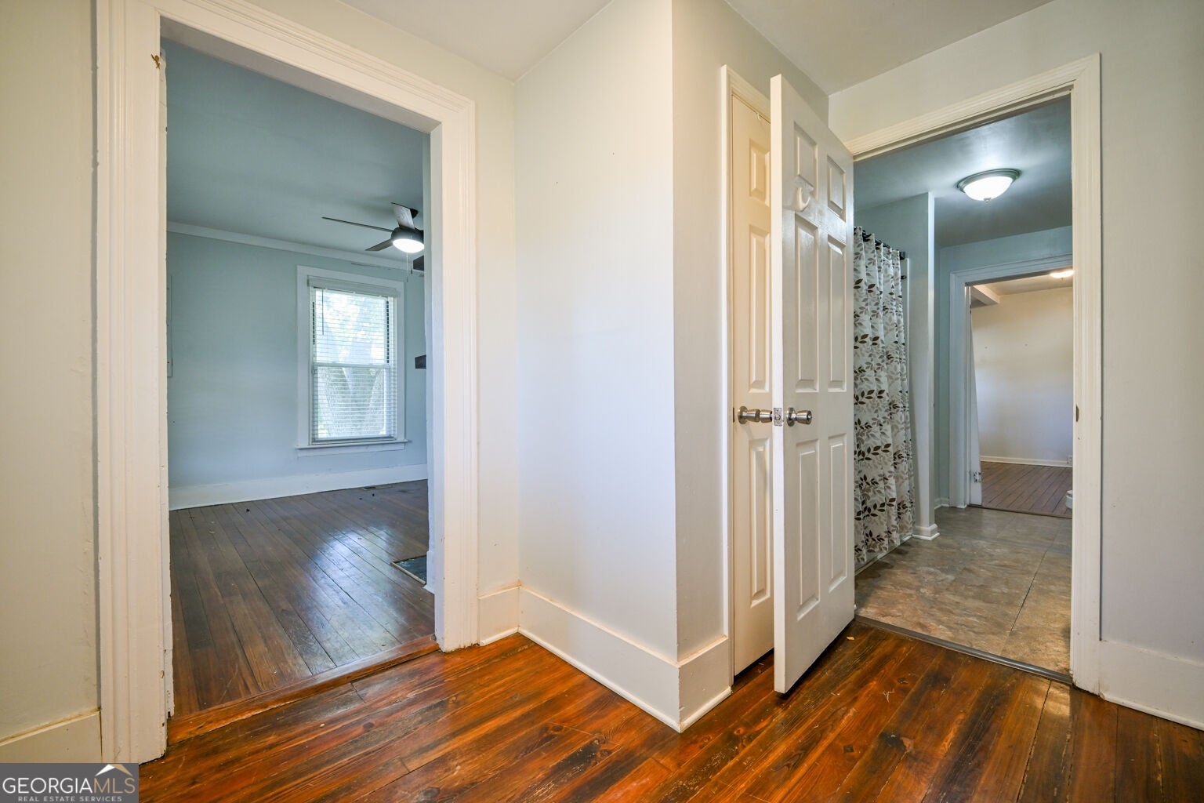
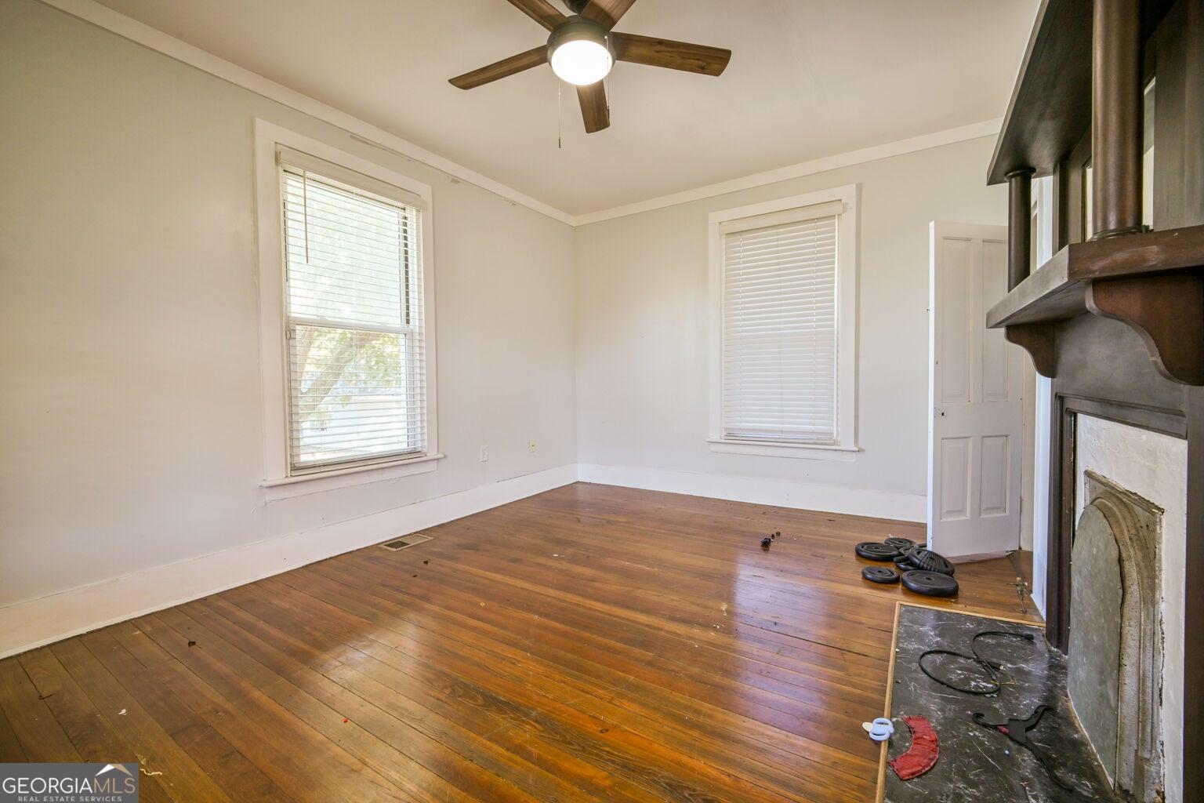
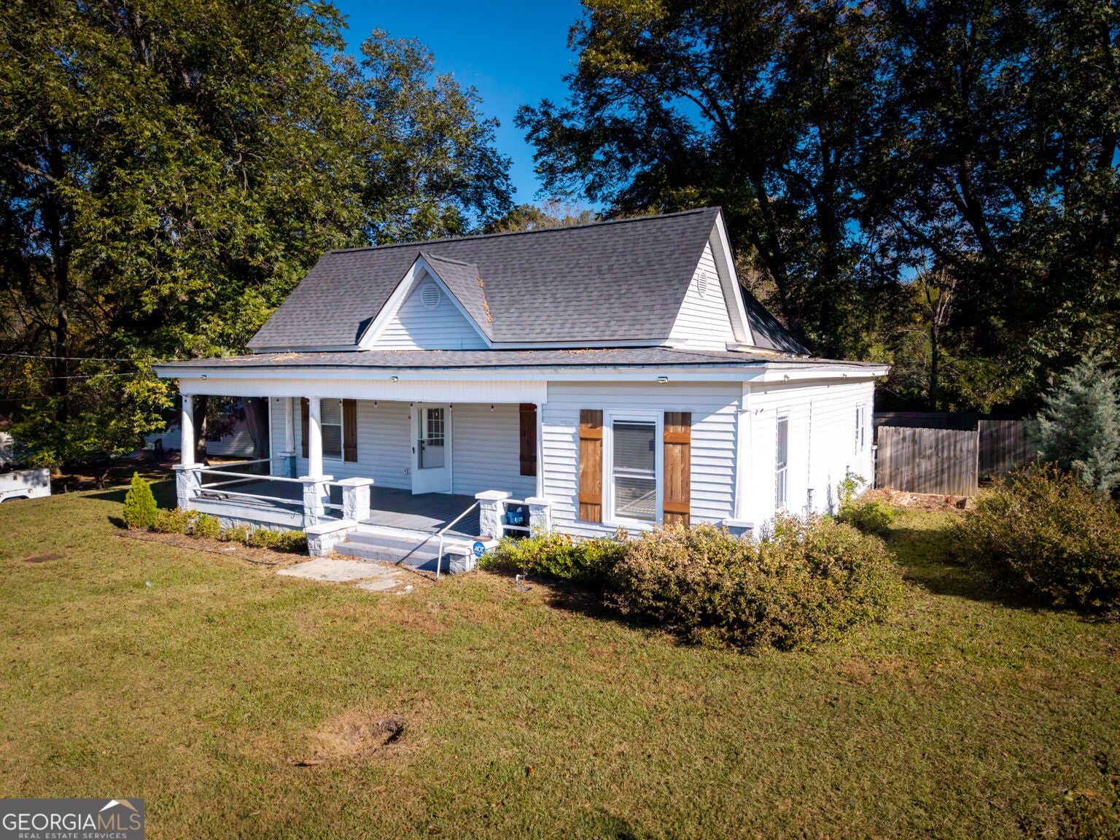
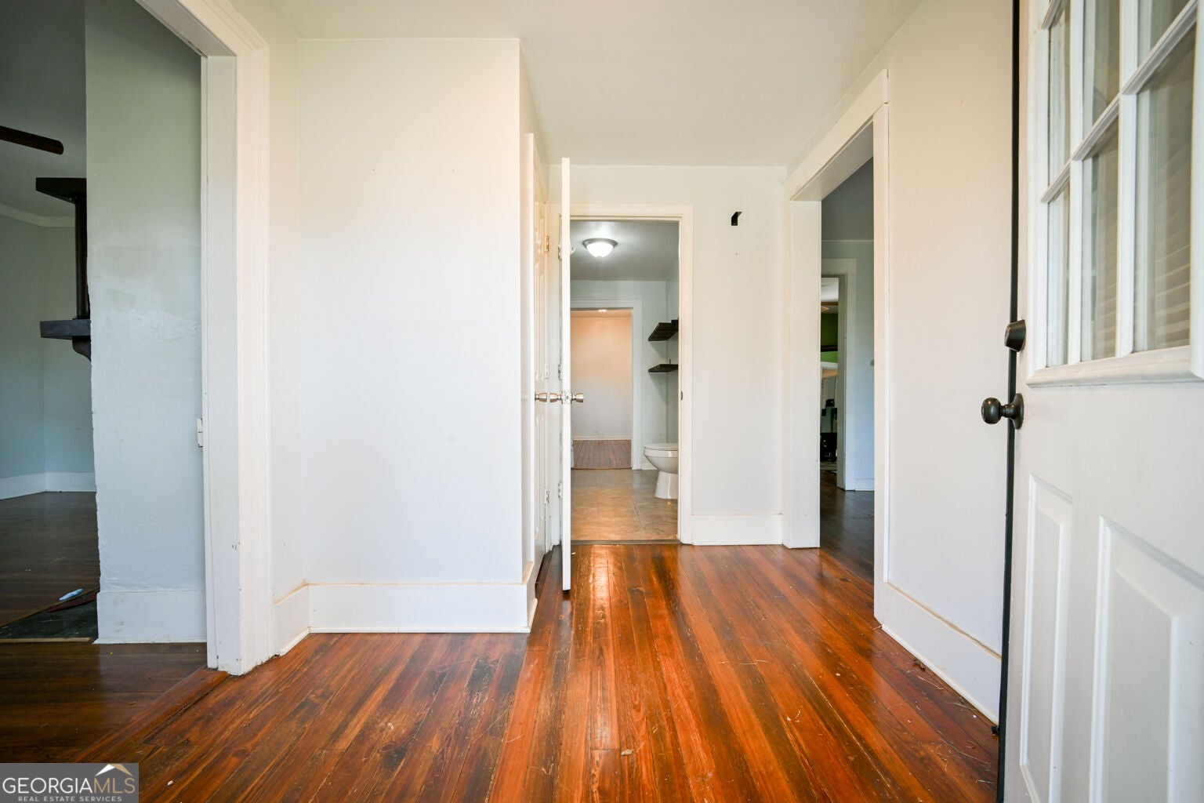
Welcome home to this beautifully updated property in the heart of Union Point! Full of Southern charm, this inviting home offers 3 bedrooms, 2 full bathrooms, and a comfortable layout with a blend of classic character and modern updates. Inside, you'll find beautiful hardwood floors, shiplap accents, neutral finishes, and a kitchen featuring stainless steel appliances. The spacious living and dining areas provide plenty of room to gather, while the newer roof and HVAC system offer added peace of mind. Step outside to enjoy the wide rocking chair front porch, a fenced backyard, and a great outdoor space complete with a grilling area, fire pit, and storage shed. Situated on approximately 0.45 acres, this home offers room to enjoy the outdoors while being conveniently located near the heart of Union Point. Whether you're looking for your first home, downsizing, or searching for a place with character and charm, this one is worth a look!

Save
Ask
Tour
Hide
Share
Listing Snapshot
Price 
$239,900
Days On Site 
0 Days
Bedrooms 
3
Inside Area (SqFt) 
1,553 sqft
Total Baths 
2
Full Baths 
2
Partial Baths 
N/A
Lot Size 
0.45 Acres
Year Built 
1800
MLS Number 
10883580
Status 
Active
Property Tax 
$2,247
HOA/Condo/Coop Fees 
N/A
Sq Ft Source 
Public Records
Friends & Family
Recent Activity
11 hours agoListing first seen on site
11 hours agoListing updated with changes from the MLS
General Features
Acres 
0.45
Garage 
Yes
Garage Spaces 
2
Land Lease 
No
Levels 
One
Parking 
Parking Pad
Parking Spaces 
2
Property Sub Type 
Single Family Residence
Security 
Smoke Detector(s)
Sewer 
Public Sewer
SqFt Above 
1553
Style 
Country/RusticRanch
Utilities 
Cable AvailableElectricity AvailableWater Available
Water Source 
Public
Interior Features
Appliances 
RangeOvenDishwasherElectric Water HeaterMicrowaveStainless Steel Appliance(s)
Basement 
None
Cooling 
Central Air
Flooring 
HardwoodTile
Heating 
Central
Interior 
Master DownstairsHigh Speed Internet
Laundry Features 
Laundry Room
Main Level Bedrooms 
3
Save
Ask
Tour
Hide
Share
Exterior Features
Construction Details 
Vinyl Siding
Fencing 
FencedPrivacy
Lot Features 
City LotLevel
Other Structures 
Outbuilding
Patio And Porch 
Porch
Roof 
Composition
Community Features
Community Features 
None
Financing Terms Available 
CashConventional
Schools
School District
Unknown
Elementary School
Other
Middle School
Anita White Carson
High School
Greene
Listing courtesy of Joe Stockdale Real Estate


Information deemed reliable but not guaranteed. The data relating to real estate for sale on this web site comes in part from the Broker Reciprocity Program of Georgia MLS. Real estate listings held by brokerage firms other than this office are marked with the Broker Reciprocity logo and detailed information about them includes the name of the listing brokers. Copyright © 2020-present Georgia MLS. All rights reserved.
Last checked: 2026-11-03 07:13 AM UTC

Neighborhood & Commute
Source: Walkscore
Disclosure: Community information and market data powered by Constellation Data Labs. Information is deemed reliable but not guaranteed.
Save
Ask
Tour
Hide
Share