
121 Lucas CTHoschton, GA 30548
Due to the health concerns created by Coronavirus we are offering personal 1-1 online video walkthough tours where possible.
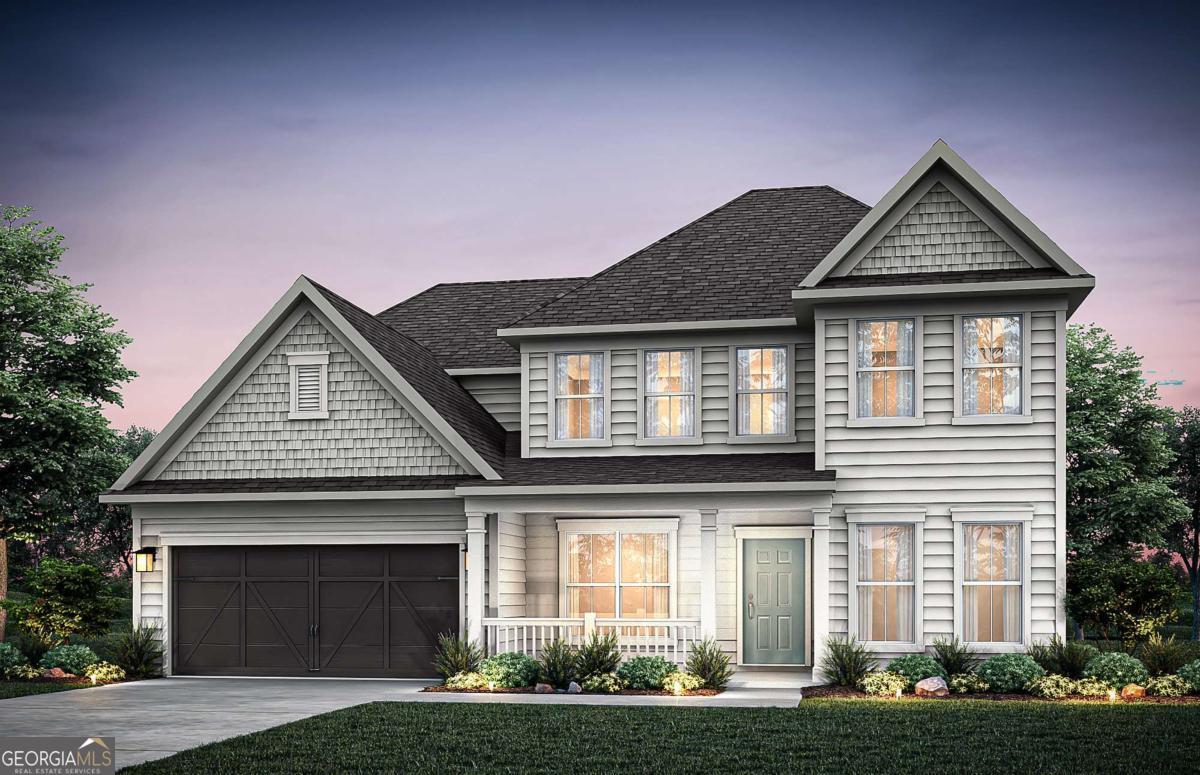
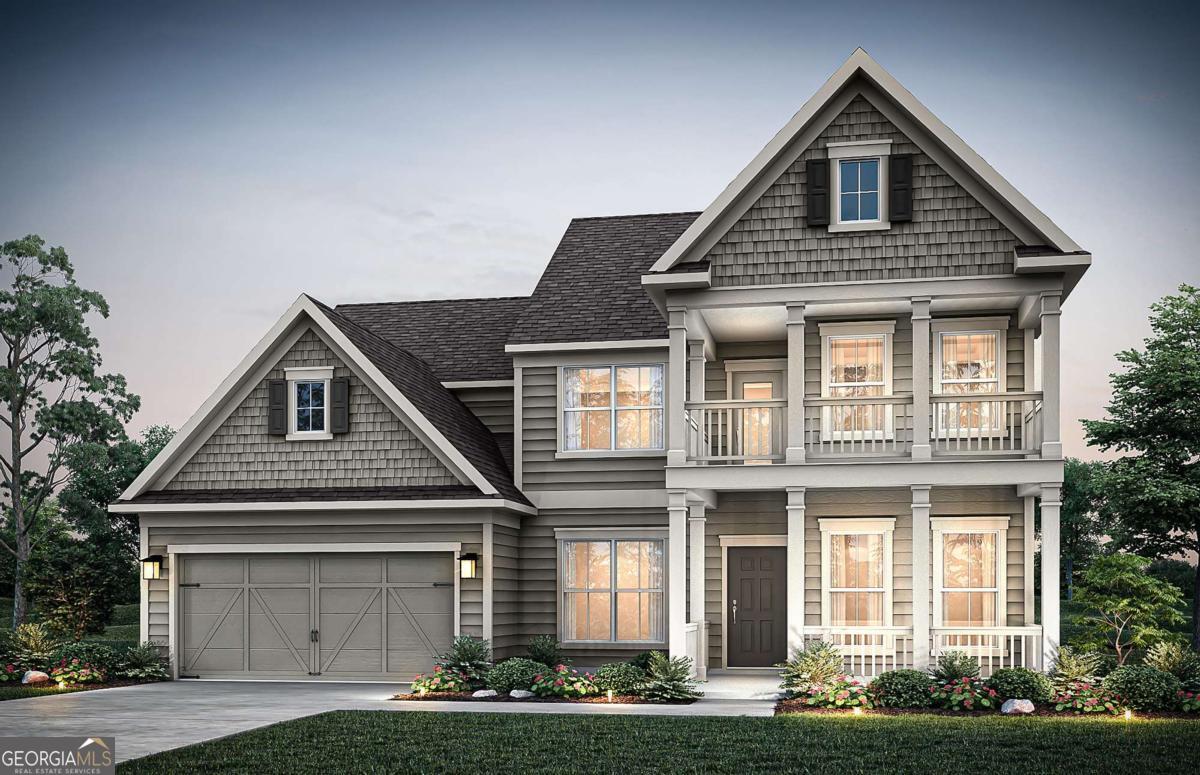
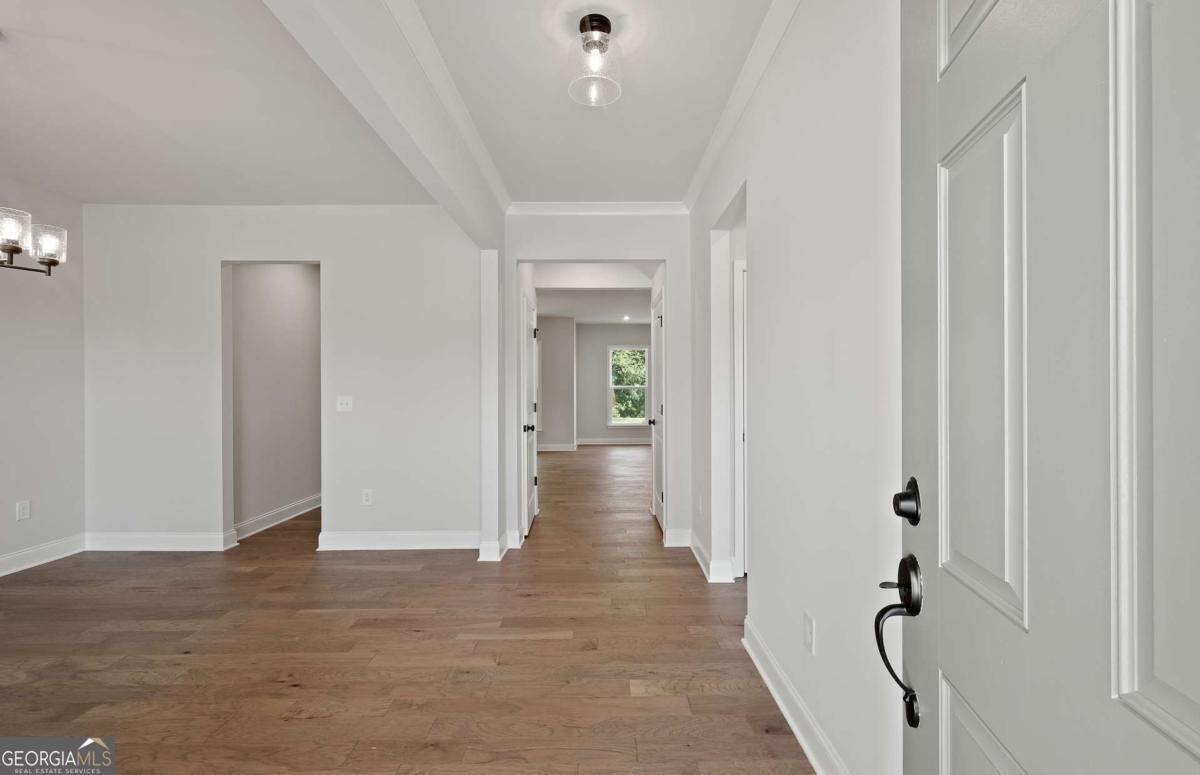
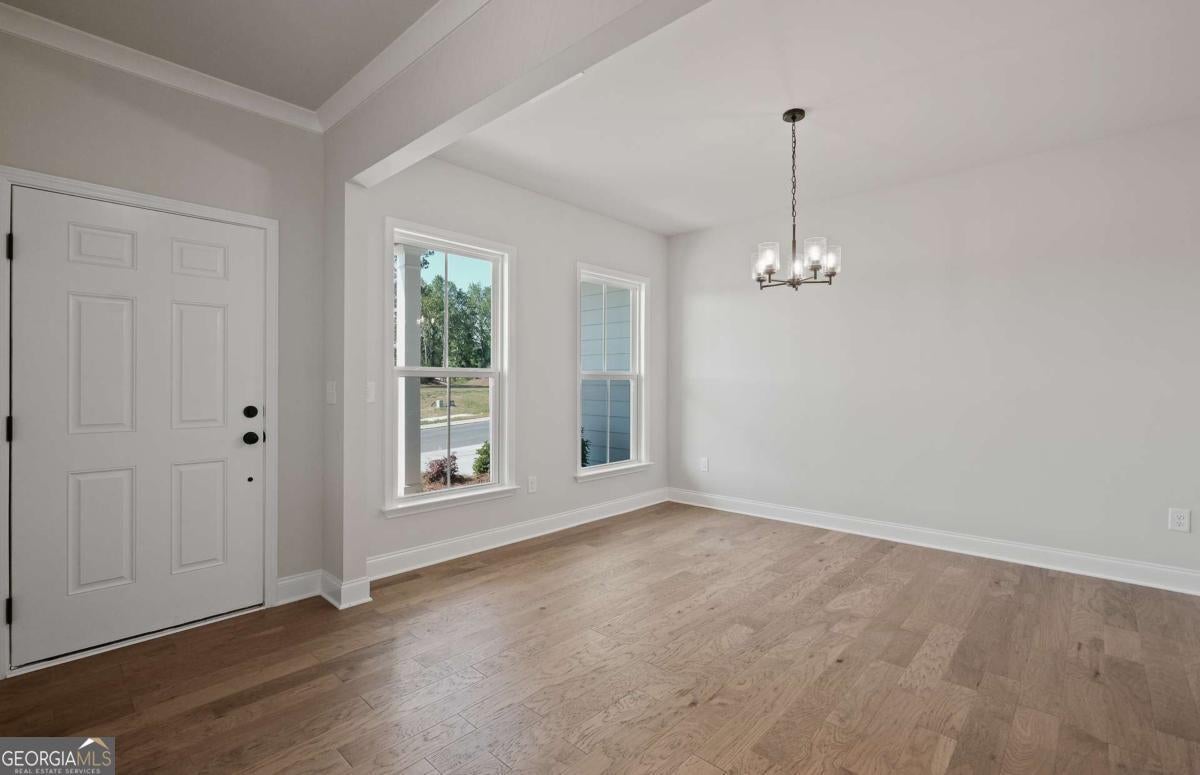
The Wingate floor plan is a must-see in our newly opened community, Creekside at Skelton! Situated on an expansive 0.47-acre homesite, this beautiful home offers the perfect blend of space, comfort, and functionality. The main level features a private guest suite with a full bath, along with a versatile flex room ideal for entertaining, a home office, or additional living space. You'll also enjoy a gourmet built-in kitchen and a spacious covered porch, perfect for relaxing or gathering with family and friends. Upstairs, the luxurious owner's suite is complemented by four generously sized bedrooms and a flexible loft area, providing plenty of room for family living and recreation. Backing to a private wooded view, this home offers a peaceful setting and added privacy. Don't miss your opportunity to make this home yours. Schedule your tour today! Limited time remains to select your design finishes. Please note: Photos are of a similar floorplan and are for representative purposes only. Actual home features and finishes may vary.
| 11 hours ago | Listing first seen on site | |
| 11 hours ago | Listing updated with changes from the MLS |

Information deemed reliable but not guaranteed. The data relating to real estate for sale on this web site comes in part from the Broker Reciprocity Program of Georgia MLS. Real estate listings held by brokerage firms other than this office are marked with the Broker Reciprocity logo and detailed information about them includes the name of the listing brokers. Copyright © 2020-present Georgia MLS. All rights reserved.
Last checked: 2026-11-03 07:13 AM UTC