
2349 Henry CIRAugusta, GA 30906
Due to the health concerns created by Coronavirus we are offering personal 1-1 online video walkthough tours where possible.
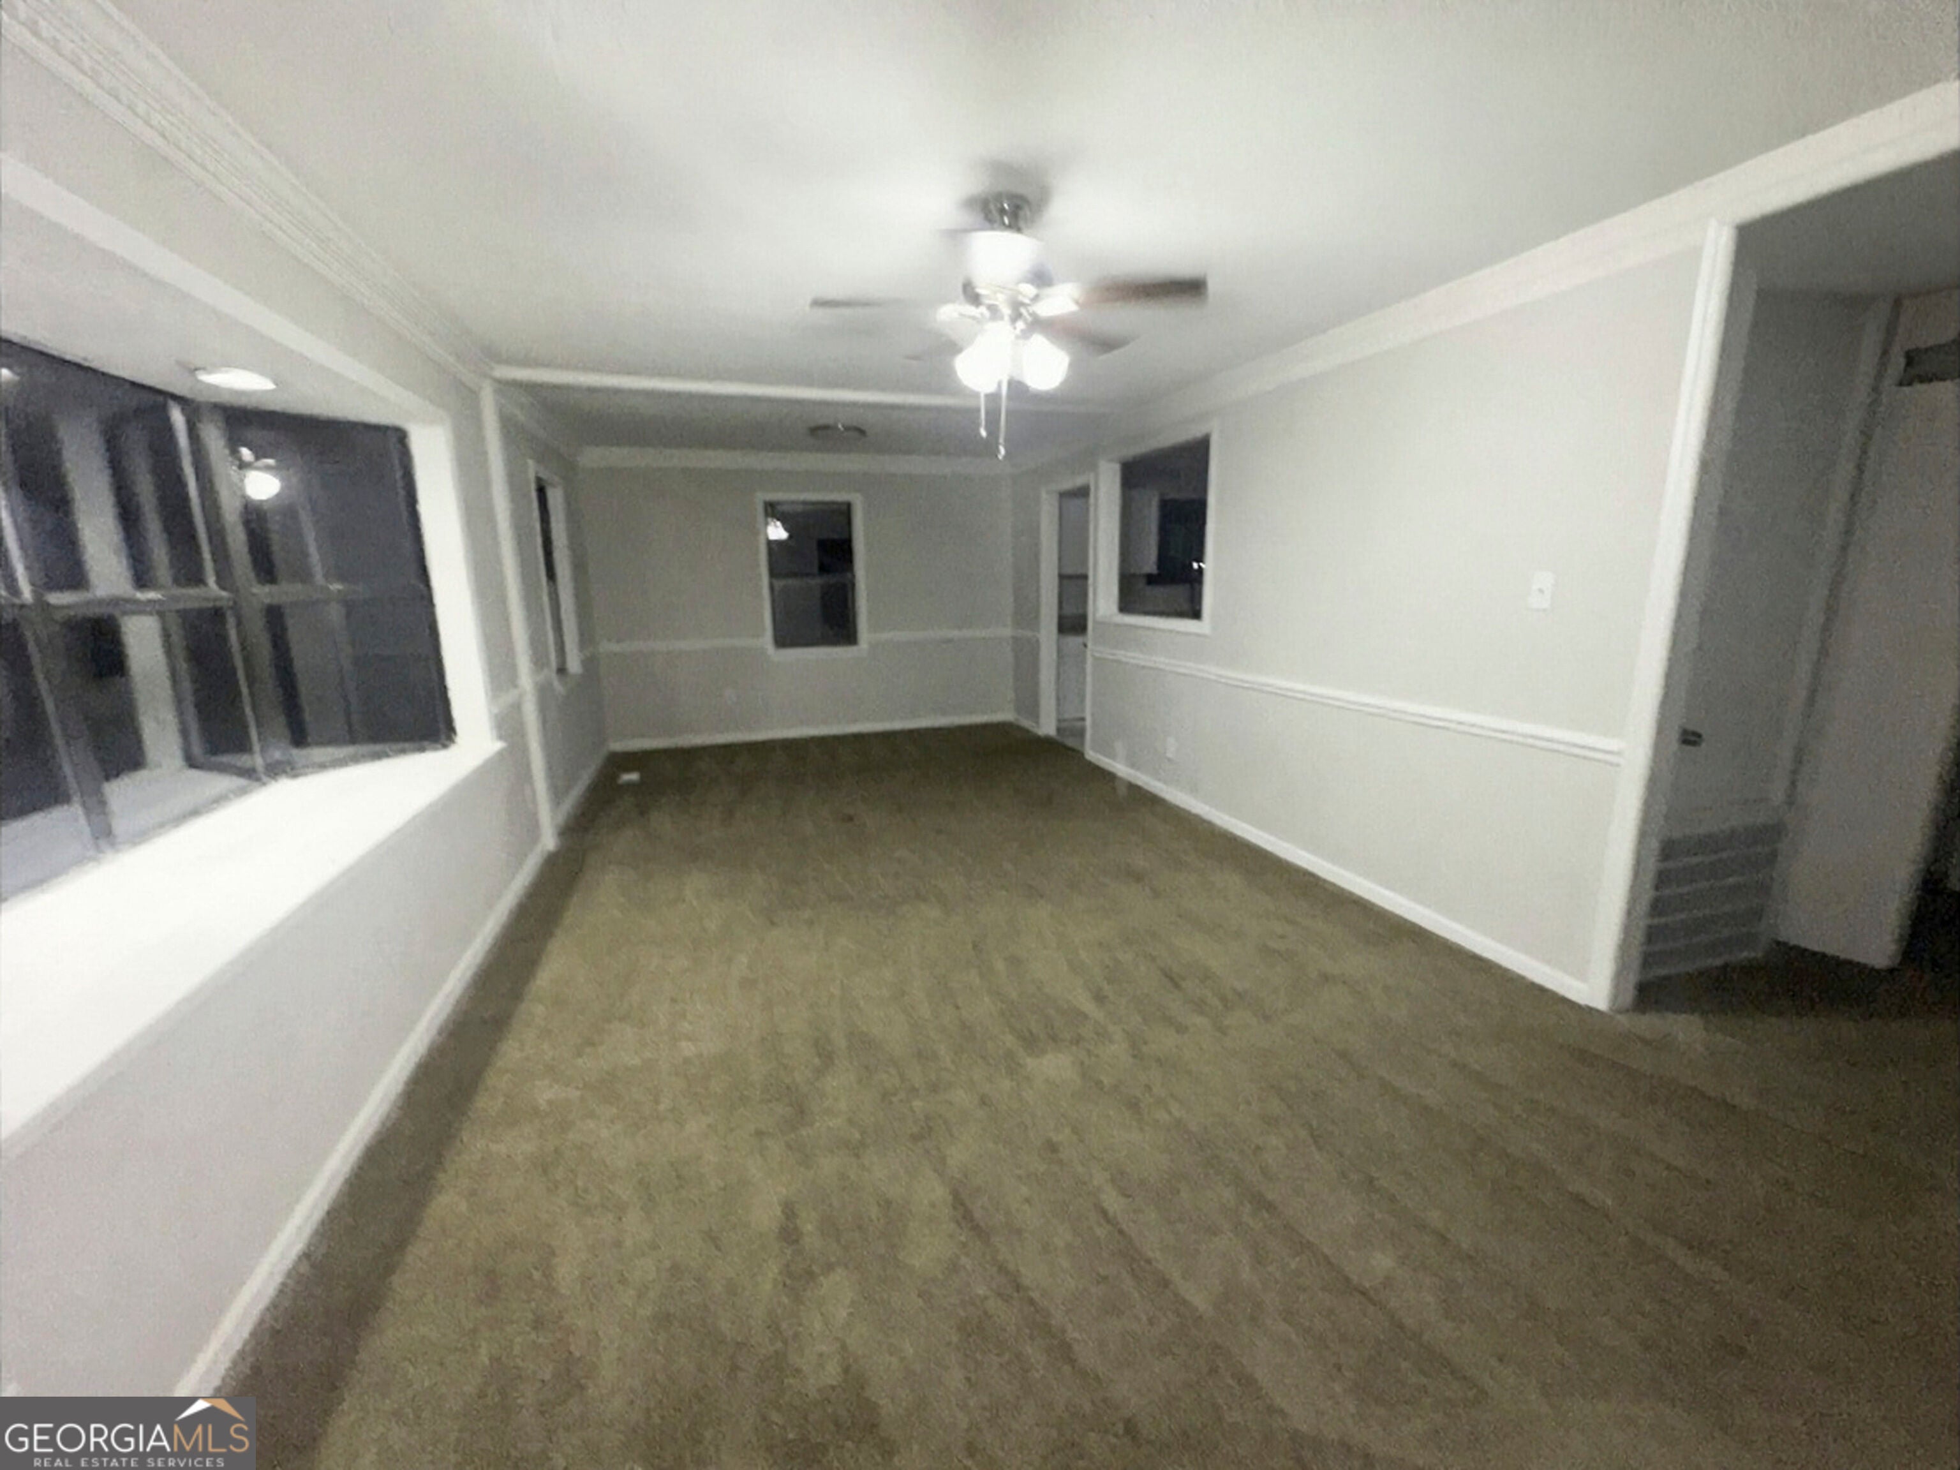
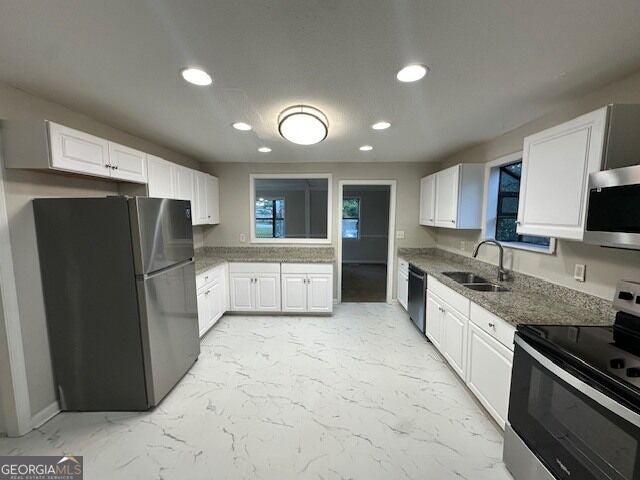
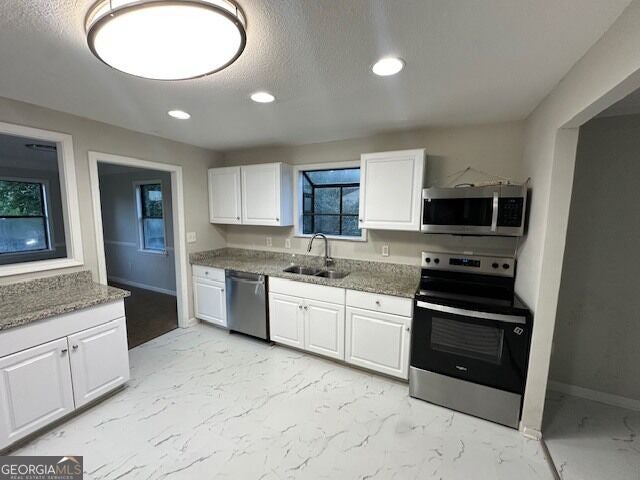
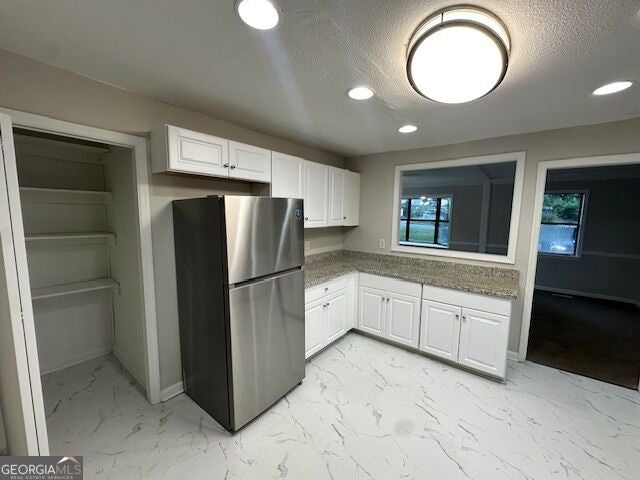
Spacious, Updated Home with 1,856 Square Feet and a Large Detached Workshop! Welcome home to this 3-bedroom, 2-bath property offering 1,856 square feet of living space and a versatile floor plan! This home features a spacious living room, separate den, and dedicated dining room, providing plenty of room for everyday living and entertaining. The kitchen offers white cabinetry, granite countertops, a stainless steel refrigerator, and updated flooring. Both bathrooms feature updated finishes, while neutral interior colors create a bright and inviting atmosphere throughout. Enjoy relaxing on the screened back porch overlooking the fenced backyard, offering space for outdoor activities, entertaining, or simply unwinding. A standout feature is the large detached workshop, providing excellent space for storage, hobbies, equipment, or personal projects. Offered at only $169,900, this property combines generous living space, updated features, and additional outdoor functionality. Conveniently located in Augusta, this home is ready for its next owner! Don't miss this opportunity! Schedule your private showing today!
| 15 hours ago | Listing first seen on site | |
| 15 hours ago | Listing updated with changes from the MLS |

Information deemed reliable but not guaranteed. The data relating to real estate for sale on this web site comes in part from the Broker Reciprocity Program of Georgia MLS. Real estate listings held by brokerage firms other than this office are marked with the Broker Reciprocity logo and detailed information about them includes the name of the listing brokers. Copyright © 2020-present Georgia MLS. All rights reserved.
Last checked: 2026-11-03 08:35 AM UTC