
688 Highway 136 ConnectorTalking Rock, GA 30175
Due to the health concerns created by Coronavirus we are offering personal 1-1 online video walkthough tours where possible.
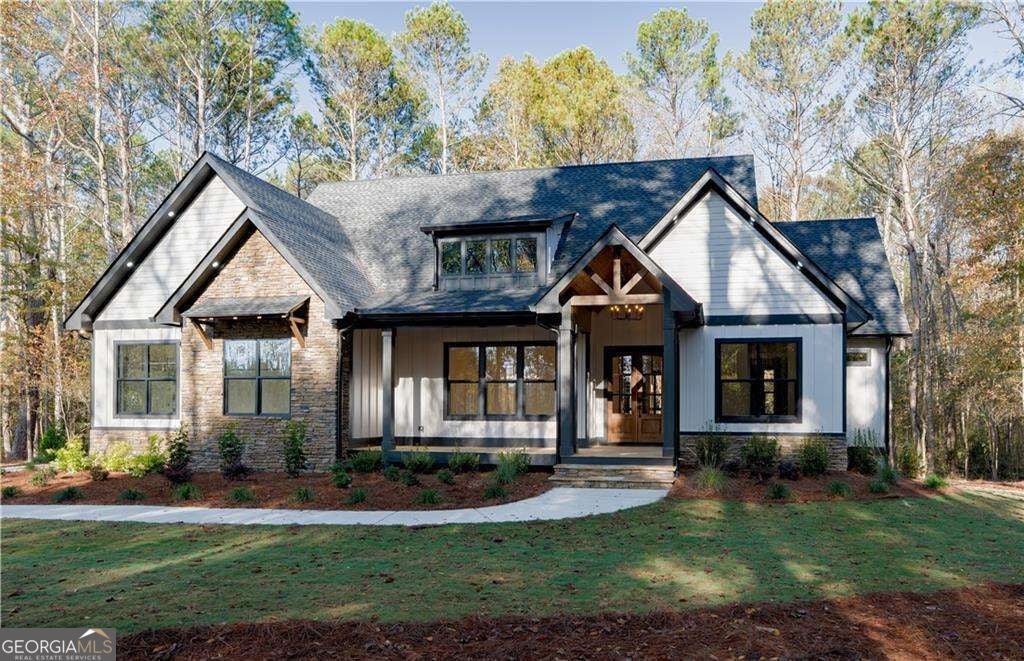
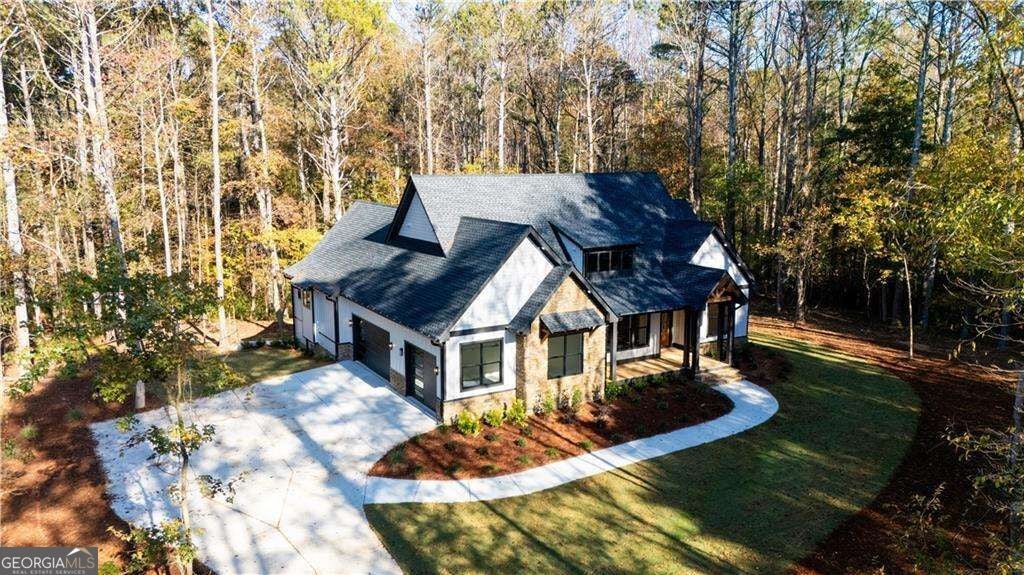
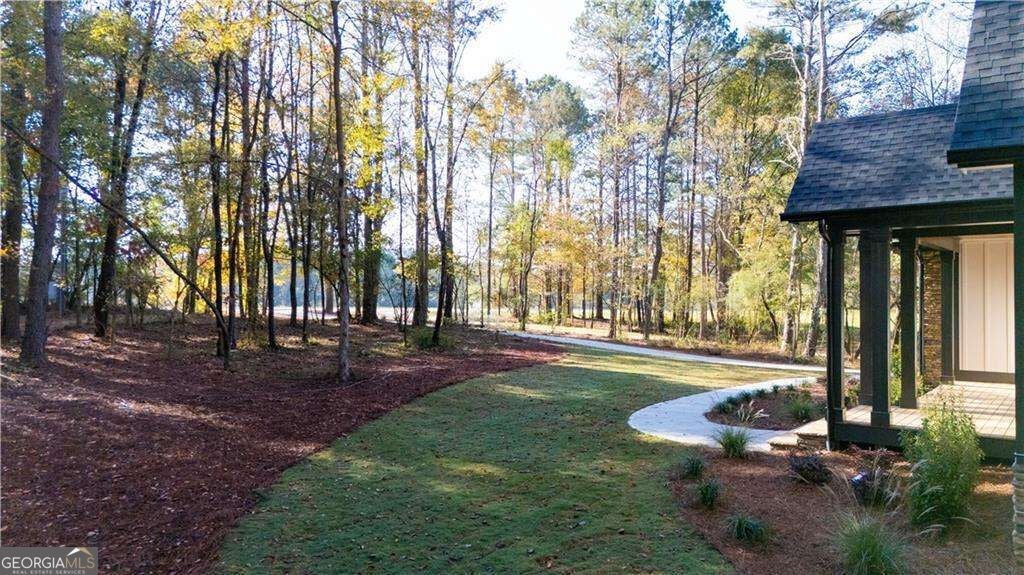
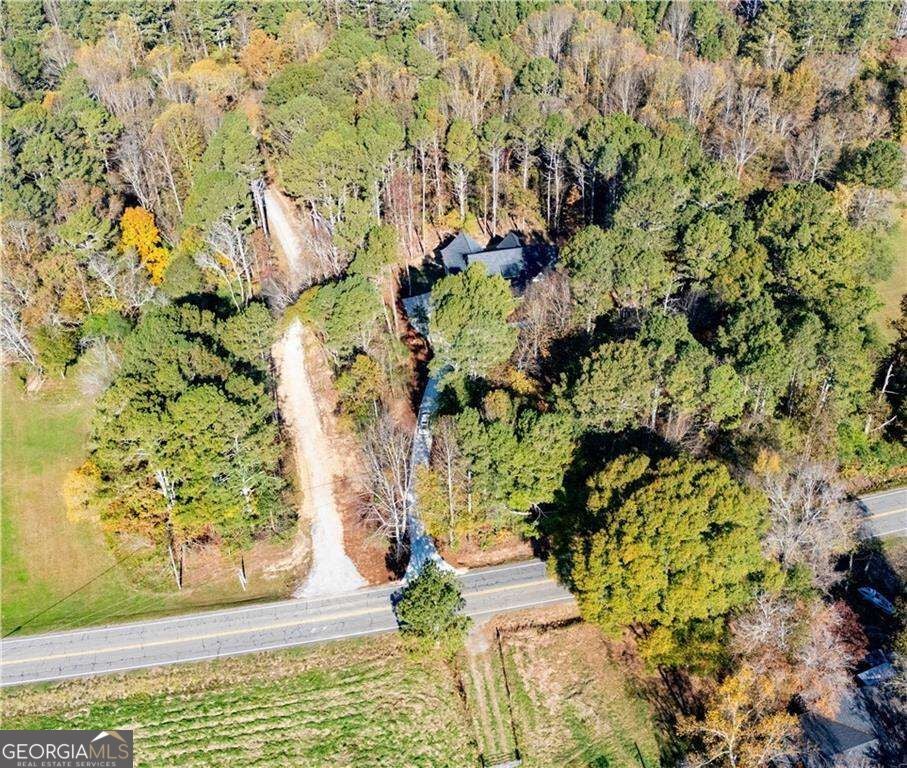
CRAFTSMAN CHARM, CUSTOM DETAILS & 3.37 PRIVATE ACRES! Welcome to this exceptional Craftsman-style home offering approximately 2,600 square feet of finished living space, situated on 3.37 beautiful acres. The thoughtfully designed floor plan features 3 bedrooms and 2.5 baths on the main level, plus a finished terrace level with a fourth bedroom and additional full bath, bringing the total to 4 bedrooms and 3.5 baths. Timeless architecture, custom craftsmanship, and inviting indoor and outdoor living spaces make this home truly special! The striking exterior features a beautiful blend of lap and board-and-batten siding, stacked stone accents, crisp white finishes, black windows and trim, and professionally landscaped grounds. The welcoming covered front porch showcases an impressive arched ceiling with board-and-batten detailing. A distinctive three-car garage configuration includes a separate one-car garage with additional storage, plus a two-car garage. Custom double front doors open to a welcoming foyer featuring a tray ceiling and board-and-batten accents. A formal dining room is conveniently located just off the foyer, while elegant eight-foot opaque glass double doors open to a versatile office/guest bedroom with closet. A nearby hallway leads to a full guest bath with walk-in shower and an adjoining guest bedroom. The vaulted great room is truly a showstopper, featuring beautiful exposed wood beams, recessed lighting, and a dramatic floor-to-ceiling stacked stone fireplace with gas logs. The open design flows effortlessly into the custom kitchen, where soft gray cabinetry, warm gray stone countertops, and an oversized work island create a beautiful and functional gathering space. Additional features include a walk-in pantry, extensive built-in cabinetry, dedicated serving area with wine cooler, stainless steel appliances, gas cooktop, decorative vent hood, pot filler, and double oven/microwave. One of the home's most distinctive features is the kitchen sink pass-through window, opening directly to the expansive covered rear porch. Designed with entertaining in mind, the outdoor living area features a fireplace with gas logs, outdoor kitchen, and peaceful views of the private wooded backyard. Enjoy the convenience of serving guests outdoors while maintaining an easy connection to the heart of the home. The spacious primary suite offers a relaxing retreat with a vaulted ceiling and a beautifully appointed bath. Enjoy a large walk-in shower, separate soaking tub, and his-and-her gray cabinetry vanities accented by a custom stained shiplap feature wall. The generous walk-in closet includes custom shelving and abundant storage. The laundry room is conveniently located by the primary suite. Throughout the home, custom shiplap accents add warmth and character, thoughtfully incorporated into the kitchen pass-through, great room fireplace wall, powder room, guest bath vanity wall, and primary bath. These carefully selected finishes and custom details create a cohesive, designer-inspired feel. The finished terrace level adds exceptional flexibility and is included in the approximately 2600 square feet of finished living space. This level features a spacious family room or exercise area, a fourth bedroom with closet, stackable laundry and an additional full bath. Walk directly out to the patio, providing another inviting space to relax or entertain. Beyond the finished area, additional unfinished space offers excellent storage or future expansion possibilities, with plumbing already stubbed for an additional bathroom. The unfinished area is not included in the reported finished square footage. With its beautiful Craftsman architecture, custom kitchen, impressive indoor and outdoor fireplaces, exceptional entertaining spaces, spacious primary retreat, finished terrace level, and 3.37 acres of privacy, this home offers a wonderful combination of style, functionality, and room to grow.
| 5 days ago | Status changed to Active | |
| 5 days ago | Listing updated with changes from the MLS | |
| 7 days ago | Listing first seen on site |

Information deemed reliable but not guaranteed. The data relating to real estate for sale on this web site comes in part from the Broker Reciprocity Program of Georgia MLS. Real estate listings held by brokerage firms other than this office are marked with the Broker Reciprocity logo and detailed information about them includes the name of the listing brokers. Copyright © 2020-present Georgia MLS. All rights reserved.
Last checked: 2026-11-06 12:11 PM UTC