
219 Coachwhip CTJasper, GA 30143
Due to the health concerns created by Coronavirus we are offering personal 1-1 online video walkthough tours where possible.
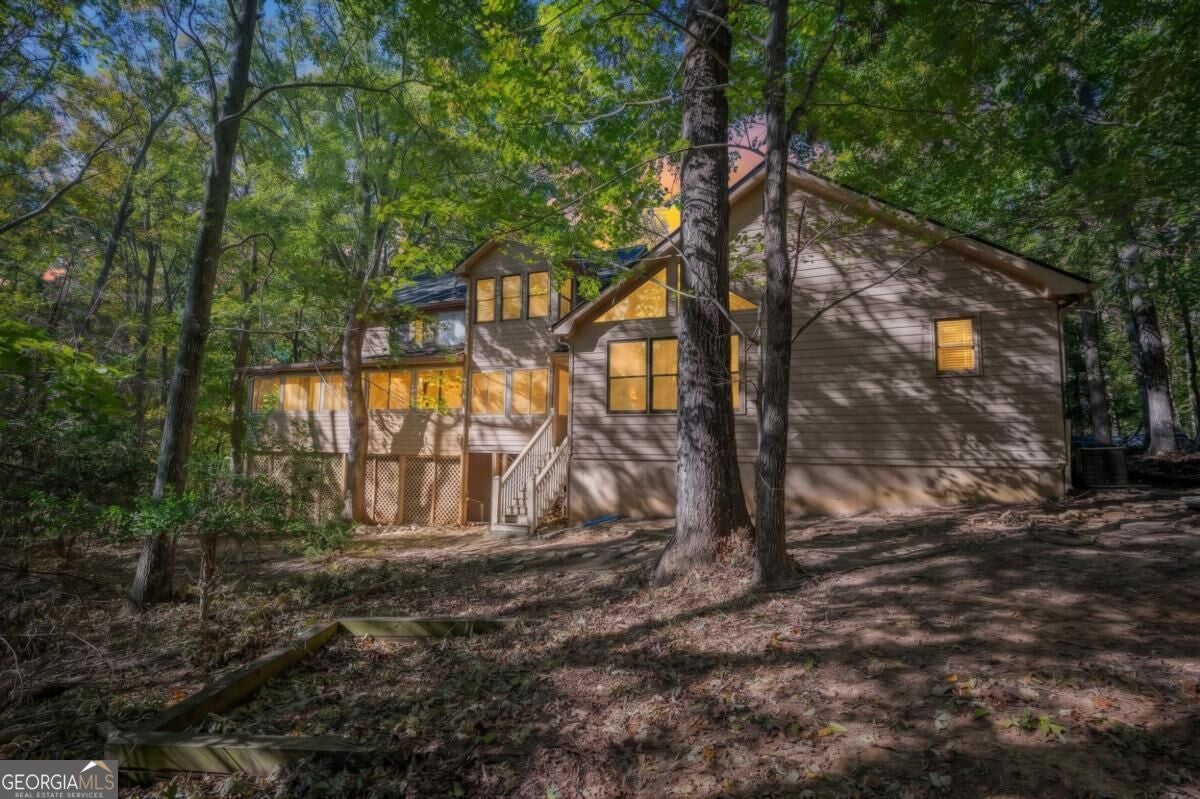
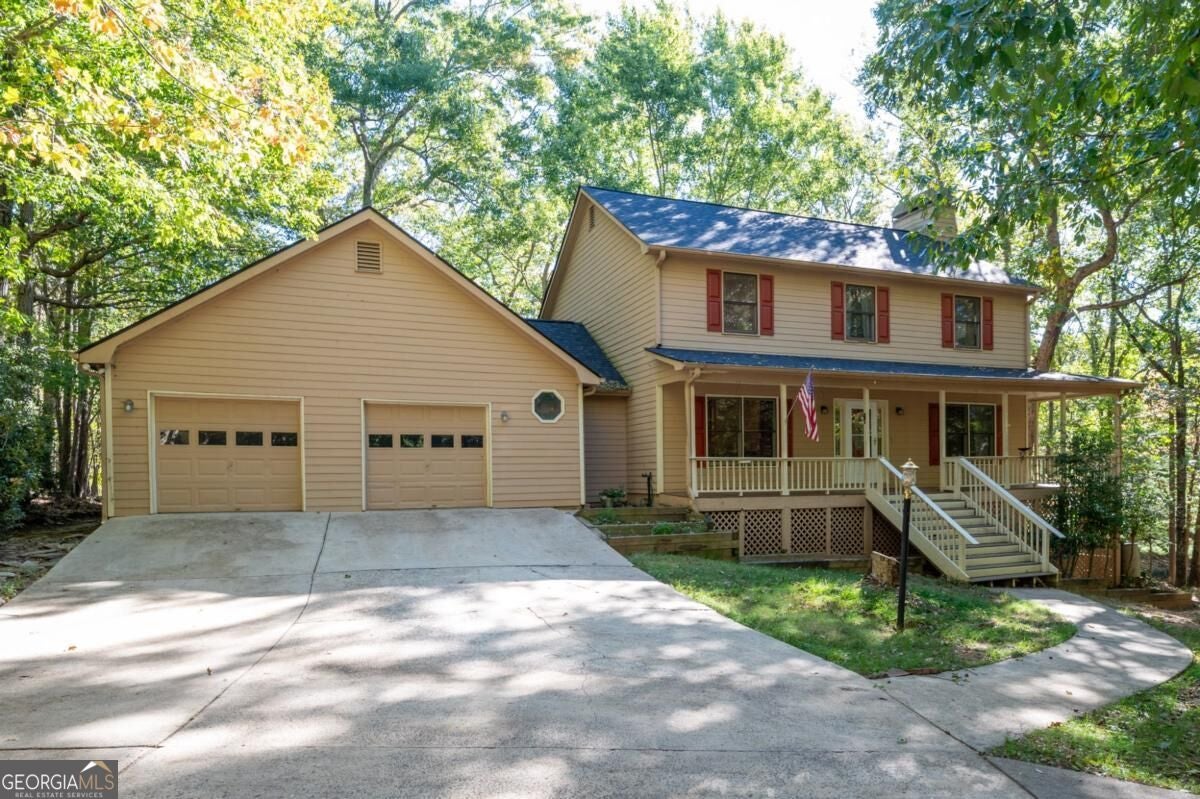
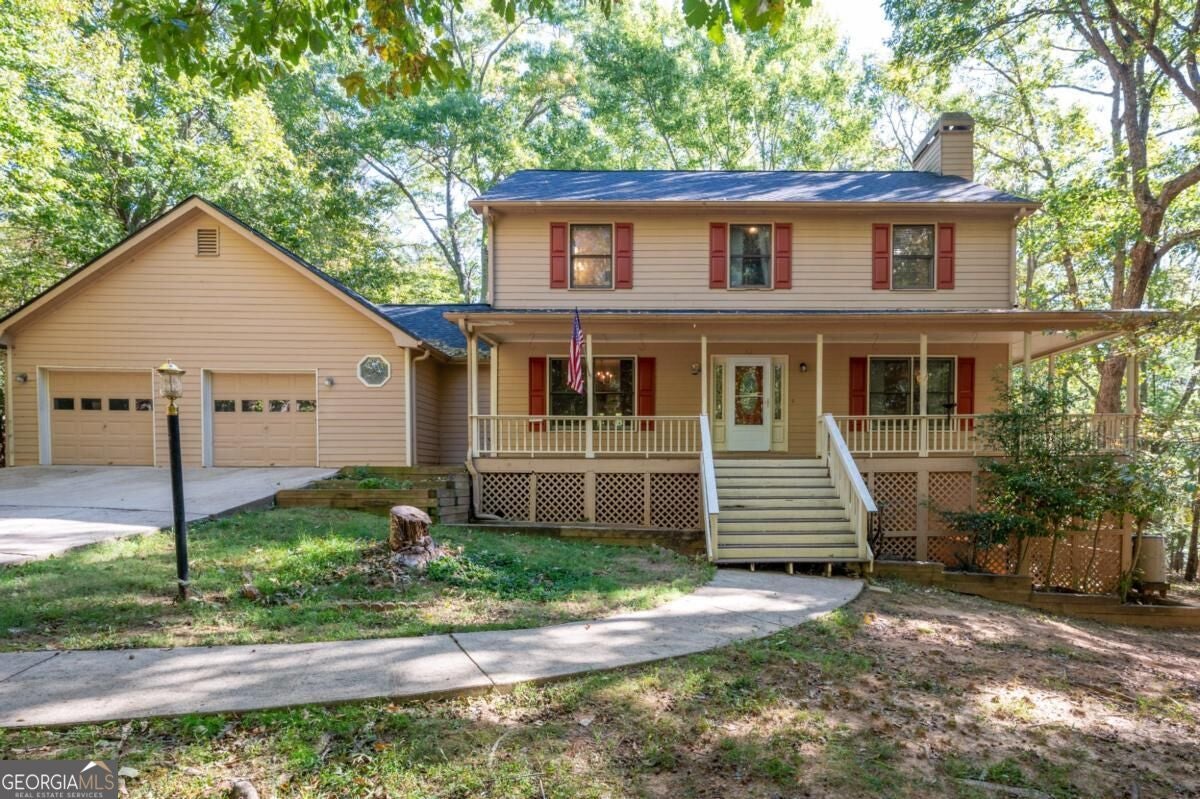
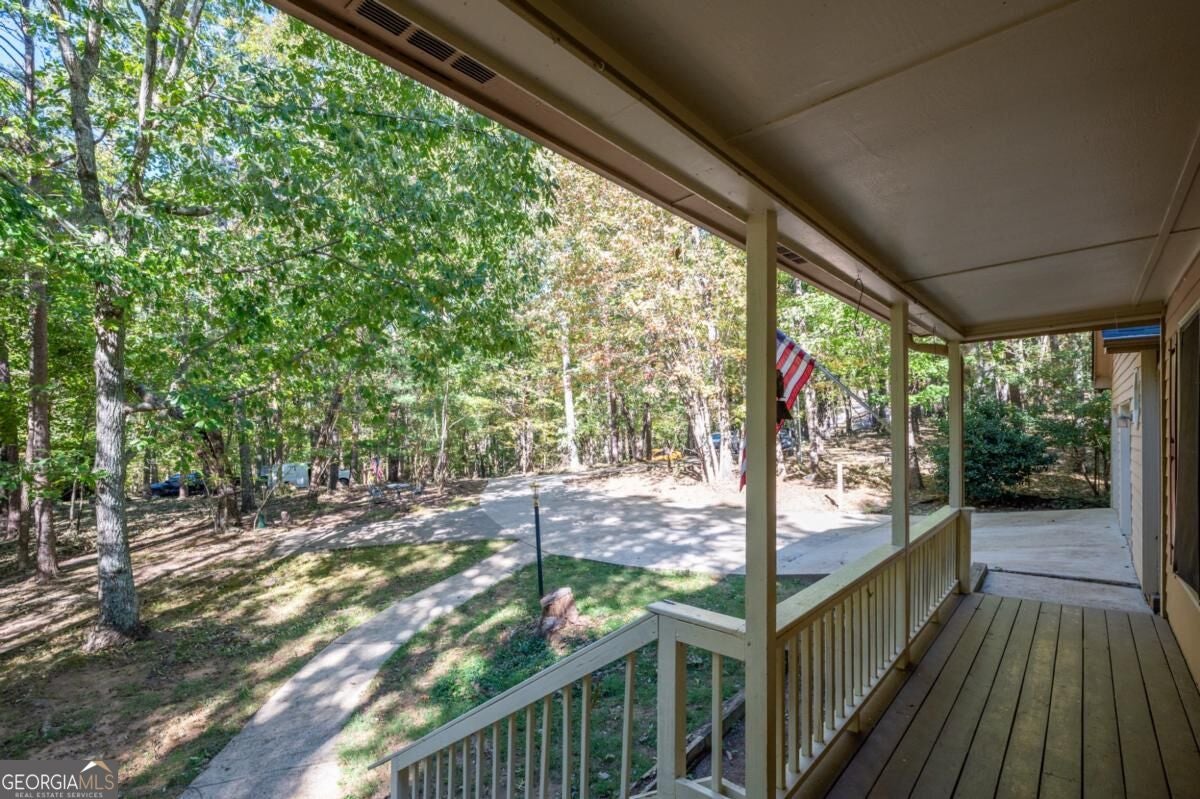
Welcome to this spacious home in the beautiful gated community of Bent Tree! Situated on .95 acre LEVEL LOT and DRIVEWAY a wrap-around rocking chair front porch, and convenient access to Lake Tamarack, the Stables, Dog park and walking trails. This home is very near one of two gates in the community for easy in and out access. The home offers TWO SPACIOUS PRIMARY SUITES. The main-level suite features hardwood floors, a cathedral ceiling, wide doorways, and an accessible bath with double vanities, two generous closets, and a large tiled shower. The well-appointed kitchen features custom cabinetry with pull-out shelving, Silestone countertops, an island, a second movable island, and a walk in pantry. A breakfast area and large connected dining room provide plenty of space for everyday living and entertaining. The great room showcases a striking stacked stone wood burning fireplace with gas starter, while sliding glass doors open to an impressive three-season sunroom. Upstairs, a SECOND PRIMARY SUITE offers a private bath, soaking tub, large closet, and adjoining private sunroom. Two additional generously sized bedrooms share a full bath. A second laundry room upstairs can used as an office/computer room or storage - just use your imagination. The finished terrace level adds flexible living space, complete with a full bath and wet bar. An additional heated and cooled storage room offers potential for conversion to another bedroom or hobby space, or Workshop. Need an in-law or teen suit? Convert the bonus room into a bedroom. A covered area beneath the deck provides convenient storage for outdoor equipment or golf cart parking. Golf carts are allowed on the roads in Bent Tree! Additional features include an oversized two-car garage with automatic doors and attic storage, multiple heating and air-conditioning systems with individual thermostats, ceiling fans throughout, Hardie Plank type - siding, storm doors, and a whole-house security system. Enjoy the Bent Tree lifestyle with access to golf, swimming pools, PickleBall, tennis, walking trails, Lake Tamarack for swimming, fishing, paddling etc., Stables, a dog park, RV parking, community library, and a variety of community activities and clubs. This spacious home combines traditional charm, flexible living areas, and a desirable mountain community setting, offering room to spread out and enjoy all that Bent Tree has to offer. An HSA HOME WARRANTY is included- please note in offer.
| 4 days ago | Status changed to Active | |
| 4 days ago | Listing updated with changes from the MLS | |
| 7 days ago | Price changed to $475,900 | |
| 3 weeks ago | Listing first seen on site |

Information deemed reliable but not guaranteed. The data relating to real estate for sale on this web site comes in part from the Broker Reciprocity Program of Georgia MLS. Real estate listings held by brokerage firms other than this office are marked with the Broker Reciprocity logo and detailed information about them includes the name of the listing brokers. Copyright © 2020-present Georgia MLS. All rights reserved.
Last checked: 2026-11-11 01:18 PM UTC