Save
Ask
Tour
Hide
Share
$1,075,000
2 Days On Site

7217 Sherwood Mill DR
Flowery Branch, GA 30542

For Sale|Single Family Residence|Active
5
Beds
4.5
Total Baths
4
Full Baths
1
Partial Bath
5,979
SqFt
$180
/SqFt
2003
Built
Subdivision:
SHERWOOD MILL PH 02
County:
Hall

Due to the health concerns created by Coronavirus we are offering personal 1-1 online video walkthough tours where possible.
Call Now: 706-502-2293
Is this the listing for you? We can help make it yours.
706-502-2293
7217 Sherwood Mill DR7217 Sherwood Mill DR7217 Sherwood Mill DR7217 Sherwood Mill DR
Save
Ask
Tour
Hide
Share

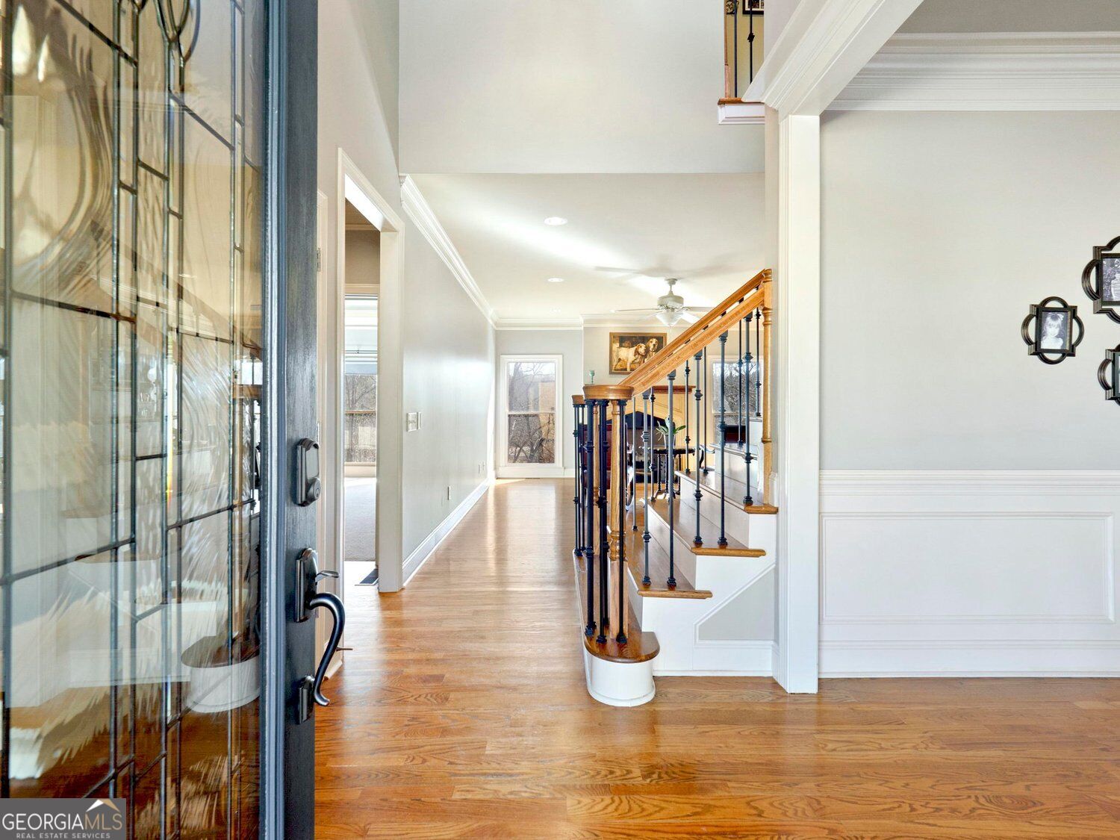
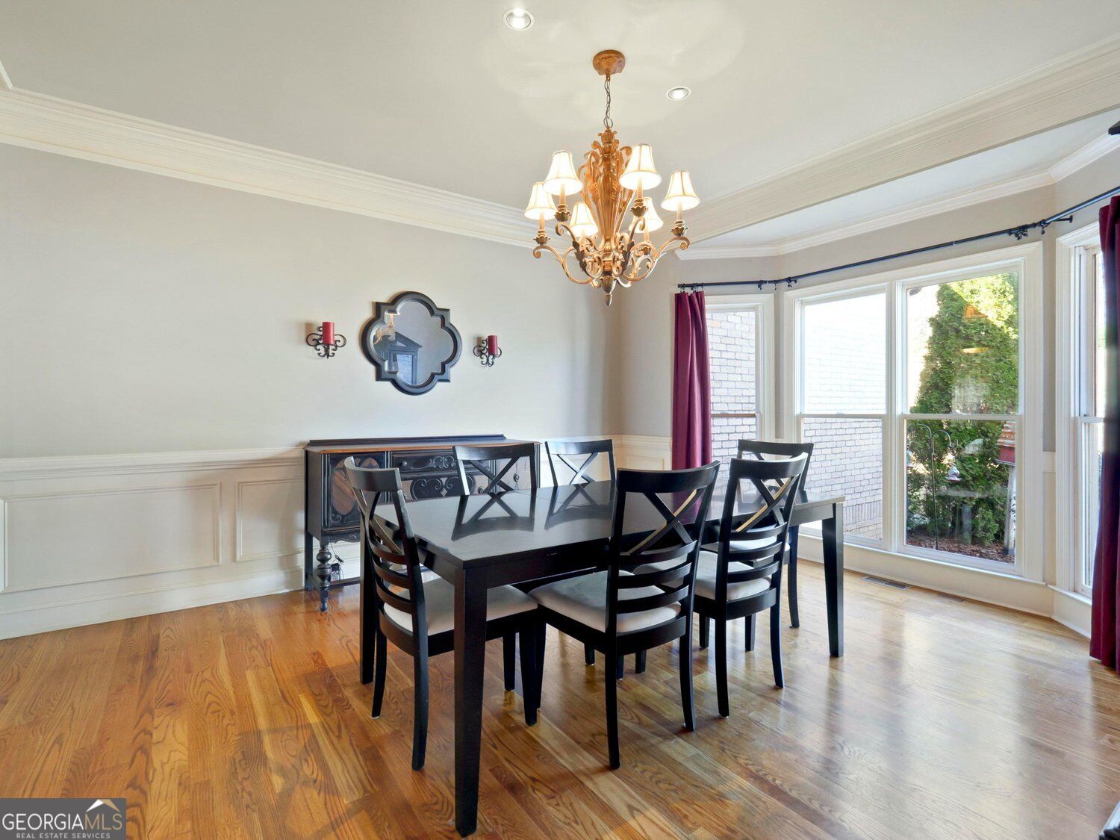
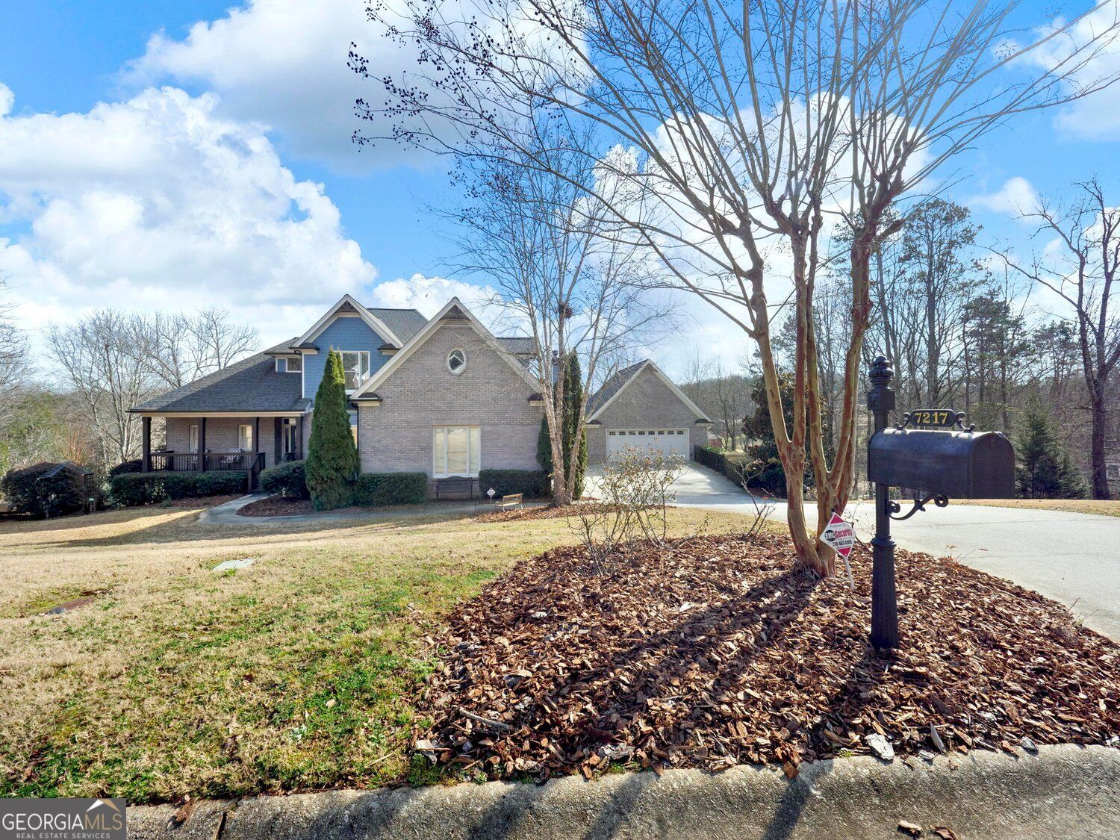
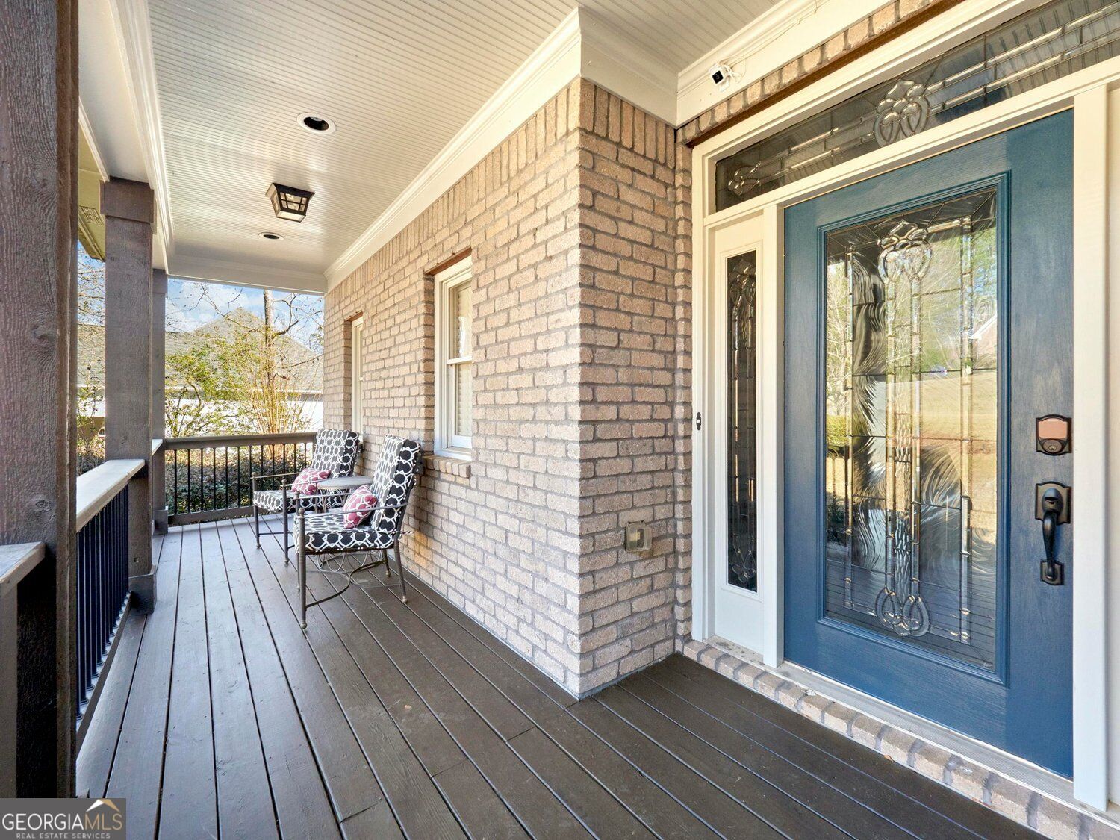
This Flowery Branch home blends elevated design with the comfort and functionality of everyday life. Located in the highly sought after Cherokee Bluff School District, the home offers generous spaces designed for gathering, entertaining, and relaxing. The kitchen serves as the heart of the home with granite counter tops, a spacious center island, and a layout that makes everything from quiet mornings to holiday celebrations feel effortless. The living room is warm and inviting, anchored by a beautiful fireplace and custom built-in shelving. Thoughtful architectural details, including tray ceilings, add character throughout the home, while the updated primary bathroom offers a spa-inspired feel with dual vanities, a walk-in steam shower with multiple shower heads. Step outside and the lifestyle continues with a heated PebbleTec pool and pour-over spa, creating the perfect setting for entertaining, unwinding, or enjoying long Georgia summers. The property is beautifully positioned along Sherwood Creek, adding a peaceful natural backdrop and an extra layer of privacy and charm. With expansive living areas, an attached 3 car garage, a detached multi-level 4 car garage with extra high ceilings (great for car lift!), and a welcoming porch, this home offers a great combination of space, style, and thoughtful design. Completely remodeled and beautifully finished, this is a home created for connection, comfort, and making memories. Also Note: This property has been approved a short term rental property

Save
Ask
Tour
Hide
Share
Listing Snapshot
Price 
$1,075,000
Days On Site 
2 Days
Bedrooms 
5
Inside Area (SqFt) 
5,979 sqft
Total Baths 
4.5
Full Baths 
4
Partial Baths 
1
Lot Size 
1.02 Acres
Year Built 
2003
MLS Number 
10874961
Status 
Active
Property Tax 
$4,955
HOA/Condo/Coop Fees 
N/A
Sq Ft Source 
Public Records
Friends & Family
Recent Activity
yesterdayStatus changed to Active
yesterdayListing updated with changes from the MLS
2 days agoListing first seen on site
General Features
Acres 
1.02
Attached Garage 
Yes
Garage 
Yes
Garage Spaces 
7
Green Energy Efficient 
Windows
Land Lease 
No
Levels 
Three Or More
Parking 
GarageDetachedAttachedGarage Door OpenerKitchen LevelBoat
Parking Spaces 
7
Property Sub Type 
Single Family Residence
Security 
Carbon Monoxide Detector(s)Smoke Detector(s)
Sewer 
Septic Tank
SqFt Above 
3765
SqFt Below 
2214
Style 
CraftsmanTraditional
Utilities 
Cable AvailableElectricity AvailablePhone AvailableWater Available
Water Source 
Public
Interior Features
Appliances 
DishwasherRefrigeratorMicrowave
Basement 
DaylightFinishedFullInterior Entry
Cooling 
Central Air
Electric 
220 Volts
Fireplace 
Yes
Fireplace Features 
Family RoomLiving RoomMasonryBasement
Fireplaces 
3
Flooring 
Hardwood
Heating 
Heat Pump
Interior 
Breakfast BarKitchen IslandDouble VanityWalk-In Closet(s)High CeilingsMaster Downstairs
Laundry Features 
Laundry Room
Main Level Bedrooms 
1
Window Features 
Insulated WindowsDouble Pane Windows
Dining Room 
Kitchen 
Save
Ask
Tour
Hide
Share
Exterior Features
Construction Details 
Brick
Exterior 
Balcony
Fencing 
Chain Link
Frontage 
River
Lot Features 
OtherPrivate
Patio And Porch 
PatioDeck
Pool Features 
In GroundSalt WaterHeated
Roof 
Composition
View 
River
Waterfront 
Yes
Waterfront Features 
River FrontCreek
Waterview 
River
Windows/Doors 
Insulated WindowsDouble Pane Windows
Community Features
Community Features 
None
Financing Terms Available 
FHACashConventionalVA Loan
Schools
School District
Unknown
Elementary School
Friendship
Middle School
Cherokee Bluff
High School
Cherokee Bluff
Listing courtesy of eXp Realty


Information deemed reliable but not guaranteed. The data relating to real estate for sale on this web site comes in part from the Broker Reciprocity Program of Georgia MLS. Real estate listings held by brokerage firms other than this office are marked with the Broker Reciprocity logo and detailed information about them includes the name of the listing brokers. Copyright © 2020-present Georgia MLS. All rights reserved.
Last checked: 2026-10-20 05:04 AM UTC

Neighborhood & Commute
Source: Walkscore
Disclosure: Community information and market data powered by Constellation Data Labs. Information is deemed reliable but not guaranteed.
Save
Ask
Tour
Hide
Share