Save
Ask
Tour
Hide
Share
$975,000
-1 Days On Site

235 Meissen CT
Johns Creek, GA 30022

Single Family Residence|Coming Soon
5
Beds
3.5
Total Baths
3
Full Baths
1
Partial Bath
4,581
SqFt
$213
/SqFt
1986
Built
Subdivision:
Hartridge
County:
Fulton

Due to the health concerns created by Coronavirus we are offering personal 1-1 online video walkthough tours where possible.
Call Now: 706-502-2293
Is this the listing for you? We can help make it yours.
706-502-2293
Upcoming Open Houses
Due to COVID-19, we recommend you verify Open Houses before attending.
Sat, Oct 10, 12:00 PM - 2:00 PM
Sun, Oct 11, 1:00 PM - 3:00 PM
235 Meissen CT235 Meissen CT235 Meissen CT235 Meissen CT
Save
Ask
Tour
Hide
Share

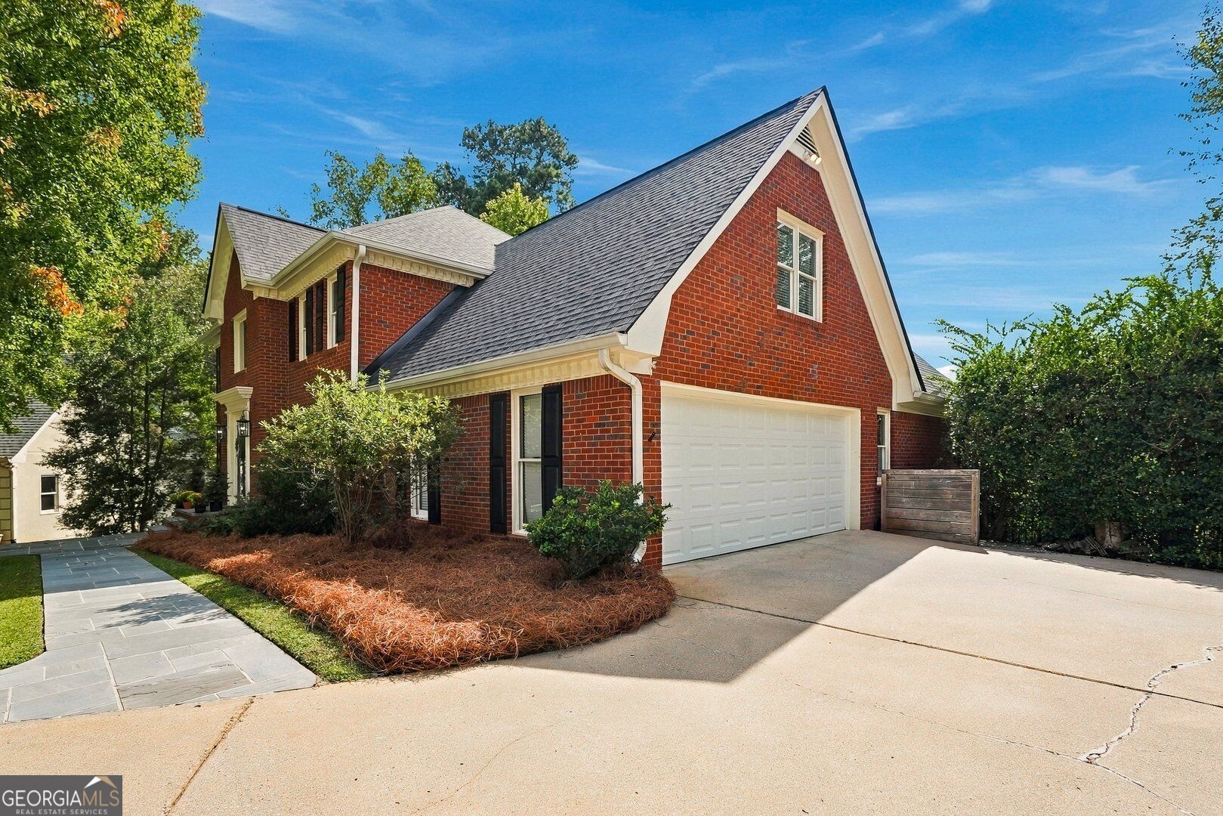
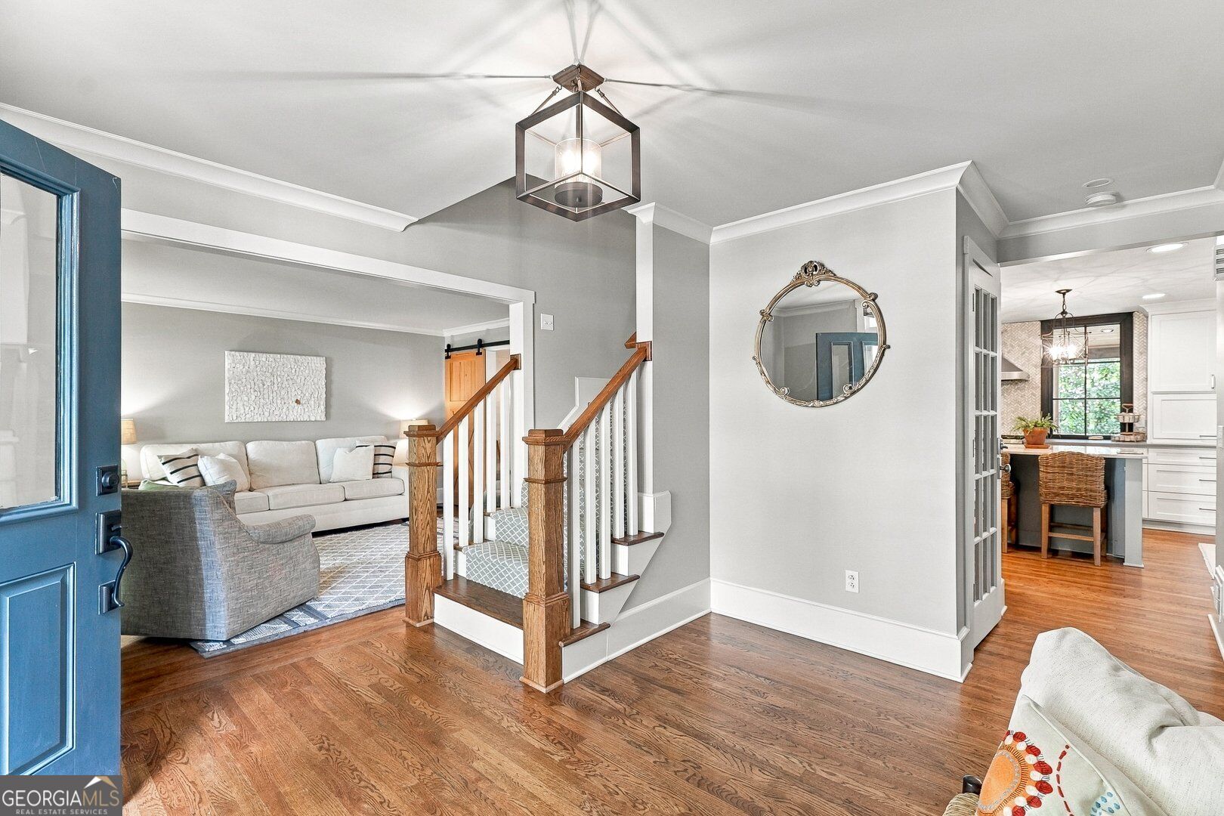
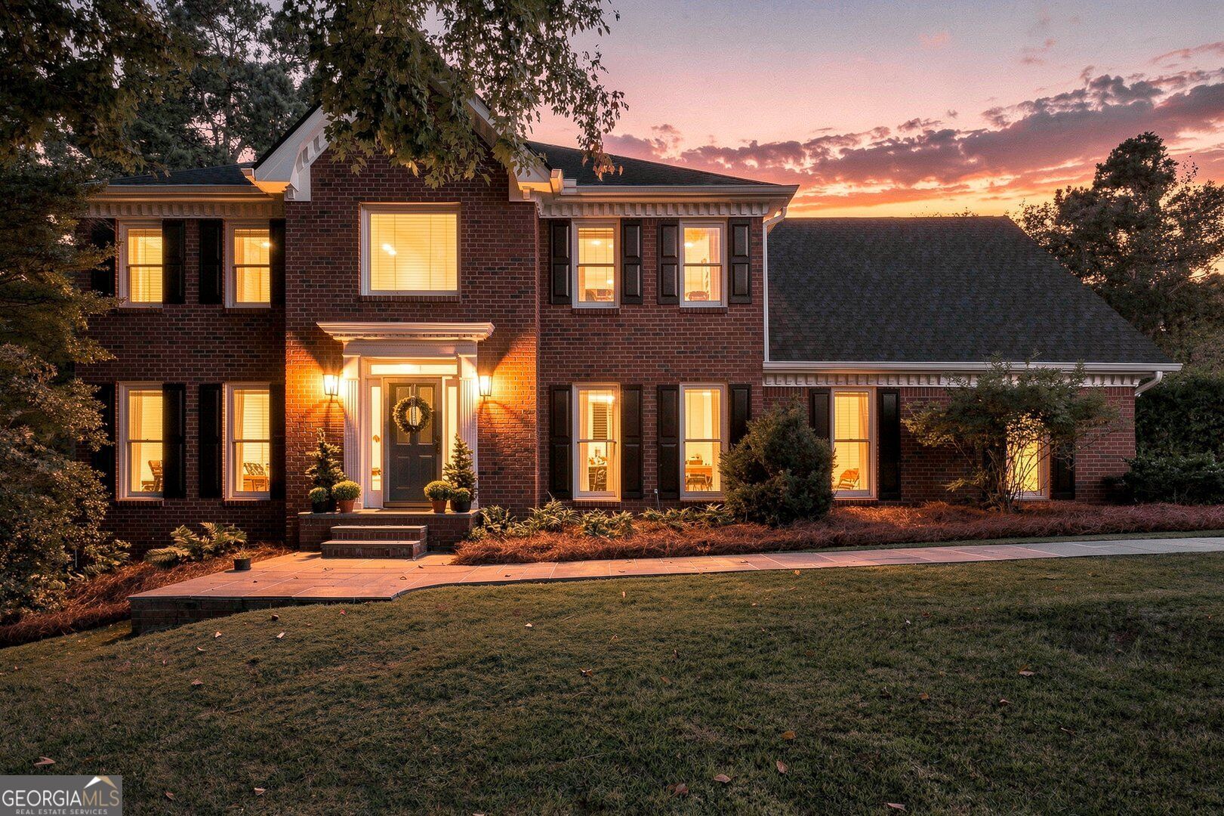
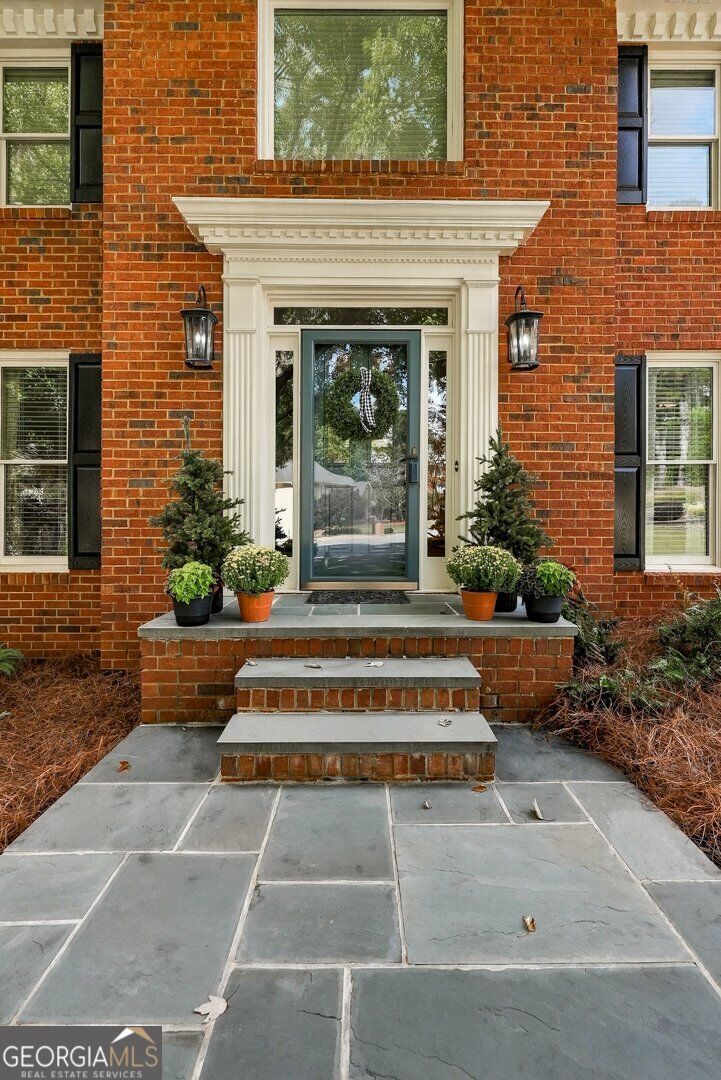
This elegant four-sides brick home in Johns Creek pairs timeless architecture with a private cul-de-sac setting framed by mature trees and features five bedrooms, three full baths, and one half bath. Perfectly maintained hardwood floors, detailed millwork, and updated lighting, fixtures and features bring warmth and character to the interiors. The family room features a soaring beamed ceiling, an abundance of natural light, a stone fireplace, built-in shelving and provides access to the back staircase. The kitchen offers white cabinetry, a contrasting island with seating, an apron-front sink, stainless steel appliances, and beautiful contrasting backsplash details. Sets of French doors connect the adjoining interior living spaces to the outdoors, creating a seamless flow for entertaining. The large primary suite offers a tray ceiling, his-and-hers closets, and a light-filled bath with a soaking tub, separate glass-enclosed shower, his-and-hers sinks and beautifully designed tile features. The upstairs laundry room includes built-in cabinetry and a dedicated dog washing station for everyday convenience, while a laundry hookup on the terrace level offers the option for a secondary laundry room. Entertaining flows naturally from the newly finished terrace level to the outdoors, with walk-out access to a backyard you can shape into your own outdoor retreat. A new roof and skylights in 2026, new windows throughout, newer HVAC units, and a water heater replaced in 2021 provide added peace of mind.

Save
Ask
Tour
Hide
Share
Listing Snapshot
Price 
$975,000
Days On Site 
-1 Days
Bedrooms 
5
Inside Area (SqFt) 
4,581 sqft
Total Baths 
3.5
Full Baths 
3
Partial Baths 
1
Lot Size 
0.479 Acres
Year Built 
1986
MLS® Number 
10867660
Status 
Coming Soon
Property Tax 
$6,476
HOA/Condo/Coop Fees 
$87.5 monthly
Sq Ft Source 
Owner
Friends & Family
Recent Activity
just nowListing first seen on site
20 hours agoListing updated with changes from the MLS®
General Features
Acres 
0.479
Attached Garage 
Yes
Garage 
Yes
Home Warranty 
Yes
Land Lease 
No
Levels 
Three Or More
Parking 
AttachedGarageGarage Door OpenerKitchen Level
Property Sub Type 
Single Family Residence
Sewer 
Public Sewer
SqFt Above 
4581
Style 
Brick 4 SideTraditional
Utilities 
Cable AvailableElectricity AvailableNatural Gas AvailablePhone AvailableSewer AvailableUnderground Utilities
Water Source 
Public
Interior Features
Appliances 
Convection OvenCooktopDishwasherDisposalDouble OvenGas Water HeaterIce MakerMicrowaveStainless Steel Appliance(s)
Basement 
DaylightExterior EntryFinishedFullInterior Entry
Cooling 
Central AirWhole House Fan
Fireplace 
Yes
Fireplaces 
2
Flooring 
CarpetHardwoodTile
Heating 
Central
Interior 
Breakfast BarKitchen IslandPantryEntrance FoyerBookcasesCentral VacuumDouble VanityHigh CeilingsSoaking TubTray Ceiling(s)Vaulted Ceiling(s)Walk-In Closet(s)Wet BarHigh Speed Internet
Laundry Features 
Laundry RoomIn BasementUpper Level
Window Features 
Insulated WindowsDouble Pane WindowsSkylight(s)Window Treatments
Kitchen 
Save
Ask
Tour
Hide
Share
Exterior Features
Construction Details 
Brick
Fencing 
Back Yard
Lot Features 
Cul-De-SacLevelPrivate
Roof 
Composition
Windows/Doors 
Insulated WindowsDouble Pane WindowsSkylight(s)Window Treatments
Community Features
Association Fee 
$1050.0
Association Fee Frequency 
Annually
Community Features 
PoolStreet LightsTennis Court(s)
Financing Terms Available 
CashConventional
Schools
School District
Unknown
Elementary School
Hillside
Middle School
Haynes Bridge
High School
Centennial
Listing courtesy of Northside Realty Partners


Information deemed reliable but not guaranteed. The data relating to real estate for sale on this web site comes in part from the Broker Reciprocity Program of Georgia MLS. Real estate listings held by brokerage firms other than this office are marked with the Broker Reciprocity logo and detailed information about them includes the name of the listing brokers. Copyright © 2020-present Georgia MLS. All rights reserved.
Last checked: 2026-10-07 03:32 AM UTC

Neighborhood & Commute
Source: Walkscore
Disclosure: Community information and market data powered by Constellation Data Labs. Information is deemed reliable but not guaranteed.
Save
Ask
Tour
Hide
Share