Save
Ask
Tour
Hide
Share
$257,000
New Listing

5714 Amalfi WAY
Douglasville, GA 30135

Single Family Residence|Coming Soon
3
Beds
1.5
Total Baths
1
Full Bath
1
Partial Bath
1,305
SqFt
$197
/SqFt
1970
Built
Subdivision:
DEVONSHIRE SUB
County:
Douglas

Due to the health concerns created by Coronavirus we are offering personal 1-1 online video walkthough tours where possible.
Call Now: 706-502-2293
Is this the listing for you? We can help make it yours.
706-502-2293
5714 Amalfi WAY5714 Amalfi WAY5714 Amalfi WAY5714 Amalfi WAY
Save
Ask
Tour
Hide
Share

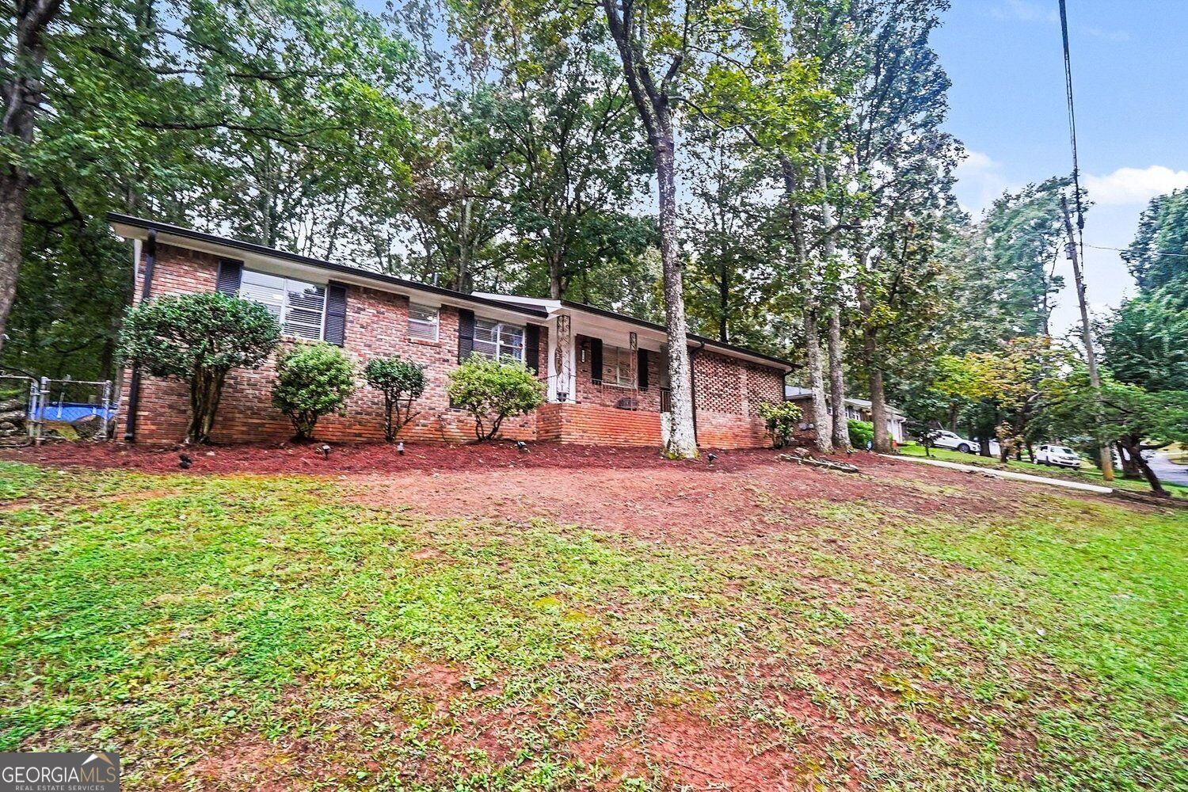
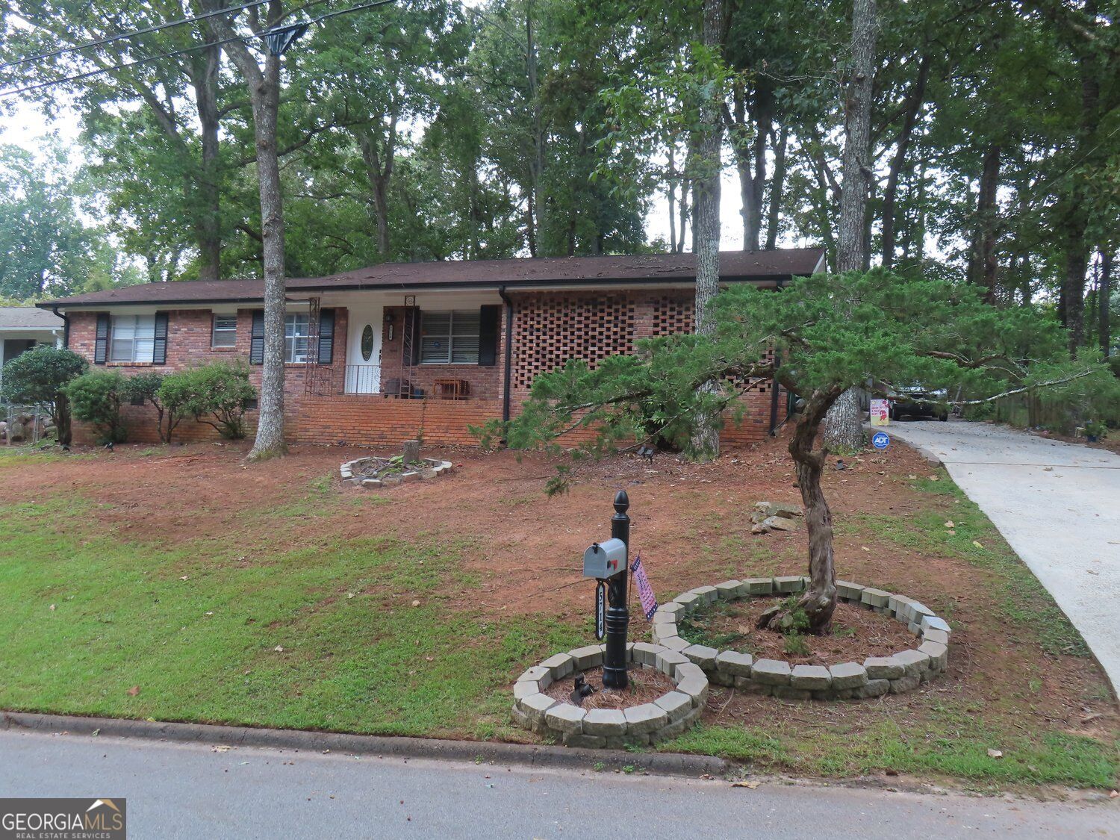
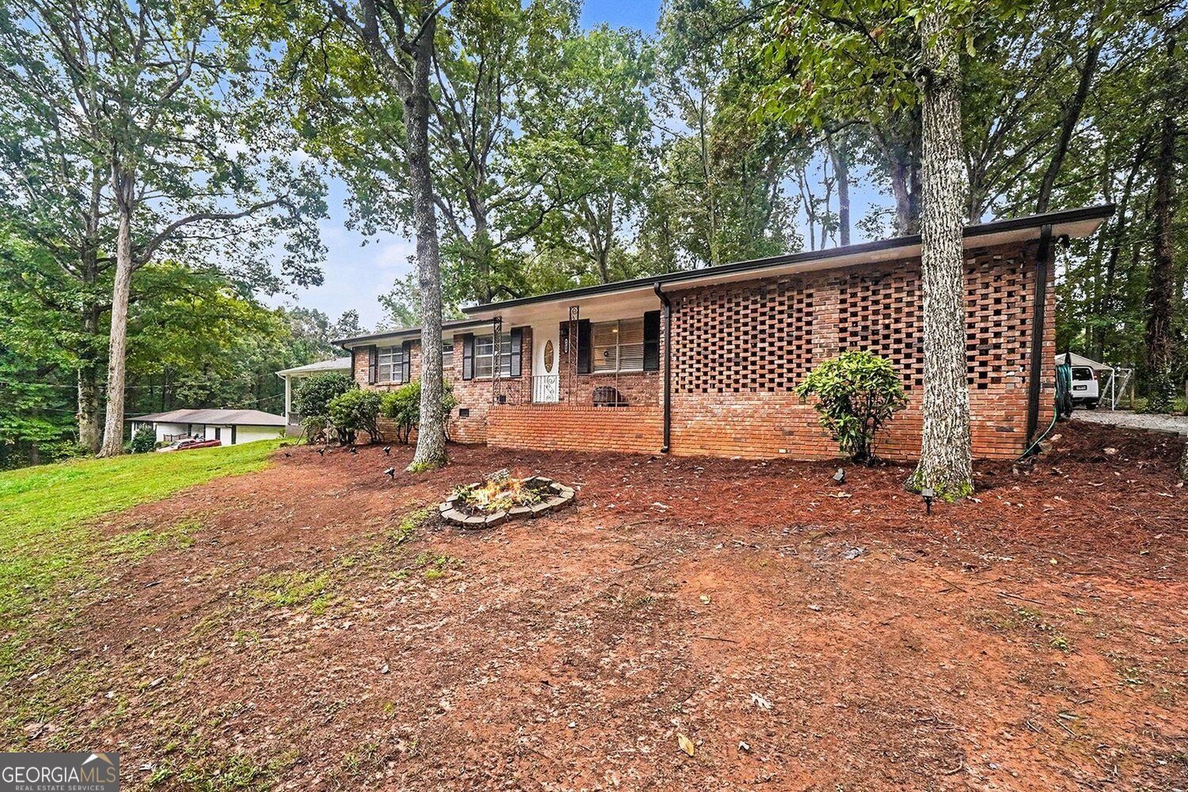
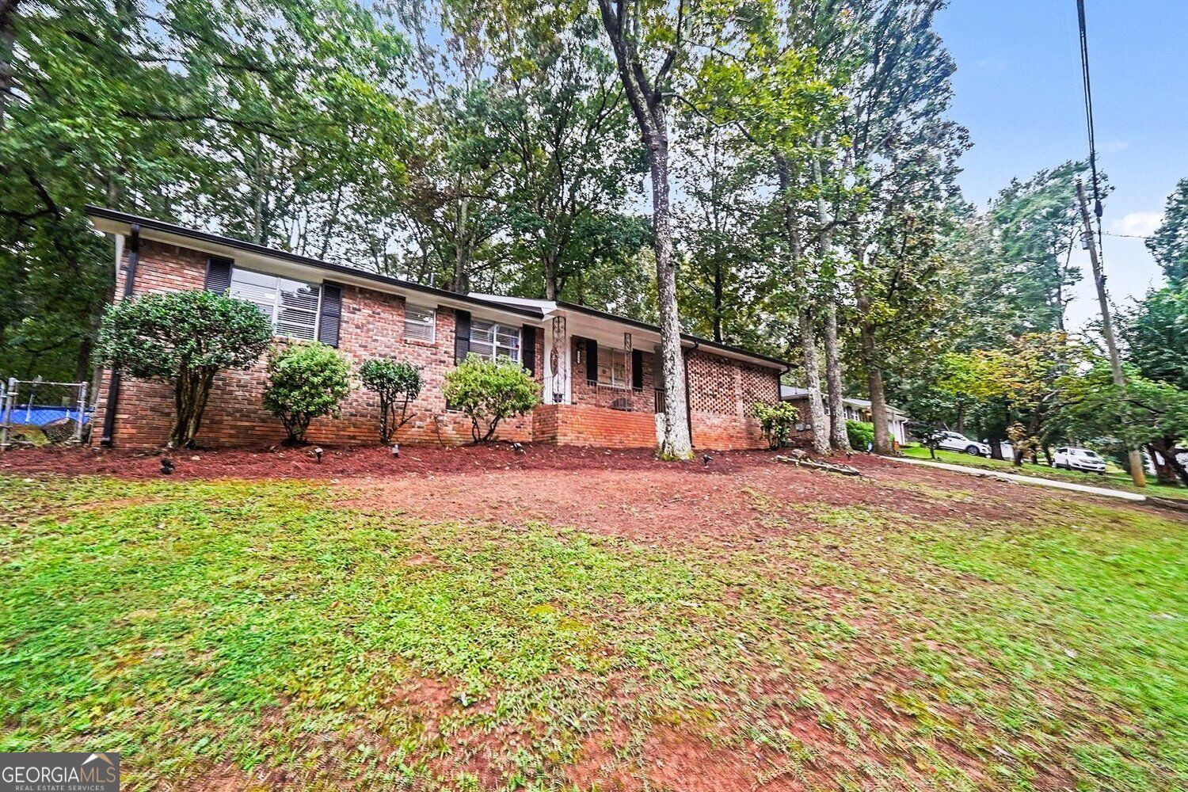
Welcome to this well maintained, four-sided brick ranch situated on a spacious lot in Douglasville. The inviting front porch offers a comfortable spot to relax, while the open living area with a fireplace provides a warm setting for gatherings. The kitchen features stainless steel appliances and convenient access to the living space, making everyday meals and entertaining easy. A separate laundry room and carport add practical everyday convenience. Outside, the large backyard includes a patio and play area with plenty of open space for family cookouts, outdoor activities, and entertaining. Several trees have also been removed to create a more open and usable backyard. Don't miss your chance to call this home. Schedule your showing today!

Save
Ask
Tour
Hide
Share
Listing Snapshot
Price 
$257,000
Days On Site 
0 Days
Bedrooms 
3
Inside Area (SqFt) 
1,305 sqft
Total Baths 
1.5
Full Baths 
1
Partial Baths 
1
Lot Size 
0.11 Acres
Year Built 
1970
MLS® Number 
10856378
Status 
Coming Soon
Property Tax 
$2,857
HOA/Condo/Coop Fees 
N/A
Sq Ft Source 
Public Records
Friends & Family
Recent Activity
4 hours agoListing first seen on site
6 days agoListing updated with changes from the MLS®
General Features
Acres 
0.11
Foundation 
Slab
Land Lease 
No
Levels 
One
Parking 
Carport
Parking Spaces 
2
Property Sub Type 
Single Family Residence
Security 
Smoke Detector(s)
Sewer 
Septic Tank
SqFt Above 
1305
Style 
Ranch
Utilities 
Electricity AvailableNatural Gas AvailableWater Available
Water Source 
Public
Interior Features
Appliances 
DishwasherRefrigeratorGas Water HeaterMicrowave
Basement 
None
Cooling 
Central AirCeiling Fan(s)
Electric 
220 Volts
Fireplace 
Yes
Fireplace Features 
Family Room
Fireplaces 
1
Flooring 
CarpetLaminate
Heating 
Other
Laundry Features 
Laundry Closet
Main Level Bedrooms 
3
Dining Room 
Kitchen 
Save
Ask
Tour
Hide
Share
Exterior Features
Construction Details 
Stone
Fencing 
Chain Link
Lot Features 
Sloped
Patio And Porch 
Patio
Roof 
Composition
View 
City
Waterview 
City
Community Features
Community Features 
None
Financing Terms Available 
CashFHAVA LoanConventional
Schools
School District
Unknown
Elementary School
Dorsett Shoals
Middle School
Yeager
High School
Chapel Hill
Listing courtesy of BHGRE Metro Brokers


Information deemed reliable but not guaranteed. The data relating to real estate for sale on this web site comes in part from the Broker Reciprocity Program of Georgia MLS. Real estate listings held by brokerage firms other than this office are marked with the Broker Reciprocity logo and detailed information about them includes the name of the listing brokers. Copyright © 2020-present Georgia MLS. All rights reserved.
Last checked: 2026-10-07 03:37 AM UTC

Neighborhood & Commute
Source: Walkscore
Disclosure: Community information and market data powered by Constellation Data Labs. Information is deemed reliable but not guaranteed.
Save
Ask
Tour
Hide
Share