Save
Ask
Tour
Hide
Share
$599,900
1 Day On Site

3466 Fenton DR SE
Smyrna, GA 30080

For Sale|Townhouse|Active
3
Beds
3.5
Total Baths
3
Full Baths
1
Partial Bath
2,656
SqFt
$226
/SqFt
2018
Built
Subdivision:
Lylebrooke
County:
Cobb

Due to the health concerns created by Coronavirus we are offering personal 1-1 online video walkthough tours where possible.
Call Now: 706-502-2293
Is this the listing for you? We can help make it yours.
706-502-2293
3466 Fenton DR SE3466 Fenton DR SE3466 Fenton DR SE3466 Fenton DR SE
Save
Ask
Tour
Hide
Share

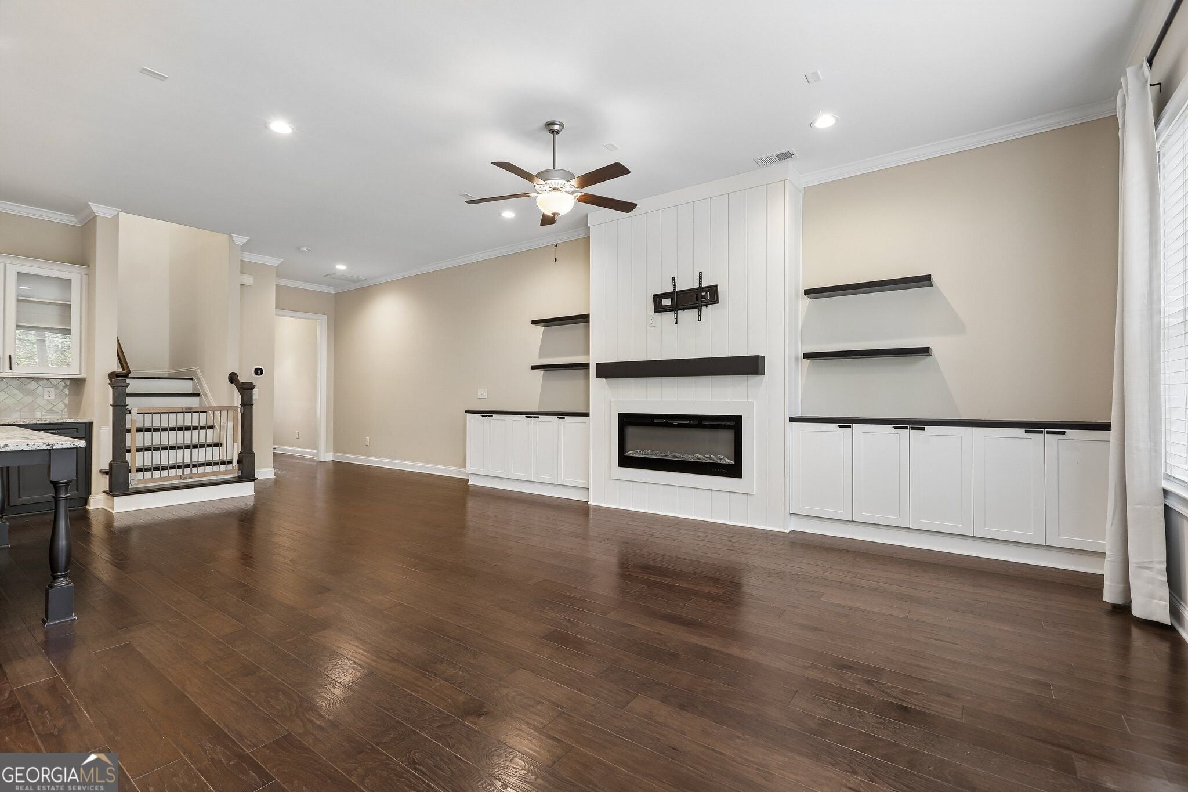
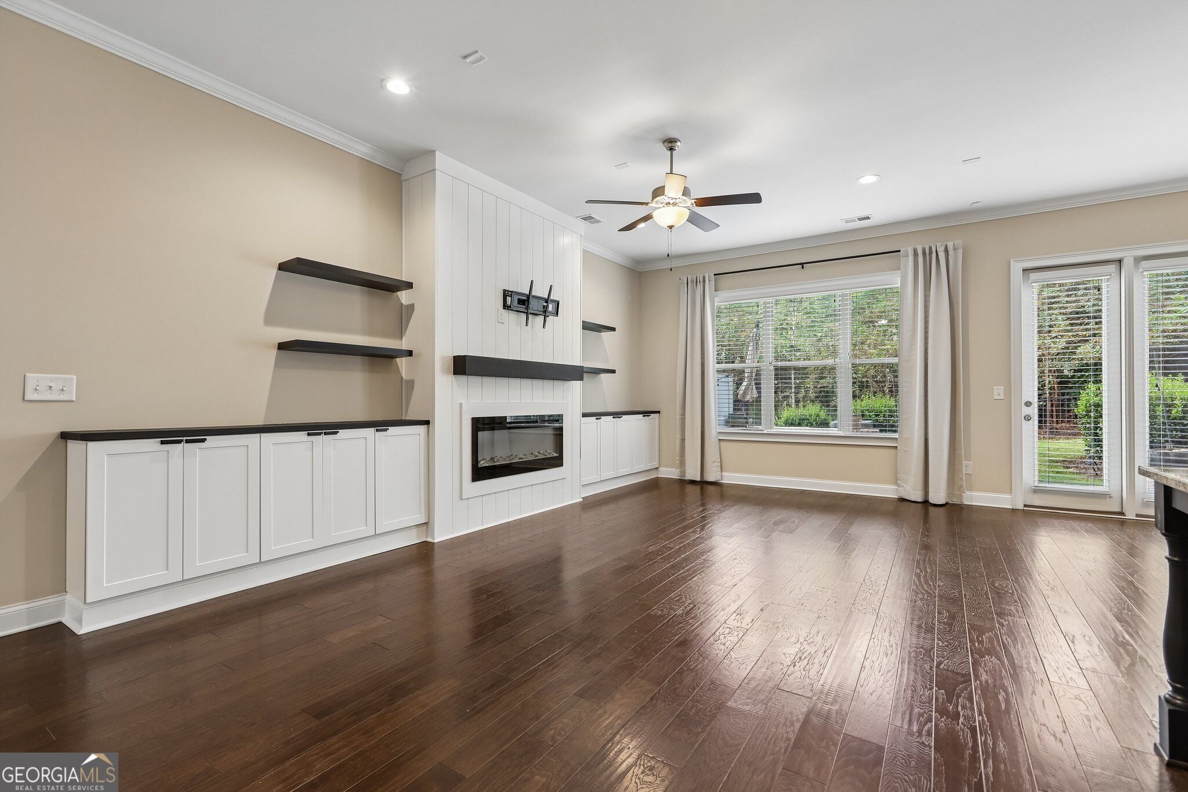
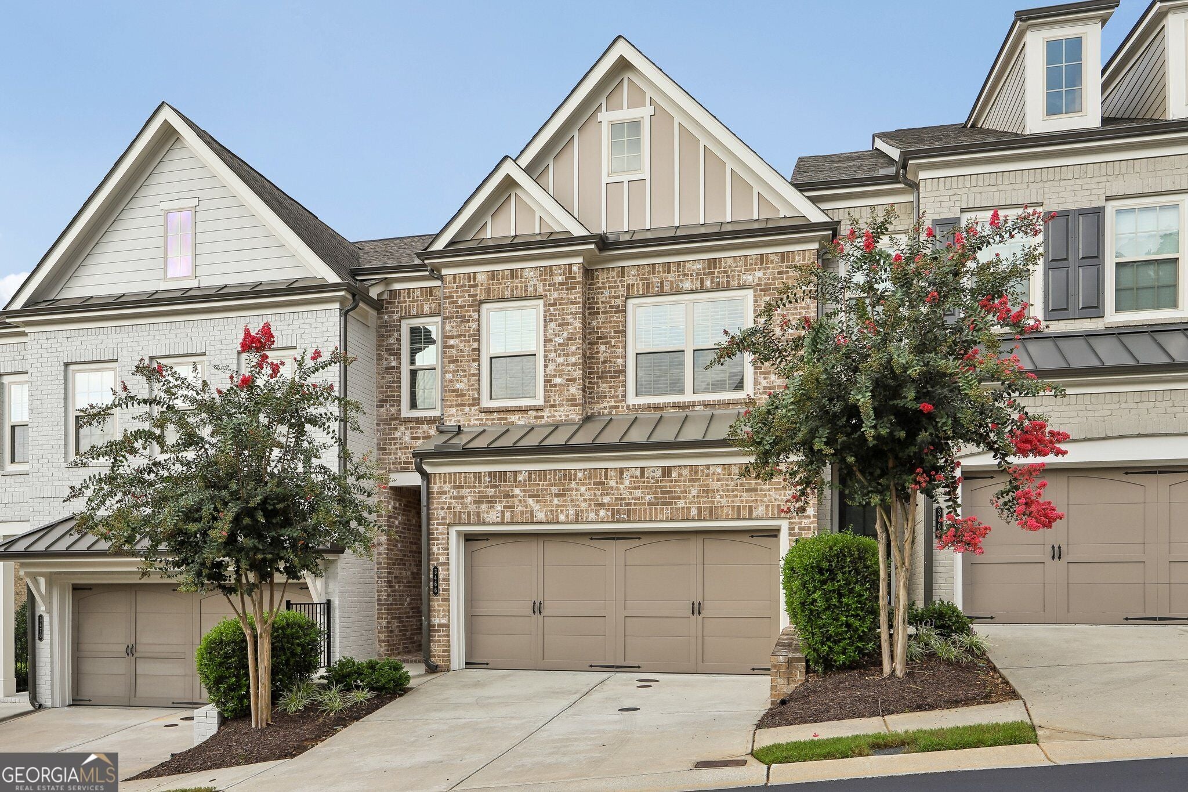
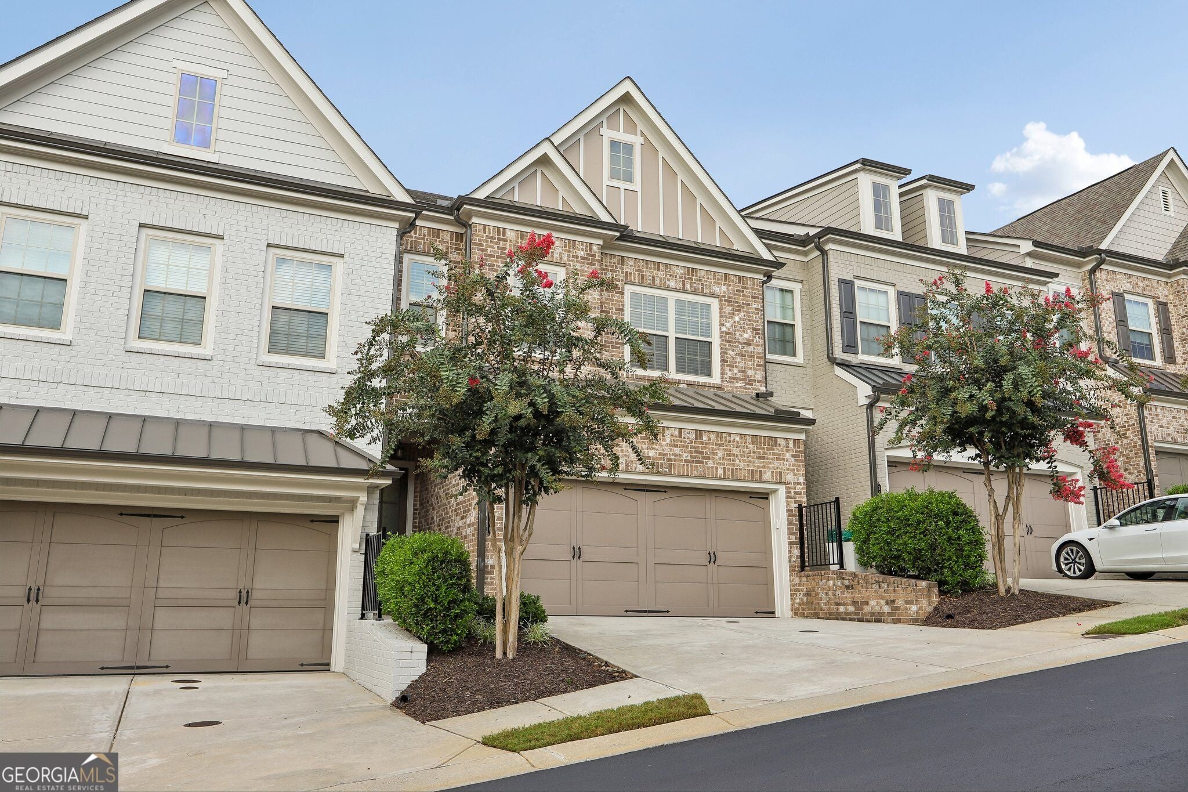
Welcome to 3466 Fenton Drive SE, where modern style meets exceptional versatility! This beautiful three-level townhome offers a thoughtfully designed floor plan, soaring ceilings, and a bright, open atmosphere that makes everyday living and entertaining a pleasure. Contemporary finishes and spacious living areas create an inviting space that feels both stylish and comfortable. The impressive third-floor bonus room offers endless possibilities-whether you envision a fourth bedroom, home office, media room, or private retreat. Enjoy the added benefits of a beautifully maintained community featuring a sparkling swimming pool and a dedicated dog park for your four-legged friends. With its modern design, flexible living spaces, and fantastic community amenities, this Smyrna townhome is the perfect place to call home!

Save
Ask
Tour
Hide
Share
Listing Snapshot
Price 
$599,900
Days On Site 
1 Day
Bedrooms 
3
Inside Area (SqFt) 
2,656 sqft
Total Baths 
3.5
Full Baths 
3
Partial Baths 
1
Lot Size 
0.03 Acres
Year Built 
2018
MLS® Number 
10848670
Status 
Active
Property Tax 
$6,586.64
HOA/Condo/Coop Fees 
N/A
Sq Ft Source 
Public Records
Friends & Family
Recent Activity
yesterdayListing first seen on site
yesterdayListing updated with changes from the MLS®
General Features
Acres 
0.03
Garage 
Yes
Land Lease 
No
Levels 
Three Or More
Parking 
Electric Vehicle Charging Station(s)GarageGarage Door OpenerParking Pad
Property Sub Type 
Townhouse
Sewer 
Public Sewer
SqFt Above 
2656
Style 
CraftsmanTraditional
Utilities 
Cable AvailableElectricity AvailablePhone AvailableSewer ConnectedUnderground UtilitiesWater Available
Water Source 
Public
Interior Features
Appliances 
RangeOvenDishwasherDisposalElectric Water HeaterMicrowaveRefrigeratorStainless Steel Appliance(s)
Basement 
None
Cooling 
Ceiling Fan(s)Central AirZoned
Fireplace 
Yes
Fireplaces 
1
Flooring 
CarpetHardwoodTile
Heating 
CentralElectricZoned
Interior 
Entrance FoyerDouble VanityHigh CeilingsSoaking TubWalk-In Closet(s)High Speed Internet
Laundry Features 
Laundry RoomIn KitchenLaundry Closet
Save
Ask
Tour
Hide
Share
Exterior Features
Construction Details 
BrickConcrete
Roof 
Composition
Community Features
Community Features 
GatedPoolSidewalksStreet Lights
Schools
School District
Unknown
Elementary School
Teasley
Middle School
Campbell
High School
Campbell
Listing courtesy of Dwelli


Information deemed reliable but not guaranteed. The data relating to real estate for sale on this web site comes in part from the Broker Reciprocity Program of Georgia MLS. Real estate listings held by brokerage firms other than this office are marked with the Broker Reciprocity logo and detailed information about them includes the name of the listing brokers. Copyright © 2020-present Georgia MLS. All rights reserved.
Last checked: 2026-09-19 06:56 PM UTC

Neighborhood & Commute
Source: Walkscore
Disclosure: Community information and market data powered by Constellation Data Labs. Information is deemed reliable but not guaranteed.
Save
Ask
Tour
Hide
Share