Save
Ask
Tour
Hide
Share
$749,900
New Listing

4260 Hosch Reserve DR
Buford, GA 30519

For Sale|Single Family Residence|Active
5
Beds
4
Total Baths
4
Full Baths
3,243
SqFt
$231
/SqFt
2026
Built
Subdivision:
Hosch Reserve
County:
Gwinnett

Due to the health concerns created by Coronavirus we are offering personal 1-1 online video walkthough tours where possible.
Call Now: 706-502-2293
Is this the listing for you? We can help make it yours.
706-502-2293
4260 Hosch Reserve DR4260 Hosch Reserve DR4260 Hosch Reserve DR4260 Hosch Reserve DR
Save
Ask
Tour
Hide
Share

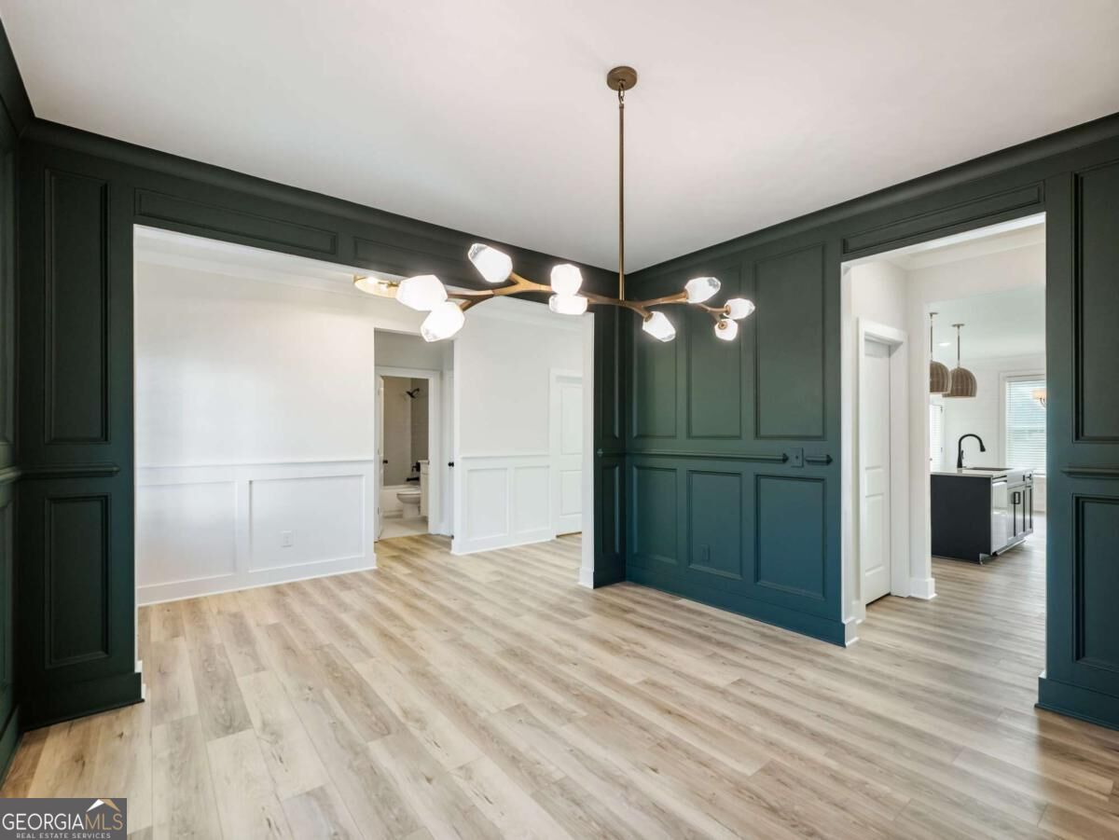
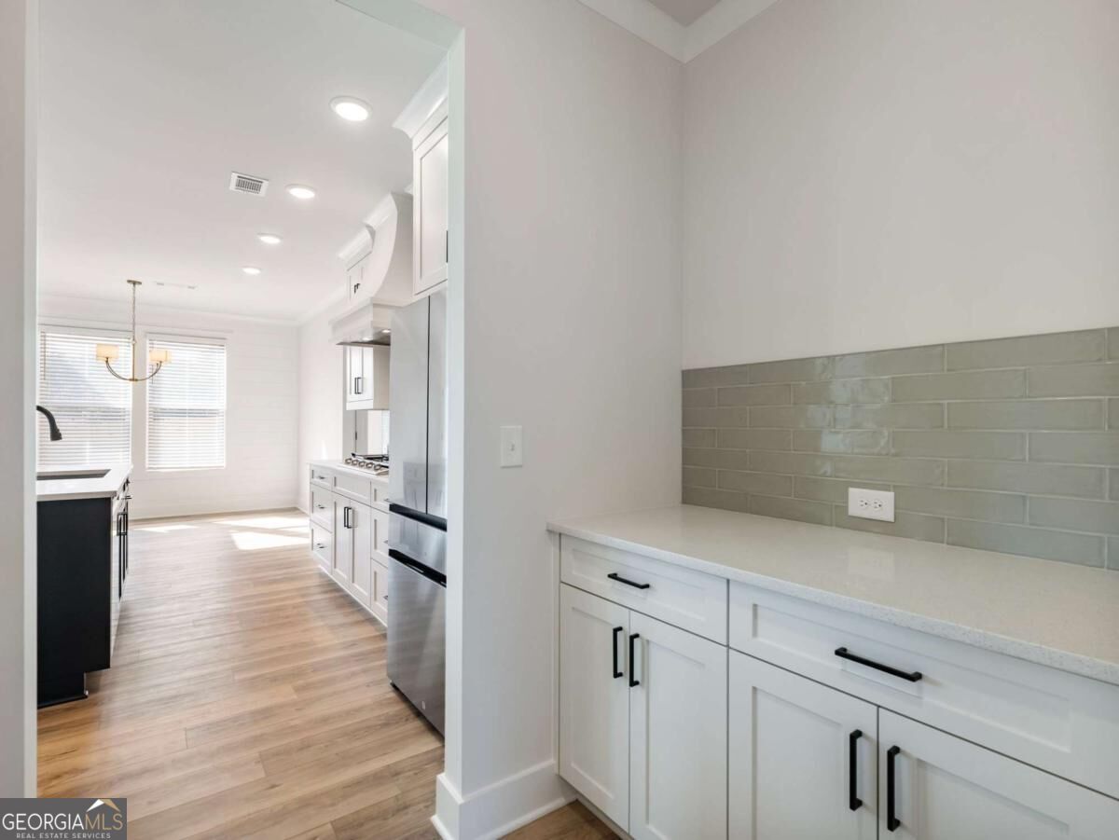
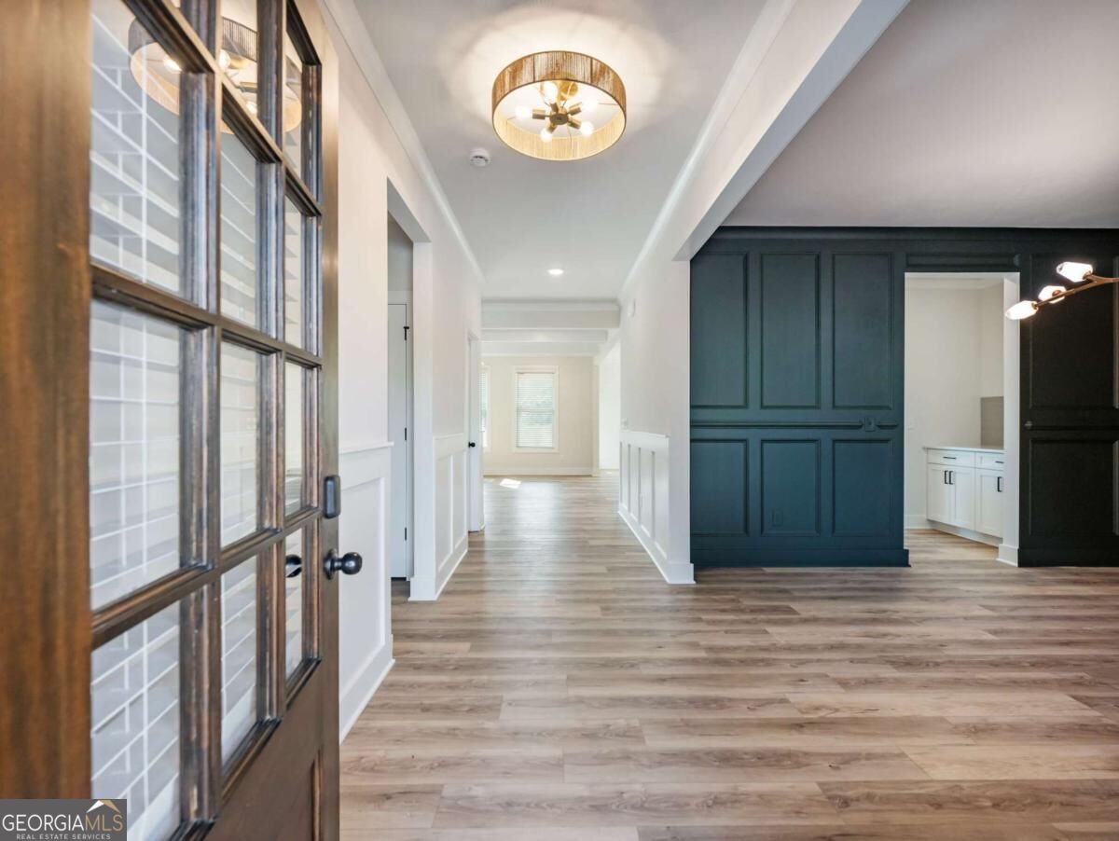
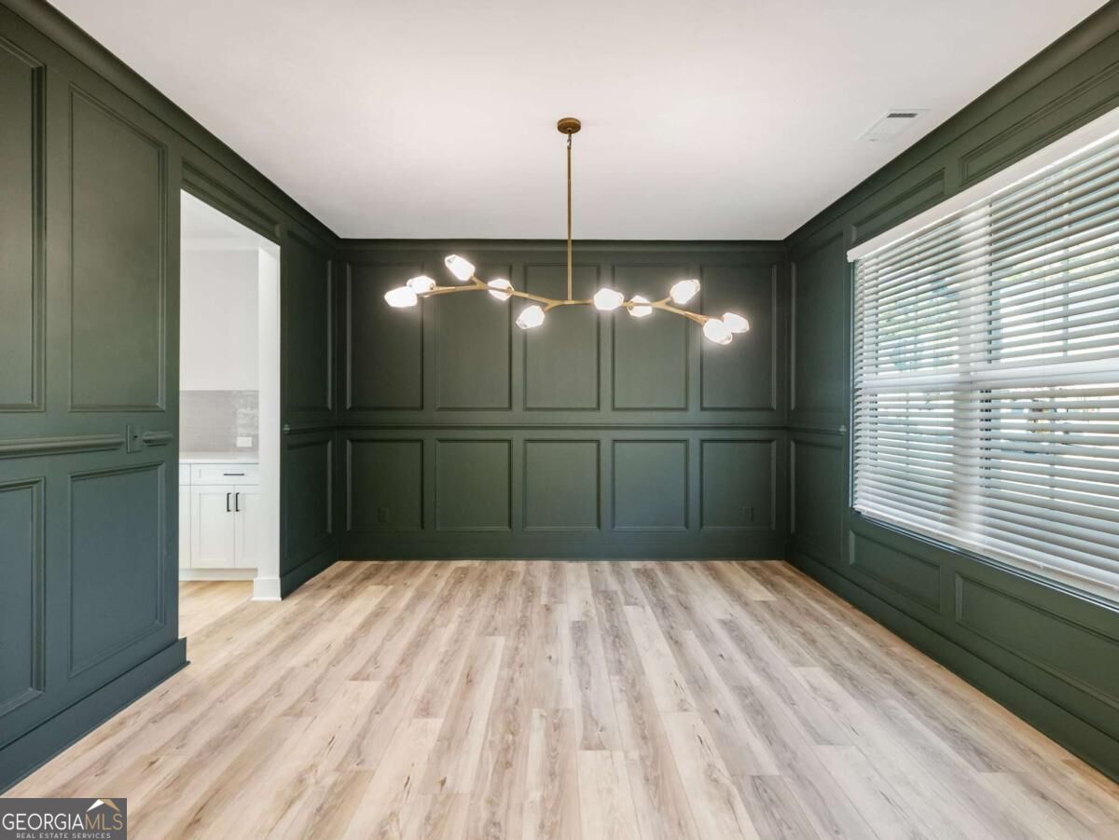
Built by SPI Homes - Homesite 86 - this stunning new home showcases the Glenville B Plan, featuring a unique turret on the front elevation and an estimated completion date of September 2026. Offering 5 bedrooms, 4 baths, a 2-car garage, and a spacious, level backyard overlooking a serene conservation area, this home is designed for modern living. The main level includes an open-concept living room with a decorative electric fireplace, floating bookshelves, and a luxury kitchen with quartz countertops, a large island with pendant lighting, soft-close cabinets, stainless steel appliances, a gas cooktop with wall-mounted pasta faucet, wall oven, microwave, and a decorative vent hood. Additional highlights include a formal dining room, breakfast room, guest suite, butler's pantry, walk-in pantry, and mudroom. Upstairs, the oversized primary suite features a spa-like bath with a freestanding soaking tub, quartz countertops, and an expansive walk-in closet. A secondary bedroom suite and two additional bedrooms with a Jack-and-Jill bath provide ample space, while the upstairs laundry room with sink adds convenience. Elevated details throughout include shiplap accents, crown molding, coffered ceilings, judges paneling, LVP flooring, blinds on all operable windows, and an included refrigerator. Located in the highly sought-after Seckinger High School district, Hosch Reserve is a vibrant swim, cabana, and pickleball HOA community perfect for active lifestyles. Use Apple Maps GPS address: 3105 Old Thompson Mill Rd. to explore this extraordinary new home today! *Secondary Stock photos of interior.

Save
Ask
Tour
Hide
Share
Listing Snapshot
Price 
$749,900
Days On Site 
0 Days
Bedrooms 
5
Inside Area (SqFt) 
3,243 sqft
Total Baths 
4
Full Baths 
4
Partial Baths 
N/A
Lot Size 
0.15 Acres
Year Built 
2026
MLS® Number 
10848657
Status 
Active
Property Tax 
N/A
HOA/Condo/Coop Fees 
$158.33 monthly
Sq Ft Source 
Builder
Friends & Family
Recent Activity
4 hours agoListing first seen on site
4 hours agoListing updated with changes from the MLS®
General Features
Acres 
0.15
Foundation 
Slab
Garage 
Yes
Garage Spaces 
2
Home Warranty 
Yes
Land Lease 
No
Levels 
Two
Parking 
GarageGarage Door Opener
Parking Spaces 
2
Property Condition 
Under Construction
Property Sub Type 
Single Family Residence
Security 
Carbon Monoxide Detector(s)Smoke Detector(s)
Sewer 
Public Sewer
SqFt Above 
3243
Style 
Craftsman
Utilities 
Cable AvailableElectricity AvailableNatural Gas AvailablePhone AvailableSewer AvailableUnderground UtilitiesWater Available
Water Source 
Public
Interior Features
Appliances 
DishwasherDisposalGas Water HeaterMicrowaveRefrigerator
Basement 
None
Cooling 
Central AirElectricZoned
Electric 
220 Volts
Fireplace 
Yes
Fireplace Features 
Factory BuiltFamily RoomLiving Room
Fireplaces 
1
Flooring 
HardwoodLaminateTile
Heating 
Natural GasZoned
Interior 
Kitchen IslandPantryEntrance FoyerDouble VanityHigh CeilingsTray Ceiling(s)Walk-In Closet(s)
Laundry Features 
Laundry RoomIn HallUpper Level
Main Level Bedrooms 
1
Dining Room 
Kitchen 
Save
Ask
Tour
Hide
Share
Exterior Features
Construction Details 
BrickConcrete
Lot Features 
LevelPrivate
Patio And Porch 
Patio
Roof 
Composition
Waterfront Features 
NONE
Community Features
Association Fee 
$1900.0
Association Fee Frequency 
Annually
Community Features 
PlaygroundPoolSidewalksStreet Lights
Financing Terms Available 
1031 ExchangeCashConventionalVA Loan
Schools
School District
Unknown
Elementary School
Ivy Creek
Middle School
Glenn C Jones
High School
Seckinger
Listing courtesy of Peggy Slappey Properties


Information deemed reliable but not guaranteed. The data relating to real estate for sale on this web site comes in part from the Broker Reciprocity Program of Georgia MLS. Real estate listings held by brokerage firms other than this office are marked with the Broker Reciprocity logo and detailed information about them includes the name of the listing brokers. Copyright © 2020-present Georgia MLS. All rights reserved.
Last checked: 2026-09-18 05:25 PM UTC

Neighborhood & Commute
Source: Walkscore
Disclosure: Community information and market data powered by Constellation Data Labs. Information is deemed reliable but not guaranteed.
Save
Ask
Tour
Hide
Share