
Save
Ask
Tour
Hide
$529,900
New Listing
332 Cammie WAYWilliamson, GA 30292
For Sale|Single Family Residence|Active
4
Beds
3
Total Baths
3
Full Baths
2,077
SqFt
$255
/SqFt
2026
Built
Subdivision:
Fox Tales
County:
Pike
Due to the health concerns created by Coronavirus we are offering personal 1-1 online video walkthough tours where possible.
Call Now: 706-502-2293
Is this the listing for you? We can help make it yours.
706-502-2293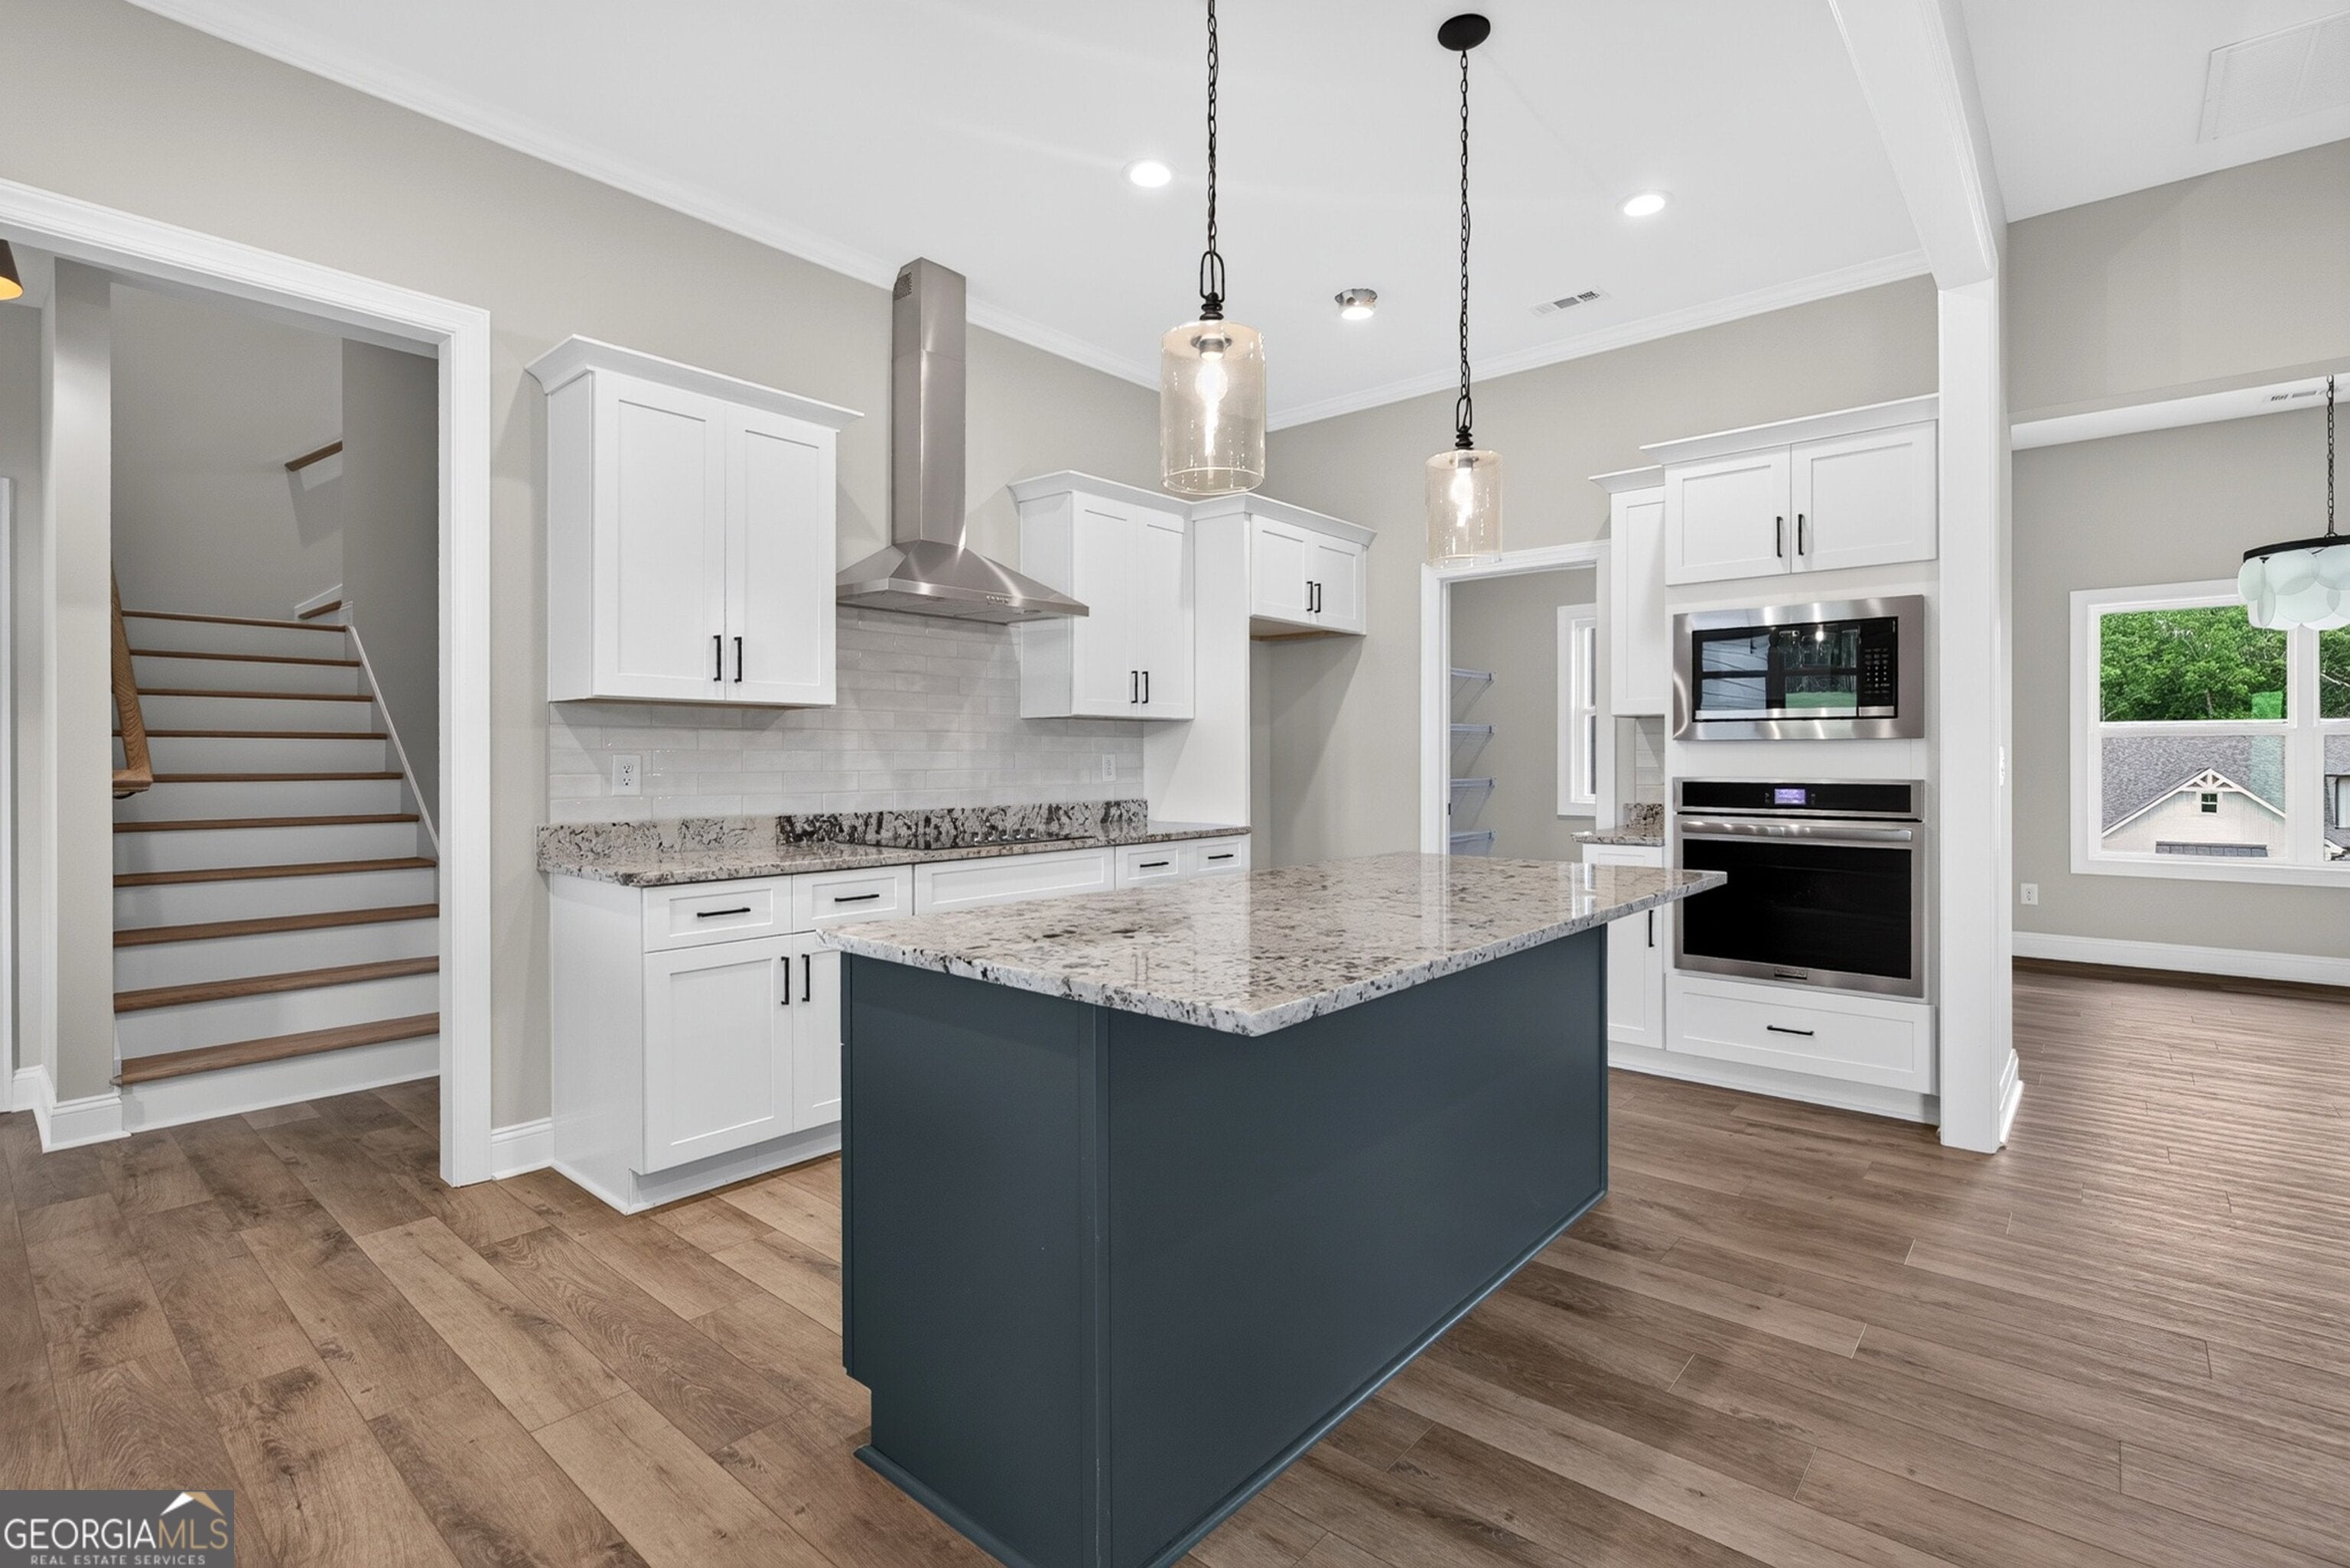
Save
Ask
Tour
Hide
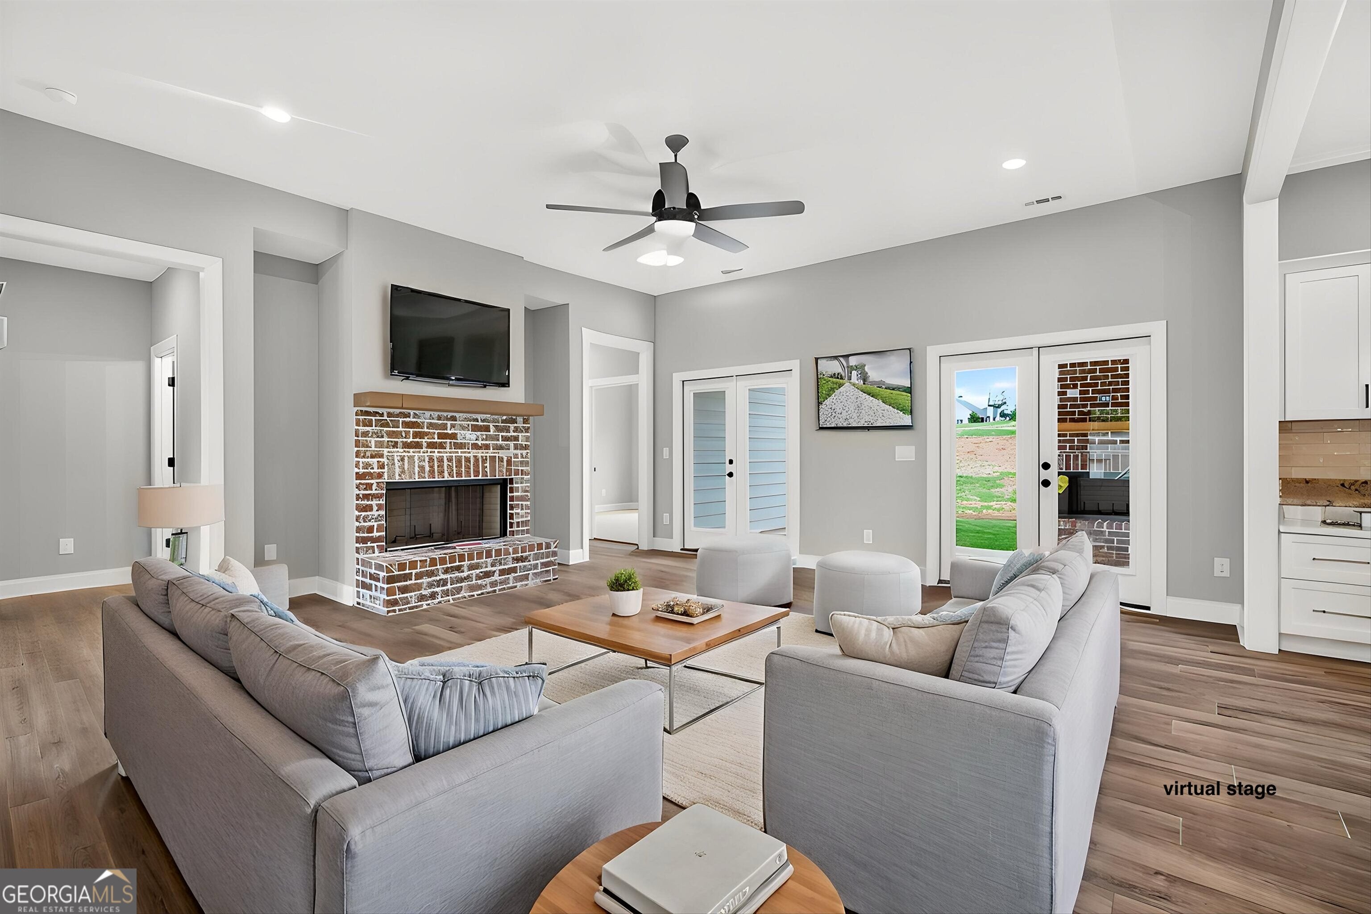
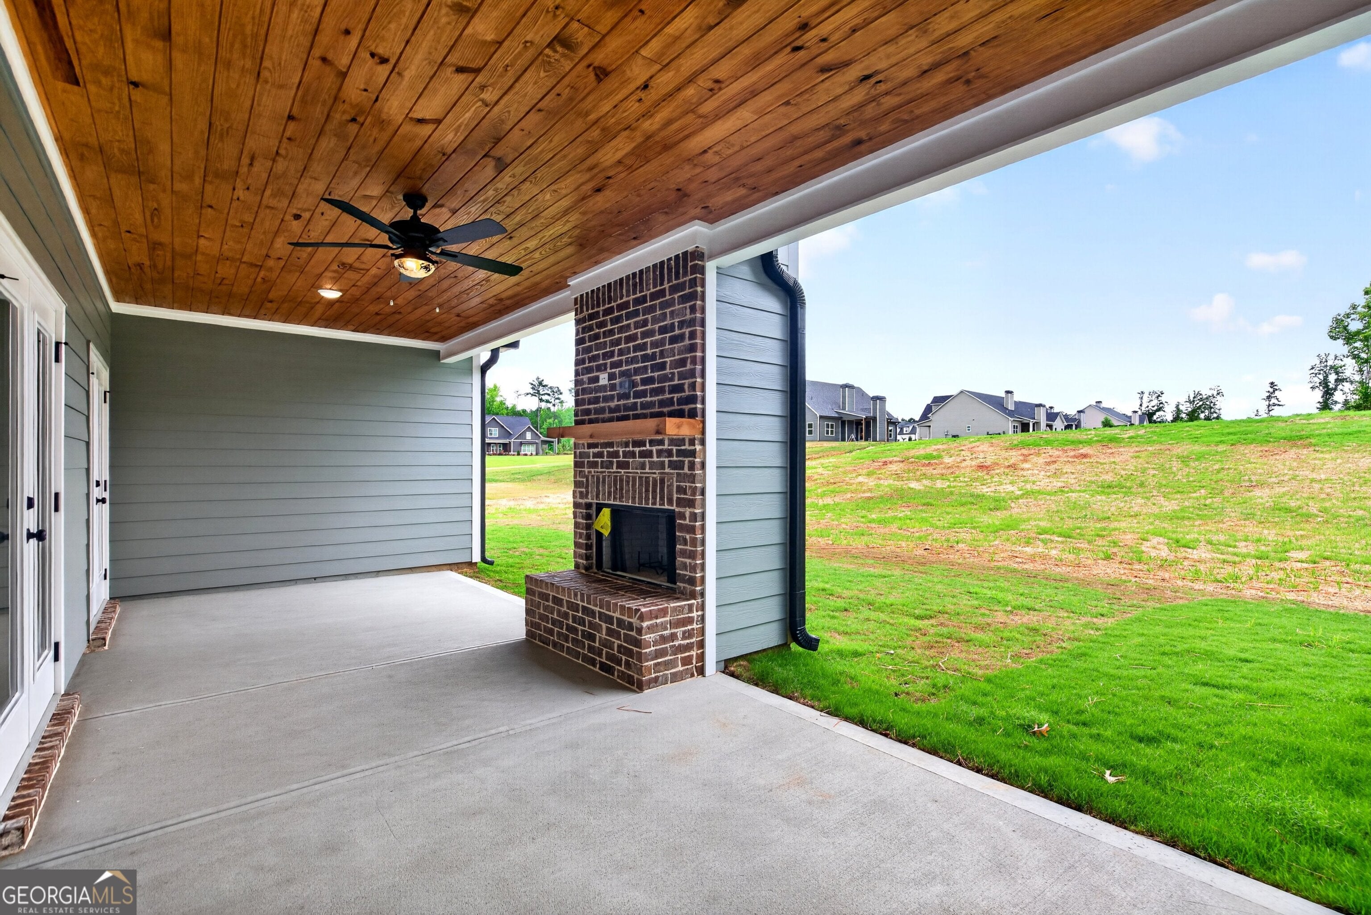
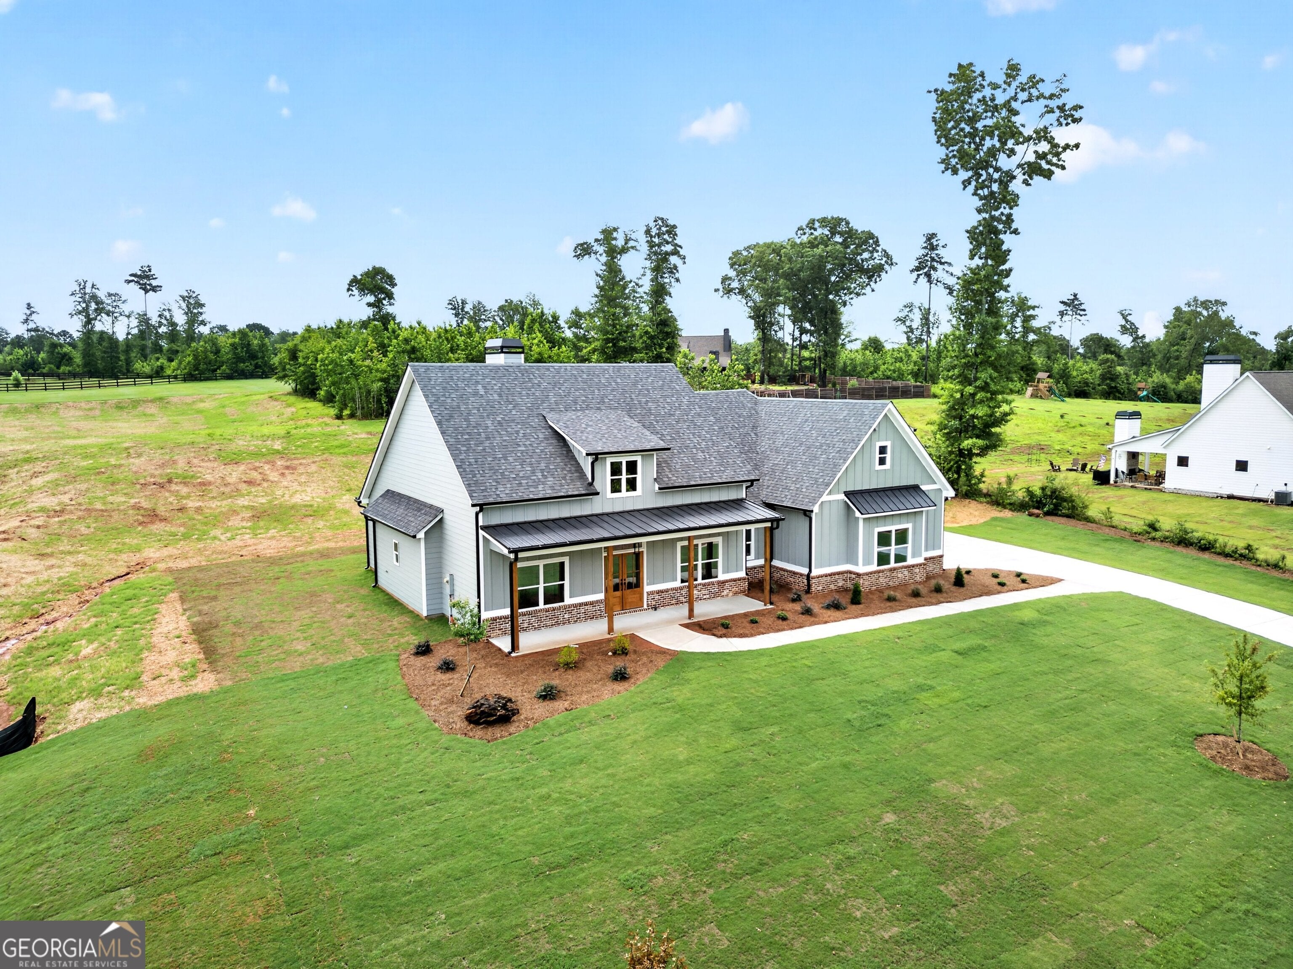
You will be proud to call Fox Tales home, with the magnolia-lined drive leading to the gated entrance greeting you and your guests. This ranch floor plan by MRJ Construction offers a split-bedroom layout, providing excellent privacy for the owner. The open living spaces overlook the game-day porch. Upstairs features an additional bedroom/flex space and a full bathroom. Attention to detail and post-closing care are trademarks of this local builder. The builder also has two other completed homes ready for move-in, as well as additional lots available for pre-sale opportunities. Call today for more details.
Save
Ask
Tour
Hide
Listing Snapshot
Price
$529,900
Days On Site
0 Days
Bedrooms
4
Inside Area (SqFt)
2,077 sqft
Total Baths
3
Full Baths
3
Partial Baths
N/A
Lot Size
1.02 Acres
Year Built
2026
MLS® Number
10848637
Status
Active
Property Tax
$508.76
HOA/Condo/Coop Fees
$29.17 monthly
Sq Ft Source
Builder
Friends & Family
Recent Activity
| 5 hours ago | Listing first seen on site | |
| 5 hours ago | Listing updated with changes from the MLS® |
General Features
Acres
1.02
Attached Garage
Yes
Garage
Yes
Garage Spaces
2
Home Warranty
Yes
Land Lease
No
Levels
Two
Parking
AttachedGarageGarage Door OpenerKitchen Level
Parking Spaces
2
Property Condition
New Construction
Property Sub Type
Single Family Residence
Sewer
Septic Tank
SqFt Above
2077
Style
Craftsman
Utilities
Electricity Available
Water Source
Public
Interior Features
Appliances
RangeOvenDishwasherMicrowave
Basement
None
Cooling
Central Air
Fireplace
Yes
Fireplace Features
Family RoomOutside
Fireplaces
2
Flooring
CarpetLaminateTile
Heating
CentralElectricHeat Pump
Interior
Breakfast BarKitchen IslandPantryDouble VanityHigh CeilingsWalk-In Closet(s)Master Downstairs
Laundry Features
Laundry RoomIn Hall
Main Level Bedrooms
3
Dining Room
Kitchen
Save
Ask
Tour
Hide
Exterior Features
Construction Details
ConcreteStone
Lot Features
LevelOpen Lot
Patio And Porch
Porch
Roof
Composition
Community Features
Association Fee
$350.0
Association Fee Frequency
Annually
Community Features
GatedStreet Lights
Financing Terms Available
1031 ExchangeCashConventionalFHAVA Loan
Schools
School District
Unknown
Elementary School
Pike
Middle School
Pike
High School
Pike
Listing courtesy of BHHS Georgia Properties

Information deemed reliable but not guaranteed. The data relating to real estate for sale on this web site comes in part from the Broker Reciprocity Program of Georgia MLS. Real estate listings held by brokerage firms other than this office are marked with the Broker Reciprocity logo and detailed information about them includes the name of the listing brokers. Copyright © 2020-present Georgia MLS. All rights reserved.
Last checked: 2026-09-18 06:15 PM UTC
Information deemed reliable but not guaranteed. The data relating to real estate for sale on this web site comes in part from the Broker Reciprocity Program of Georgia MLS. Real estate listings held by brokerage firms other than this office are marked with the Broker Reciprocity logo and detailed information about them includes the name of the listing brokers. Copyright © 2020-present Georgia MLS. All rights reserved.
Last checked: 2026-09-18 06:15 PM UTC
Neighborhood & Commute
Source: Walkscore
Disclosure: Community information and market data powered by Constellation Data Labs. Information is deemed reliable but not guaranteed.
Save
Ask
Tour
Hide