Save
Ask
Tour
Hide
Share
$285,000
New Listing

4232 Pondview WAY
Oakwood, GA 30566

For Sale|Condominium|Active
2
Beds
2
Total Baths
2
Full Baths
1,154
SqFt
$247
/SqFt
2007
Built
Subdivision:
Oakwood Springs
County:
Hall

Due to the health concerns created by Coronavirus we are offering personal 1-1 online video walkthough tours where possible.
Call Now: 706-502-2293
Is this the listing for you? We can help make it yours.
706-502-2293
4232 Pondview WAY4232 Pondview WAY4232 Pondview WAY4232 Pondview WAY
Save
Ask
Tour
Hide
Share

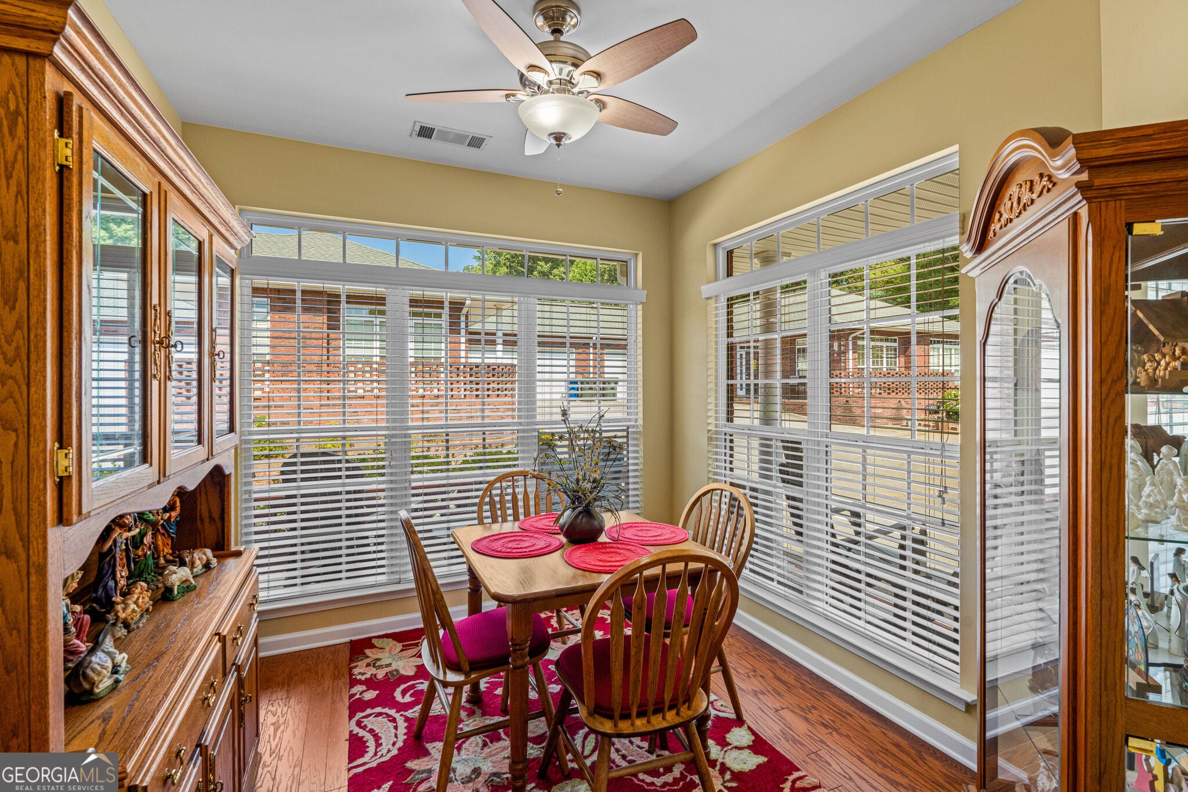
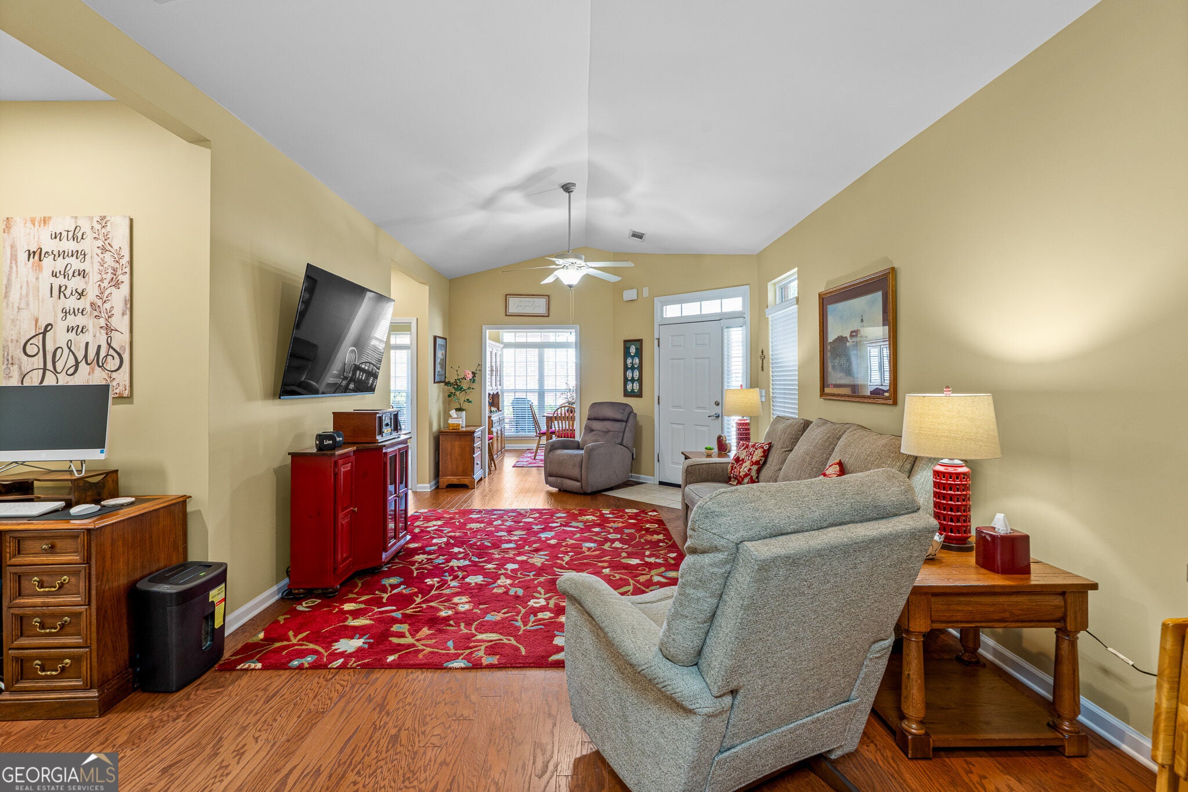
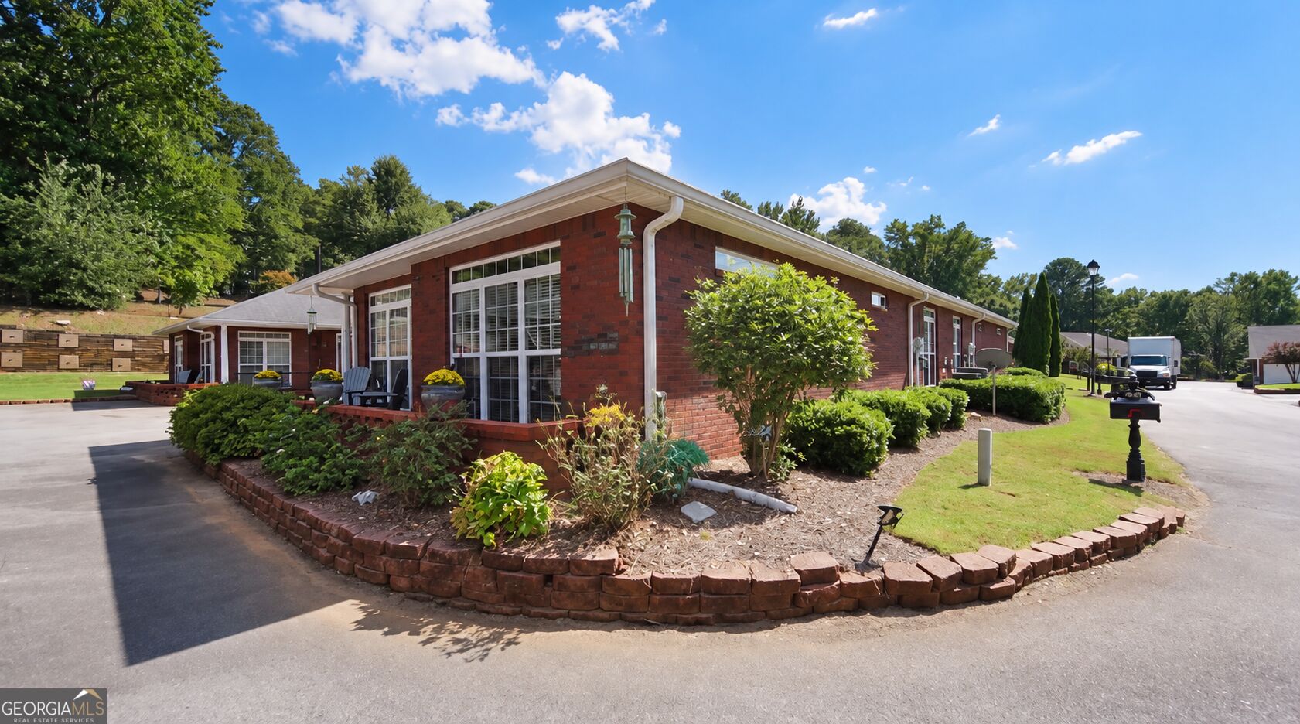
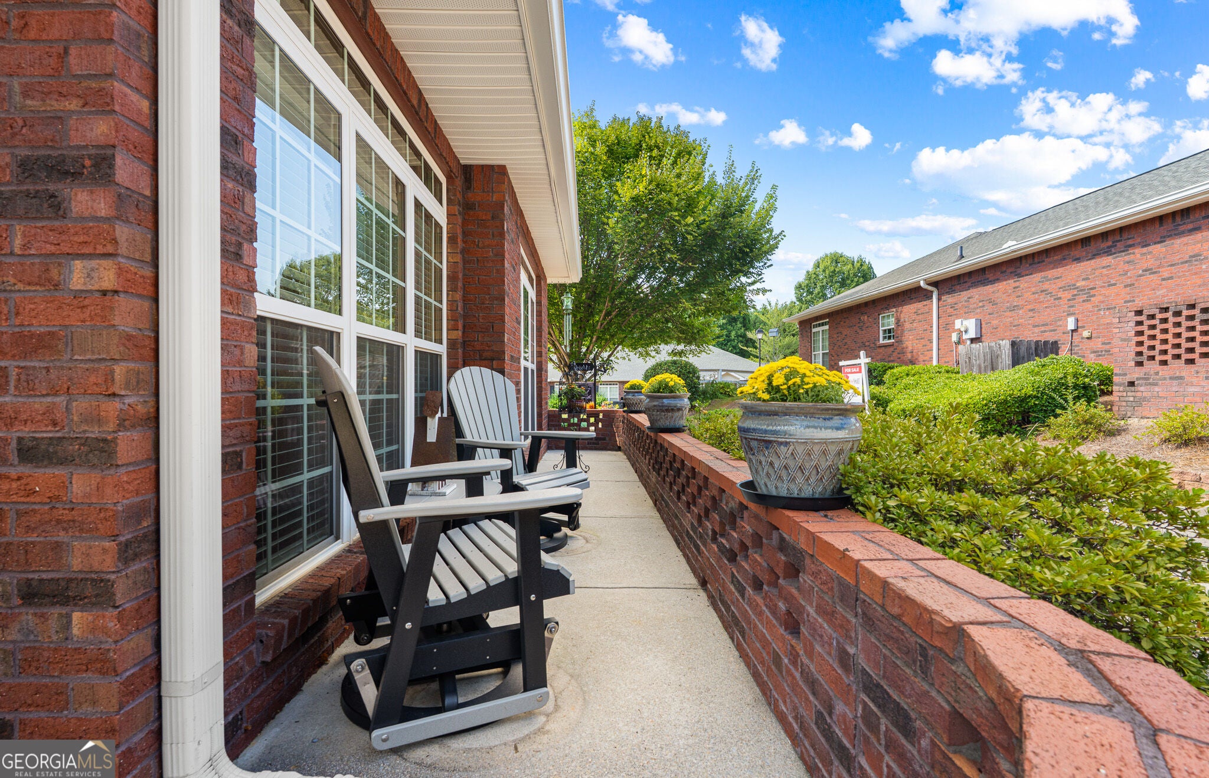
Move right in and enjoy easy, low-maintenance living in this meticulously cared-for, all-brick condo. The single-level layout offers two spacious bedrooms, two full bathrooms, an open living area with 9-foot ceilings, and a light-filled sunroom that can be enjoyed as a dining area, sitting room, home office, or reading space. The kitchen features warm wood cabinetry, ample counter space, a pantry, and all appliances included. The washer, dryer, and living room TV also remain with the home. The spacious primary suite includes a trey ceiling, generous closets, double vanities, and a walk-in shower. A two-car garage and additional storage provide plenty of room to keep everything organized. Located in a gated, close-knit 55+ community, residents enjoy regularly planned activities and a clubhouse with a kitchen, fitness room, library, game room, and gathering spaces. Exterior maintenance and landscaping are handled by the community, and shopping, dining, and I-985 are all approximately one mile away.

Save
Ask
Tour
Hide
Share
Listing Snapshot
Price 
$285,000
Days On Site 
0 Days
Bedrooms 
2
Inside Area (SqFt) 
1,154 sqft
Total Baths 
2
Full Baths 
2
Partial Baths 
N/A
Lot Size 
0.04 Acres
Year Built 
2007
MLS® Number 
10848565
Status 
Active
Property Tax 
$776
HOA/Condo/Coop Fees 
$301.67 monthly
Sq Ft Source 
Public Records
Friends & Family
Recent Activity
10 hours agoListing first seen on site
10 hours agoListing updated with changes from the MLS®
General Features
Acres 
0.04
Attached Garage 
Yes
Garage 
Yes
Land Lease 
No
Levels 
One
Parking 
AttachedGarageGarage Door OpenerKitchen Level
Property Sub Type 
Condominium
Security 
Gated CommunitySmoke Detector(s)
Sewer 
Public Sewer
SqFt Above 
1154
Style 
Brick 4 SideTraditional
Utilities 
Cable AvailableElectricity AvailableNatural Gas AvailablePhone AvailableSewer AvailableSewer ConnectedWater Available
Water Source 
Public
Interior Features
Appliances 
RangeOvenDisposalDryerMicrowaveRefrigeratorWasher
Basement 
None
Cooling 
Central Air
Electric 
220 Volts
Flooring 
CarpetLaminateTile
Heating 
Central
Interior 
Double VanityHigh CeilingsTray Ceiling(s)Vaulted Ceiling(s)Master DownstairsHigh Speed Internet
Laundry Features 
In Garage
Main Level Bedrooms 
2
Dining Room 
Save
Ask
Tour
Hide
Share
Exterior Features
Construction Details 
Brick
Lot Features 
Cul-De-SacLevelPrivate
Roof 
Composition
Community Features
Accessibility Features 
Accessible Full BathAccessible DoorsAccessible Hallway(s)Accessible Kitchen
Association Fee 
$3620.0
Association Fee Frequency 
Annually
Community Features 
GatedClubhouseFitness Center
Senior Community 
Yes
Schools
School District
Unknown
Elementary School
Everwood
Middle School
West Hall
High School
West Hall
Listing courtesy of Boardwalk Realty Associates


Information deemed reliable but not guaranteed. The data relating to real estate for sale on this web site comes in part from the Broker Reciprocity Program of Georgia MLS. Real estate listings held by brokerage firms other than this office are marked with the Broker Reciprocity logo and detailed information about them includes the name of the listing brokers. Copyright © 2020-present Georgia MLS. All rights reserved.
Last checked: 2026-09-18 02:20 PM UTC

Neighborhood & Commute
Source: Walkscore
Disclosure: Community information and market data powered by Constellation Data Labs. Information is deemed reliable but not guaranteed.
Save
Ask
Tour
Hide
Share