
Save
Ask
Tour
Hide
$410,886
New Listing
5528 Fern Creek DR SWLilburn, GA 30047
For Sale|Single Family Residence|Active
3
Beds
3
Total Baths
3
Full Baths
3,026
SqFt
$136
/SqFt
1973
Built
Subdivision:
North Fork
County:
Gwinnett
Due to the health concerns created by Coronavirus we are offering personal 1-1 online video walkthough tours where possible.
Call Now: 706-502-2293
Is this the listing for you? We can help make it yours.
706-502-2293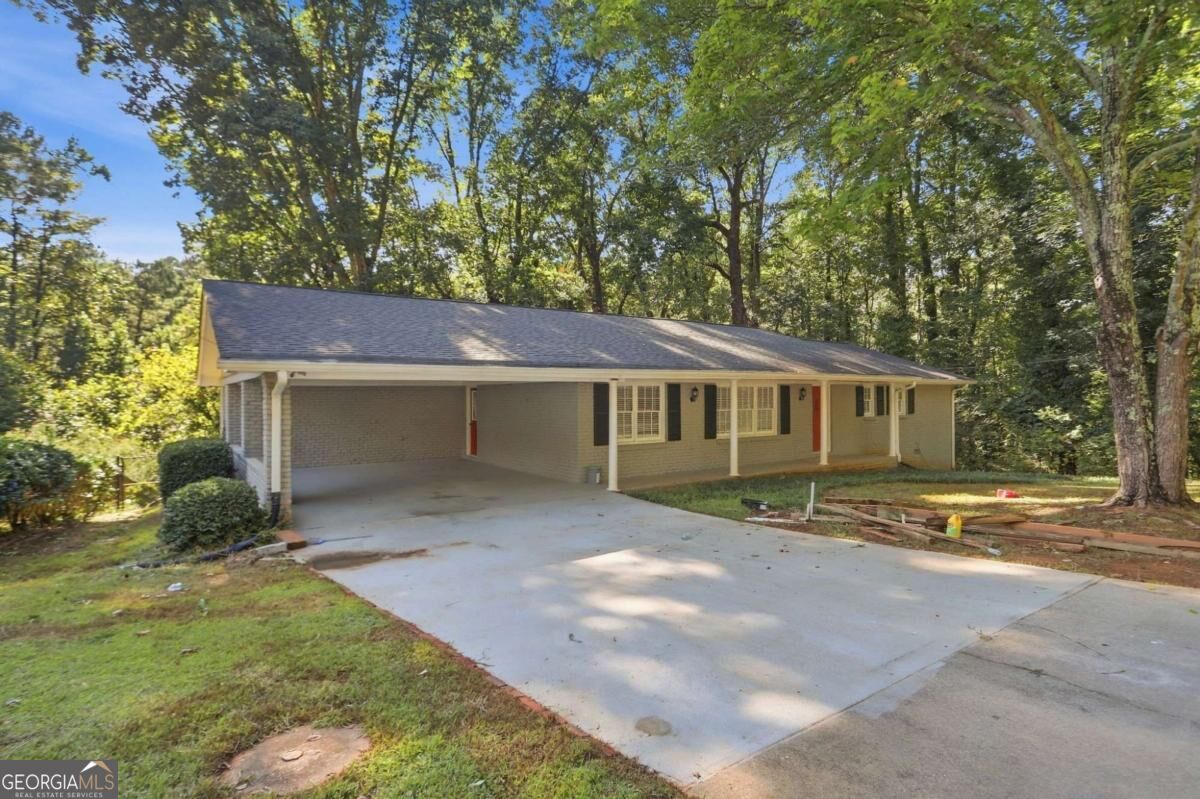
Save
Ask
Tour
Hide
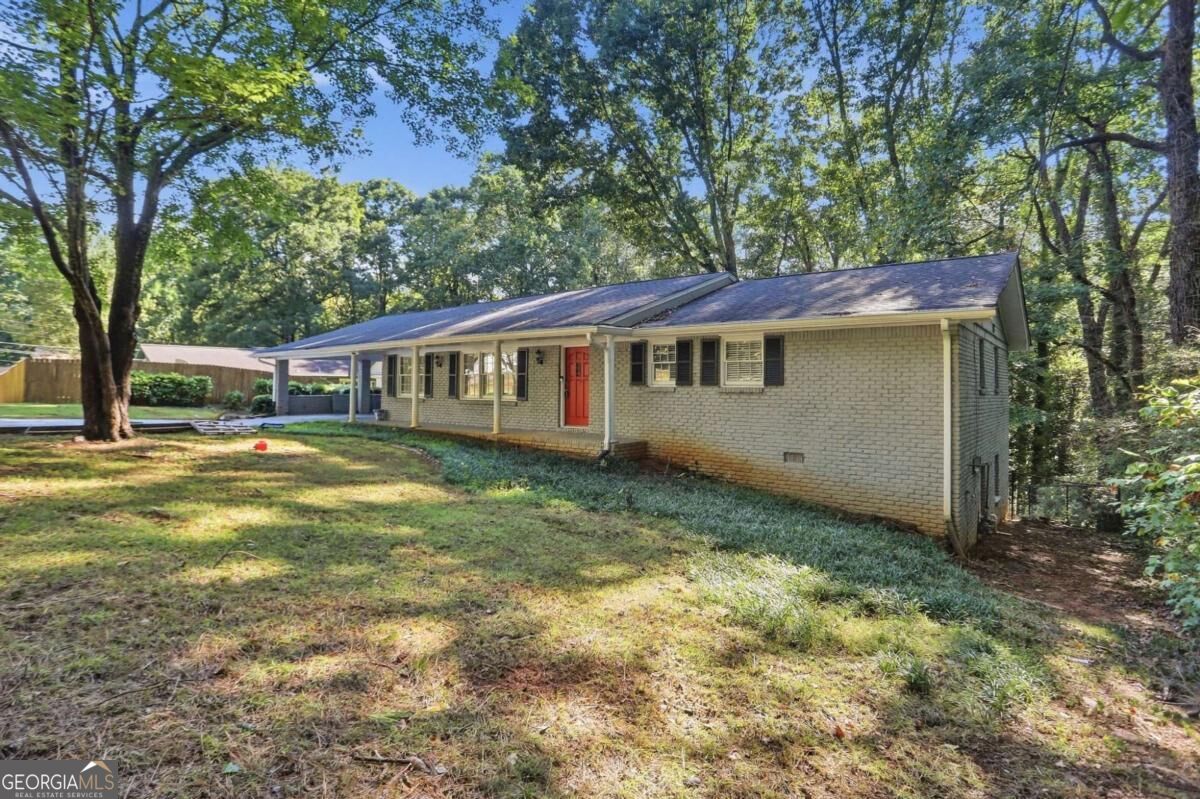
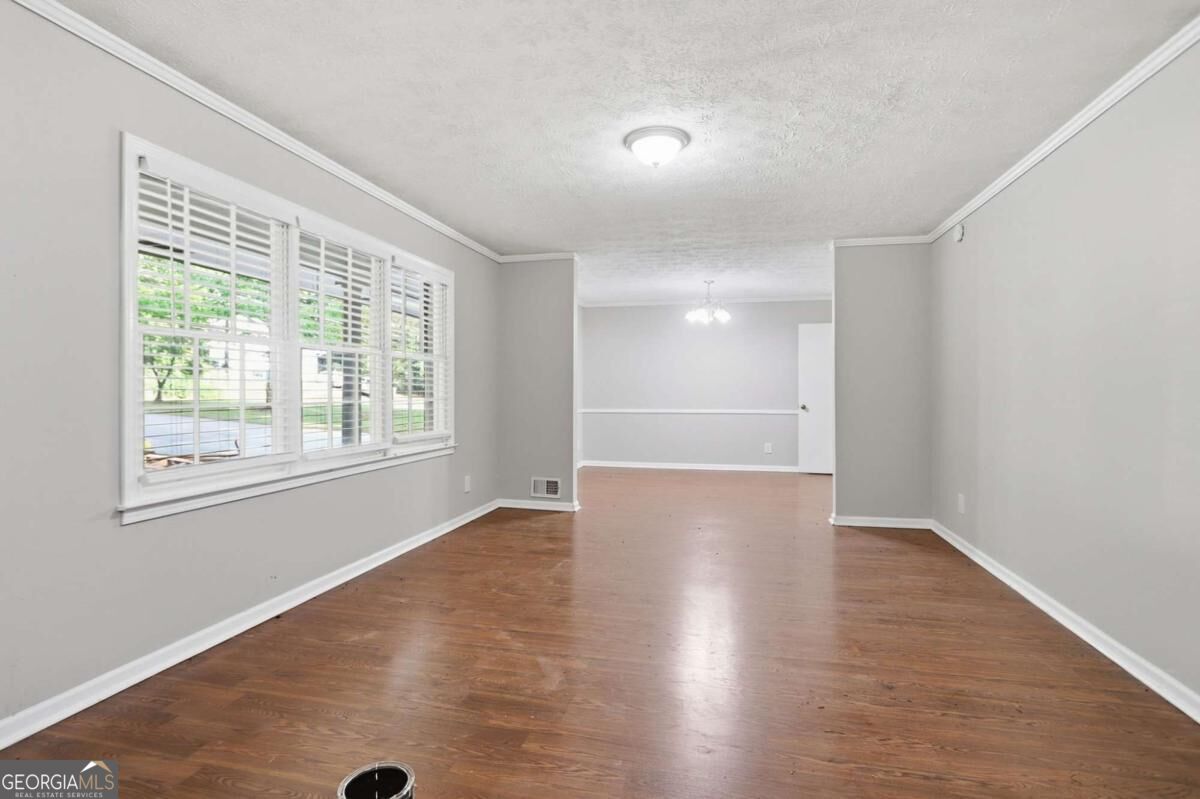
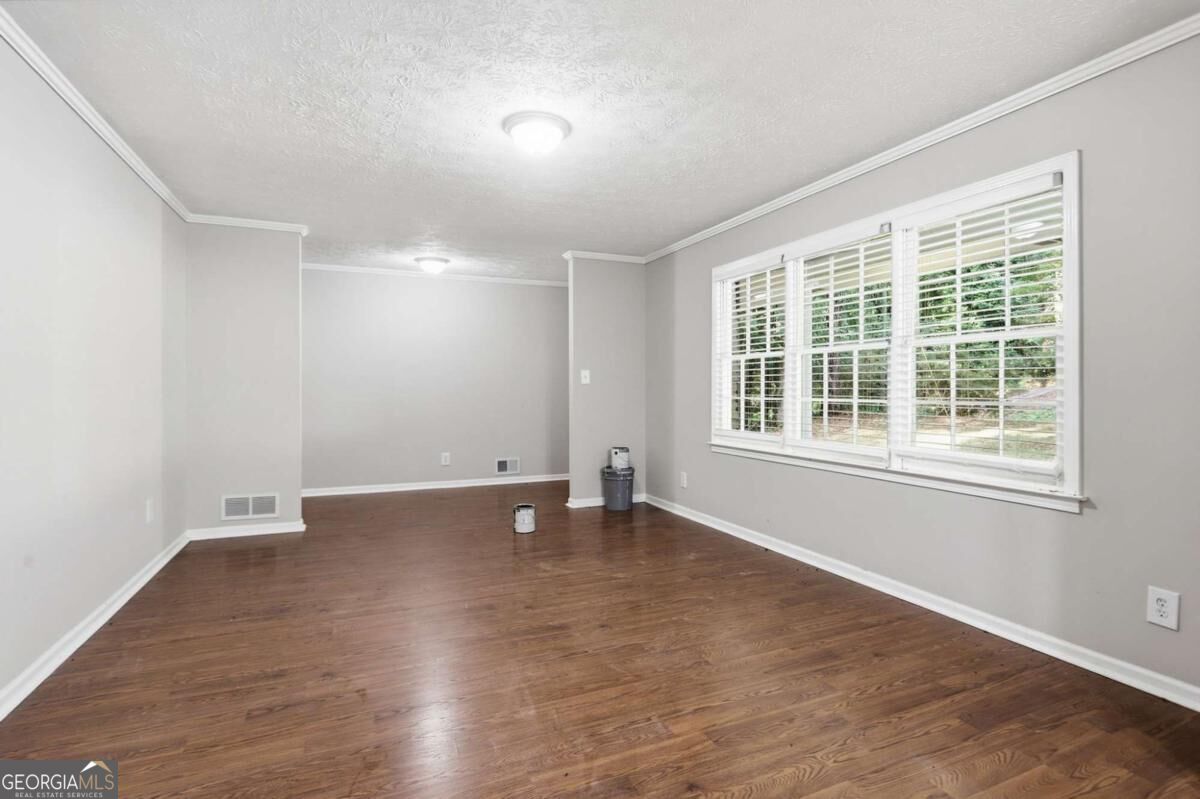
Welcome to this spacious Lilburn home offering a comfortable layout with plenty of room to accommodate a variety of needs. The main living area provides a welcoming space for everyday living and entertaining, while the kitchen offers ample cabinetry and counter space. Generously sized bedrooms provide flexibility for guests, a home office, or additional living needs. Enjoy the outdoor space with a deck, covered porch, and fenced backyard. Conveniently located near shopping, dining, parks, and major roadways, this property offers a great opportunity for a primary residence or investment.
Save
Ask
Tour
Hide
Listing Snapshot
Price
$410,886
Days On Site
0 Days
Bedrooms
3
Inside Area (SqFt)
3,026 sqft
Total Baths
3
Full Baths
3
Partial Baths
N/A
Lot Size
0.49 Acres
Year Built
1973
MLS® Number
10848426
Status
Active
Property Tax
$7,029
HOA/Condo/Coop Fees
N/A
Sq Ft Source
Public Records
Friends & Family
Recent Activity
| 16 hours ago | Listing first seen on site | |
| 16 hours ago | Listing updated with changes from the MLS® |
General Features
Acres
0.49
Attached Garage
Yes
Foundation
Slab
Land Lease
No
Levels
One
Parking
AttachedCarport
Parking Spaces
2
Property Sub Type
Single Family Residence
Sewer
Public Sewer
SqFt Above
3026
Style
Brick 4 SideRanch
Utilities
Other
Water Source
Public
Interior Features
Appliances
Dishwasher
Basement
Finished
Cooling
Central Air
Fireplace
Yes
Fireplace Features
Family RoomMasonry
Fireplaces
1
Flooring
Carpet
Heating
CentralForced Air
Interior
Entrance FoyerOther
Laundry Features
Laundry RoomOther
Main Level Bedrooms
3
Kitchen
Save
Ask
Tour
Hide
Exterior Features
Construction Details
Brick
Fencing
Back YardChain Link
Lot Features
Level
Patio And Porch
Deck
Roof
Composition
Waterfront Features
NONE
Community Features
Community Features
None
Schools
School District
Unknown
Elementary School
Arcado
Middle School
Trickum
High School
Parkview
Listing courtesy of Mainstay Brokerage

Information deemed reliable but not guaranteed. The data relating to real estate for sale on this web site comes in part from the Broker Reciprocity Program of Georgia MLS. Real estate listings held by brokerage firms other than this office are marked with the Broker Reciprocity logo and detailed information about them includes the name of the listing brokers. Copyright © 2020-present Georgia MLS. All rights reserved.
Last checked: 2026-09-18 02:06 PM UTC
Information deemed reliable but not guaranteed. The data relating to real estate for sale on this web site comes in part from the Broker Reciprocity Program of Georgia MLS. Real estate listings held by brokerage firms other than this office are marked with the Broker Reciprocity logo and detailed information about them includes the name of the listing brokers. Copyright © 2020-present Georgia MLS. All rights reserved.
Last checked: 2026-09-18 02:06 PM UTC
Neighborhood & Commute
Source: Walkscore
Disclosure: Community information and market data powered by Constellation Data Labs. Information is deemed reliable but not guaranteed.
Save
Ask
Tour
Hide