
973 Cox Mountain DRBig Canoe, GA 30143
Due to the health concerns created by Coronavirus we are offering personal 1-1 online video walkthough tours where possible.
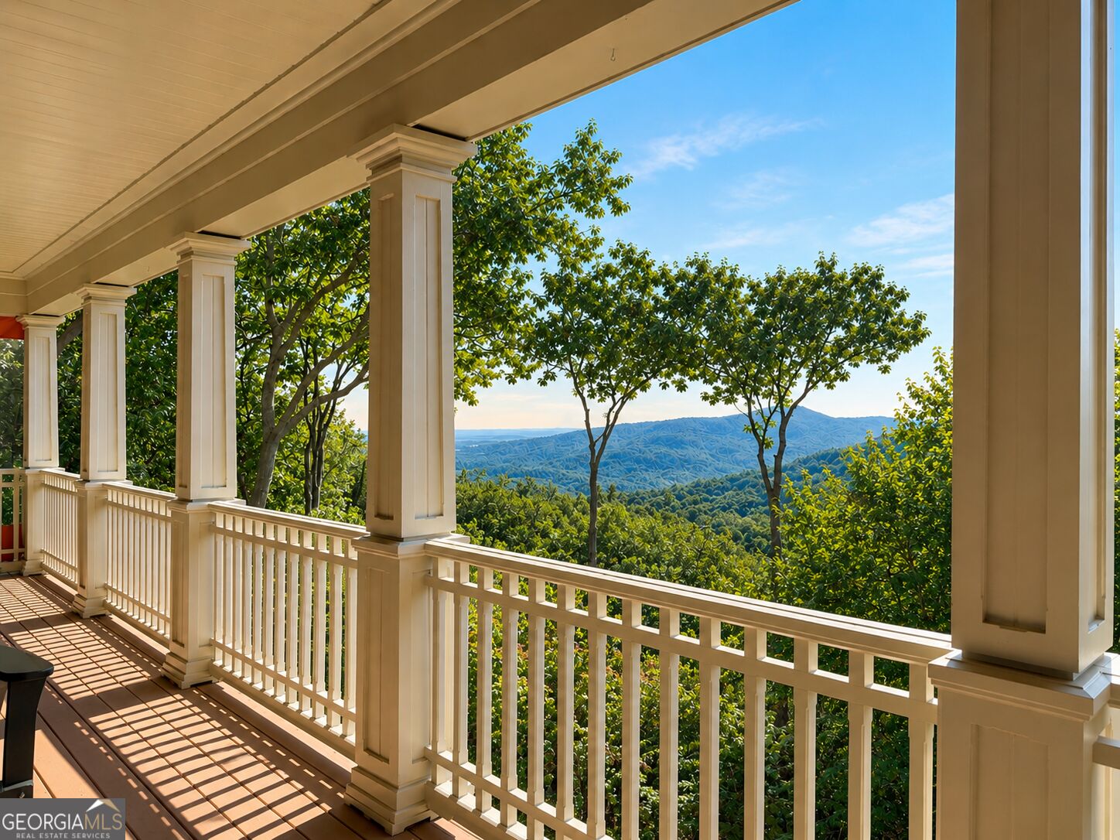
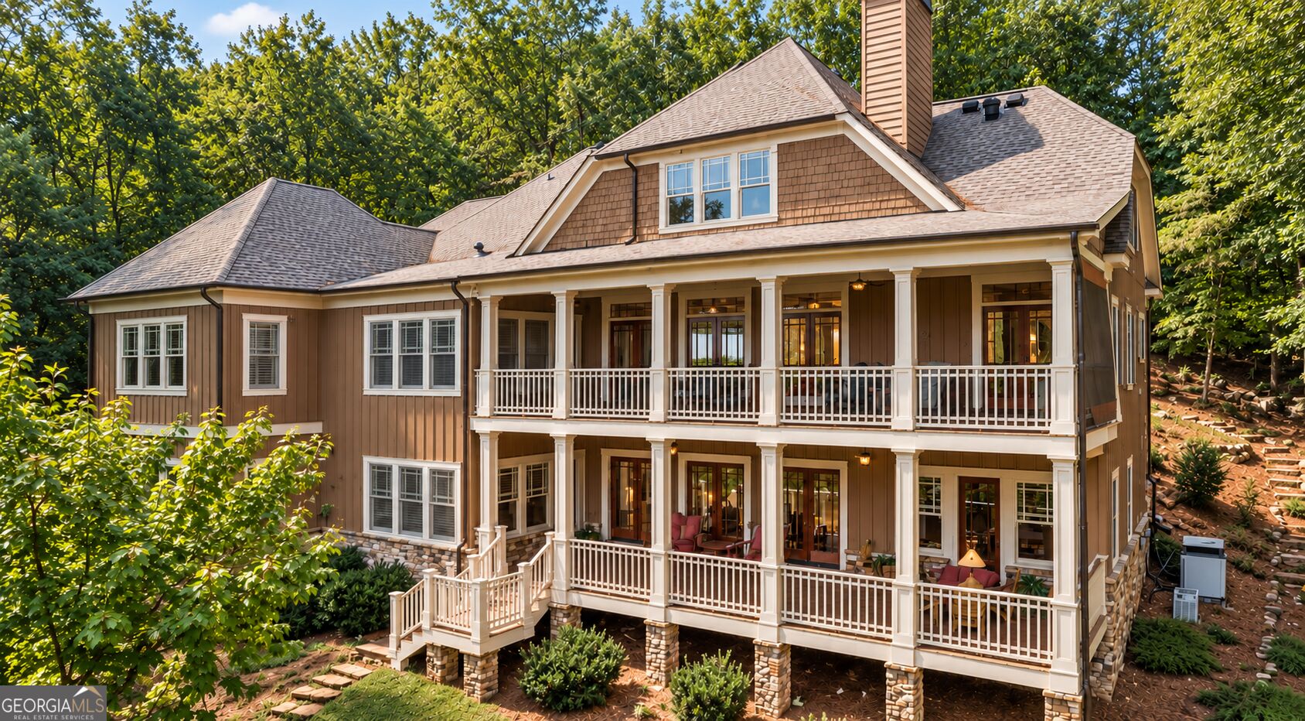
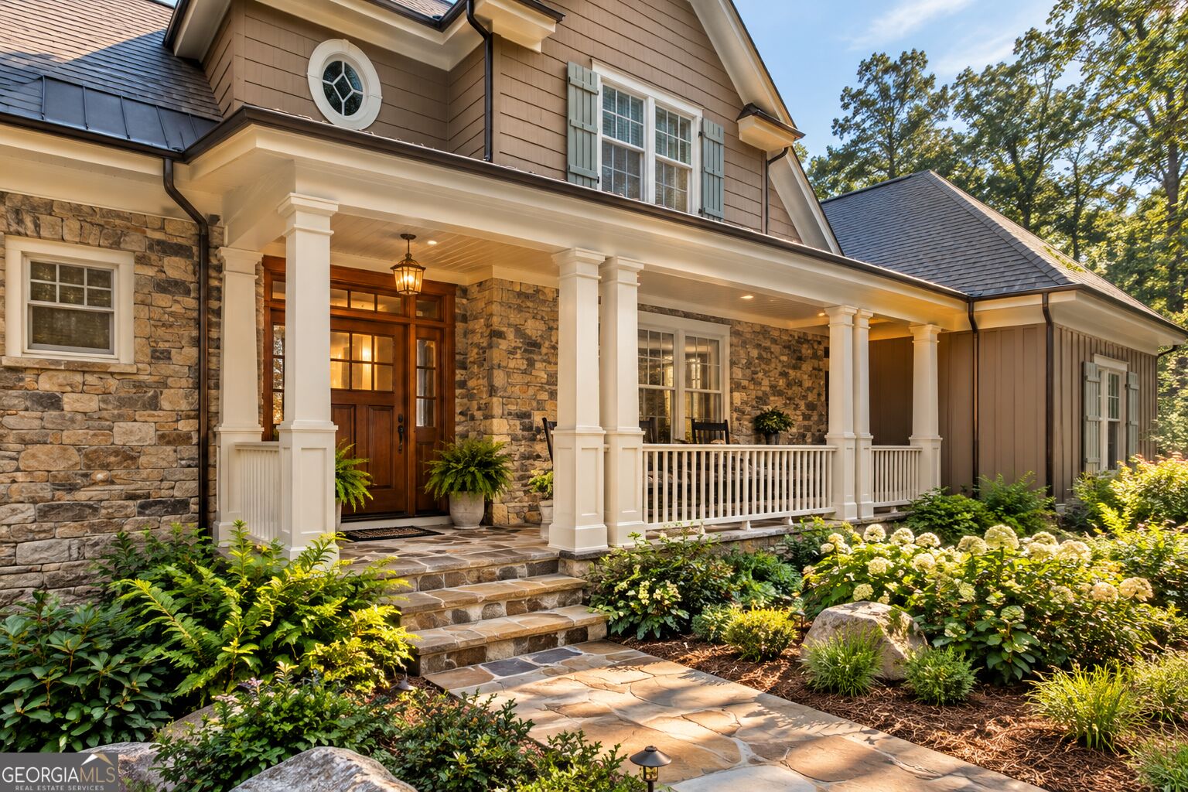
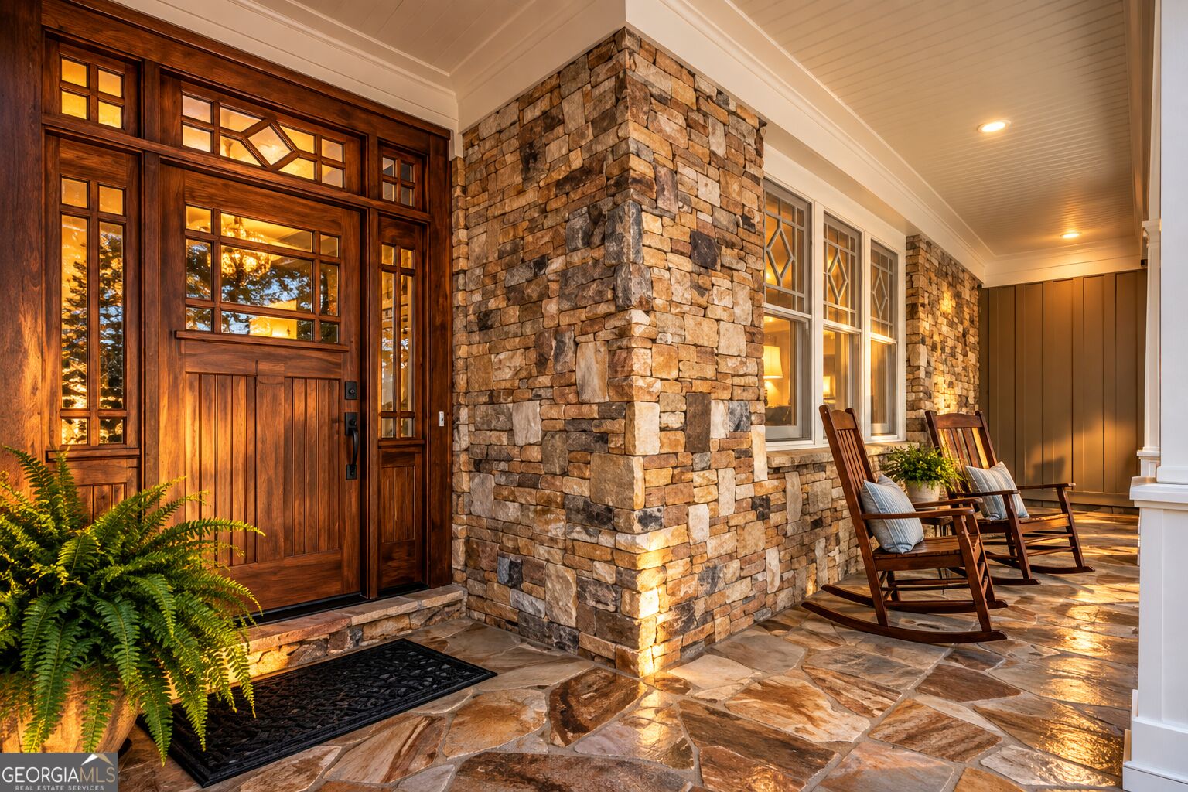
THE STONINGTON - A LIVING WORK OF ART WITH SWEEPING LONG-RANGE VIEWS. Created through a remarkable seven-year collaboration between renowned American artist Bob Timberlake and acclaimed architect Stephen Fuller, this extraordinary 7,000+ sq ft estate is a singular expression of art, architecture and Appalachian craftsmanship. Originally presented as a Southern Living showcase home, The Stonington draws from the influences of Stickley and Frank Lloyd Wright while remaining unmistakably Appalachian. Its architecture presents four distinct faces, transitioning from Craftsman cottage to gracious wraparound porch and the strong character of a North Carolina mountain barn. The craftsmanship is increasingly difficult to replicate: hand-milled solid mahogany columns, solid mahogany doors, cedar board-and-batten siding, oak floors detailed with cherry pegs, distinctive bowed-and-pegged windows, custom balustrades and railings, distressed solid-cherry kitchen cabinetry, and handmade, hand-glazed EPRO tile. It is a level of material richness and artisan workmanship reminiscent of the great lodges and historic resort properties of the South. Timberlake's creation extends throughout the interiors. Offered fully turn-key, the estate includes his curated Lexington Bob Timberlake Collection furnishings, rugs, lighting, linens and accessories, along with a collection of Timberlake artwork that includes personally autographed pieces. The light-filled terrace level is a true extension of the home, offering a theater, wine storage, kitchen and generous living space for extended family and guests. Privately positioned on 1.7 acres atop Cox Mountain in the sought-after Big Canoe resort-like community, The Stonington captures sweeping long-range views toward Potts Mountain, Blood Mountain and the distant Atlanta skyline-yet is approximately five to six minutes from Big Canoe's main gate. Golf, tennis, pickleball, boating, fishing, mountain lakes, 27 miles of trails and chef-curated dining are all within one extraordinary mountain community. This home is a remarkable work of American mountain architecture, in a setting worthy of it.
| 17 hours ago | Listing first seen on site | |
| 17 hours ago | Listing updated with changes from the MLS® |

Information deemed reliable but not guaranteed. The data relating to real estate for sale on this web site comes in part from the Broker Reciprocity Program of Georgia MLS. Real estate listings held by brokerage firms other than this office are marked with the Broker Reciprocity logo and detailed information about them includes the name of the listing brokers. Copyright © 2020-present Georgia MLS. All rights reserved.
Last checked: 2026-09-18 02:06 PM UTC