
25 Clayton Chester RDDawsonville, GA 30534
Due to the health concerns created by Coronavirus we are offering personal 1-1 online video walkthough tours where possible.
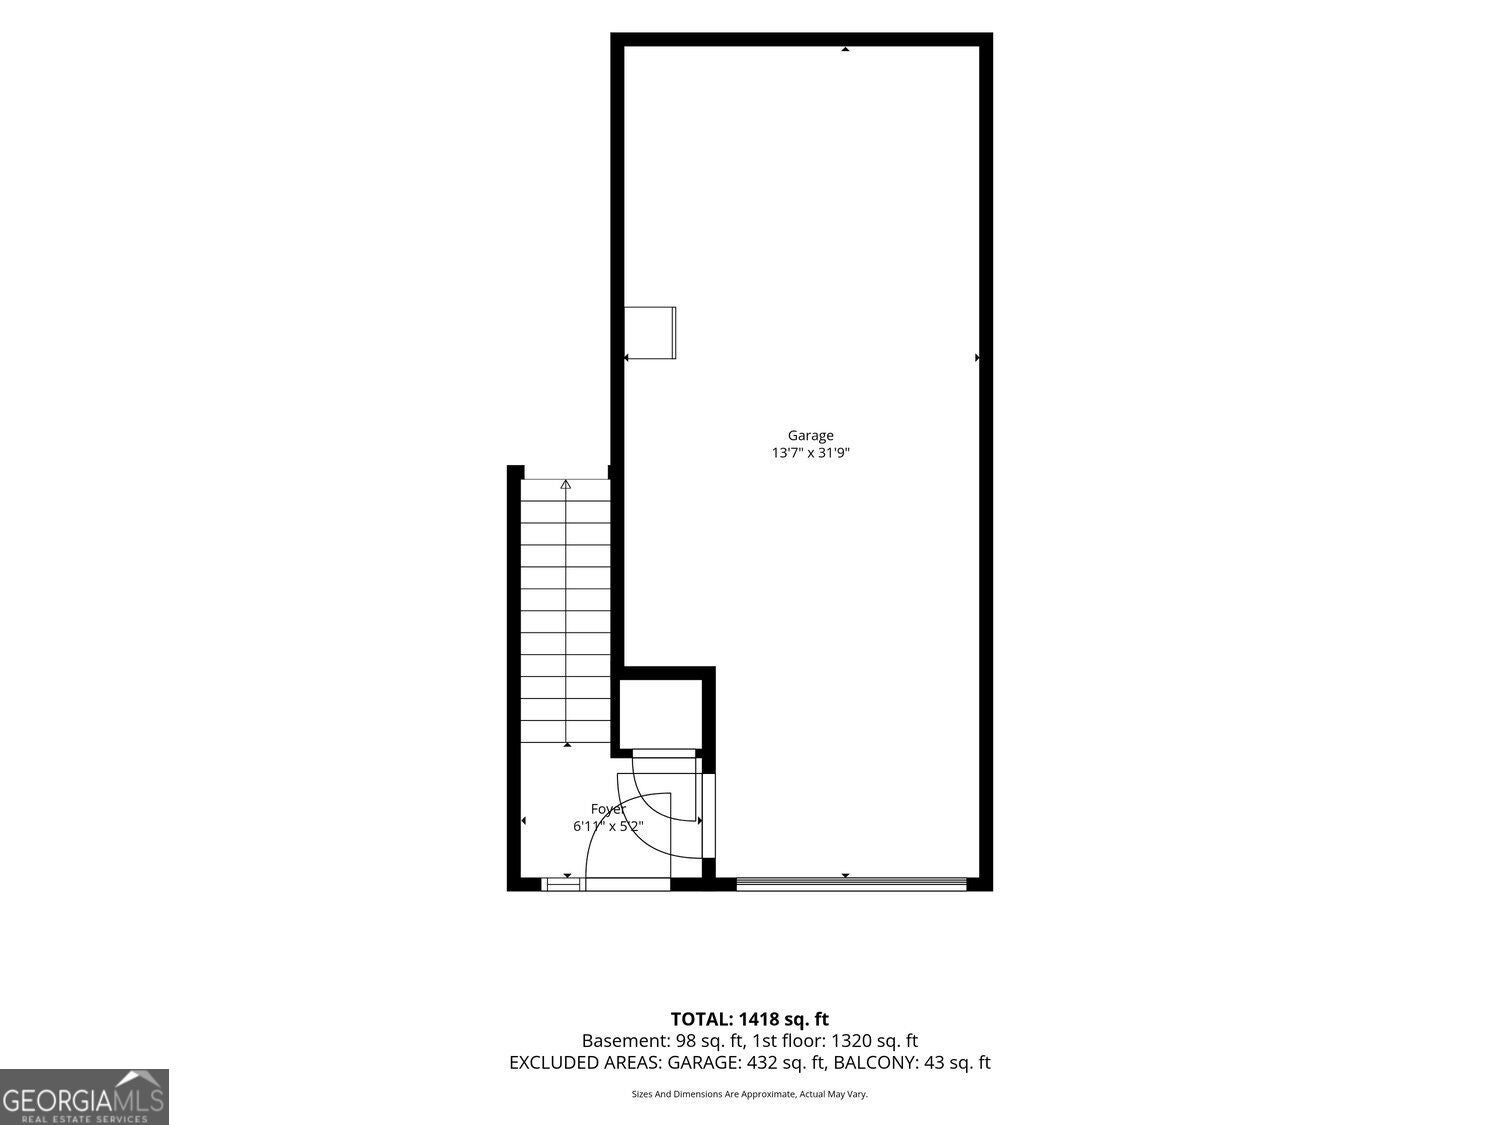
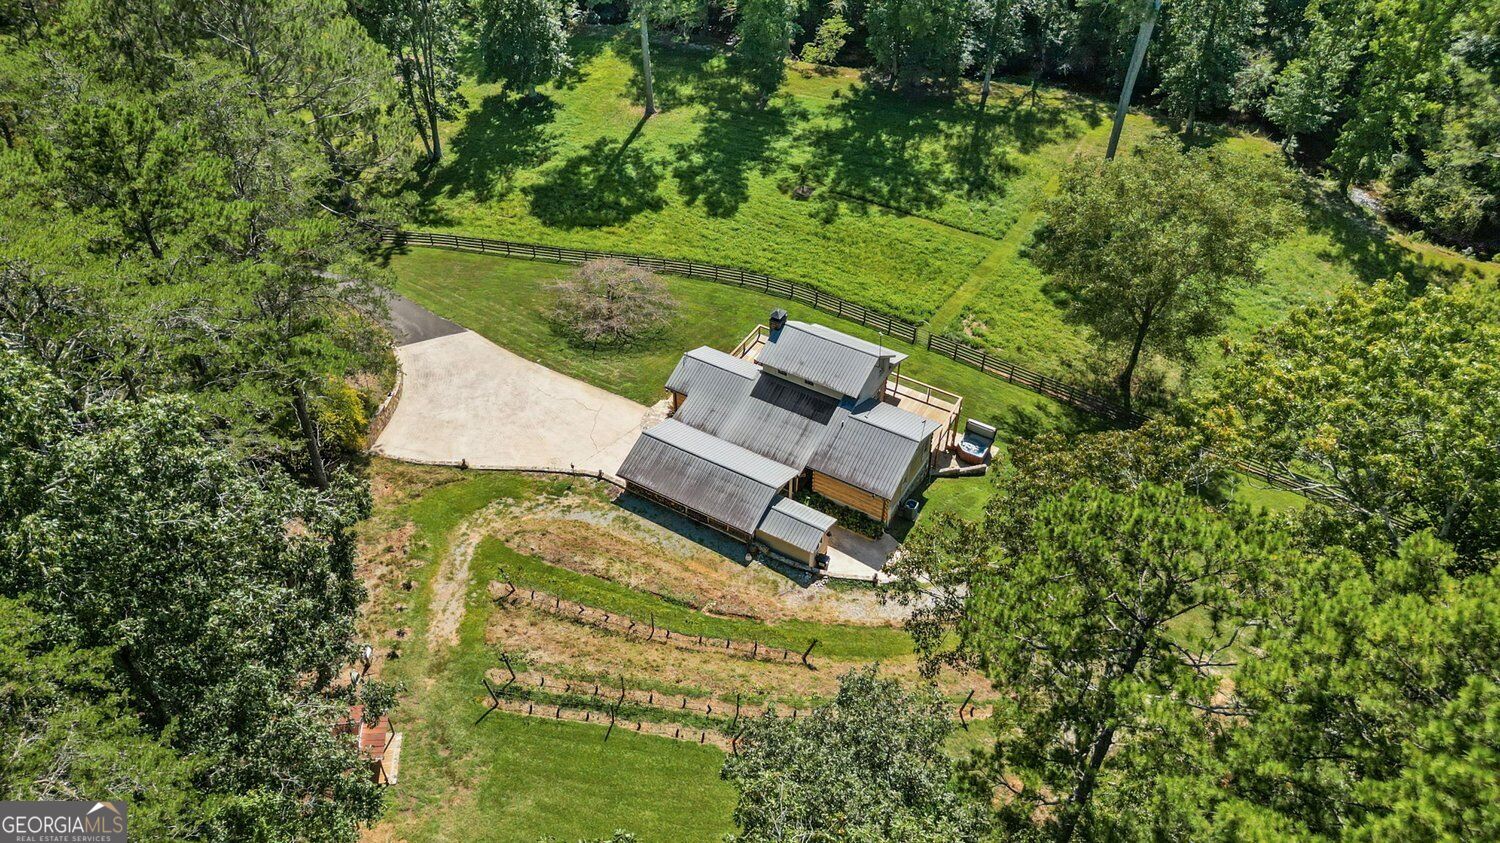
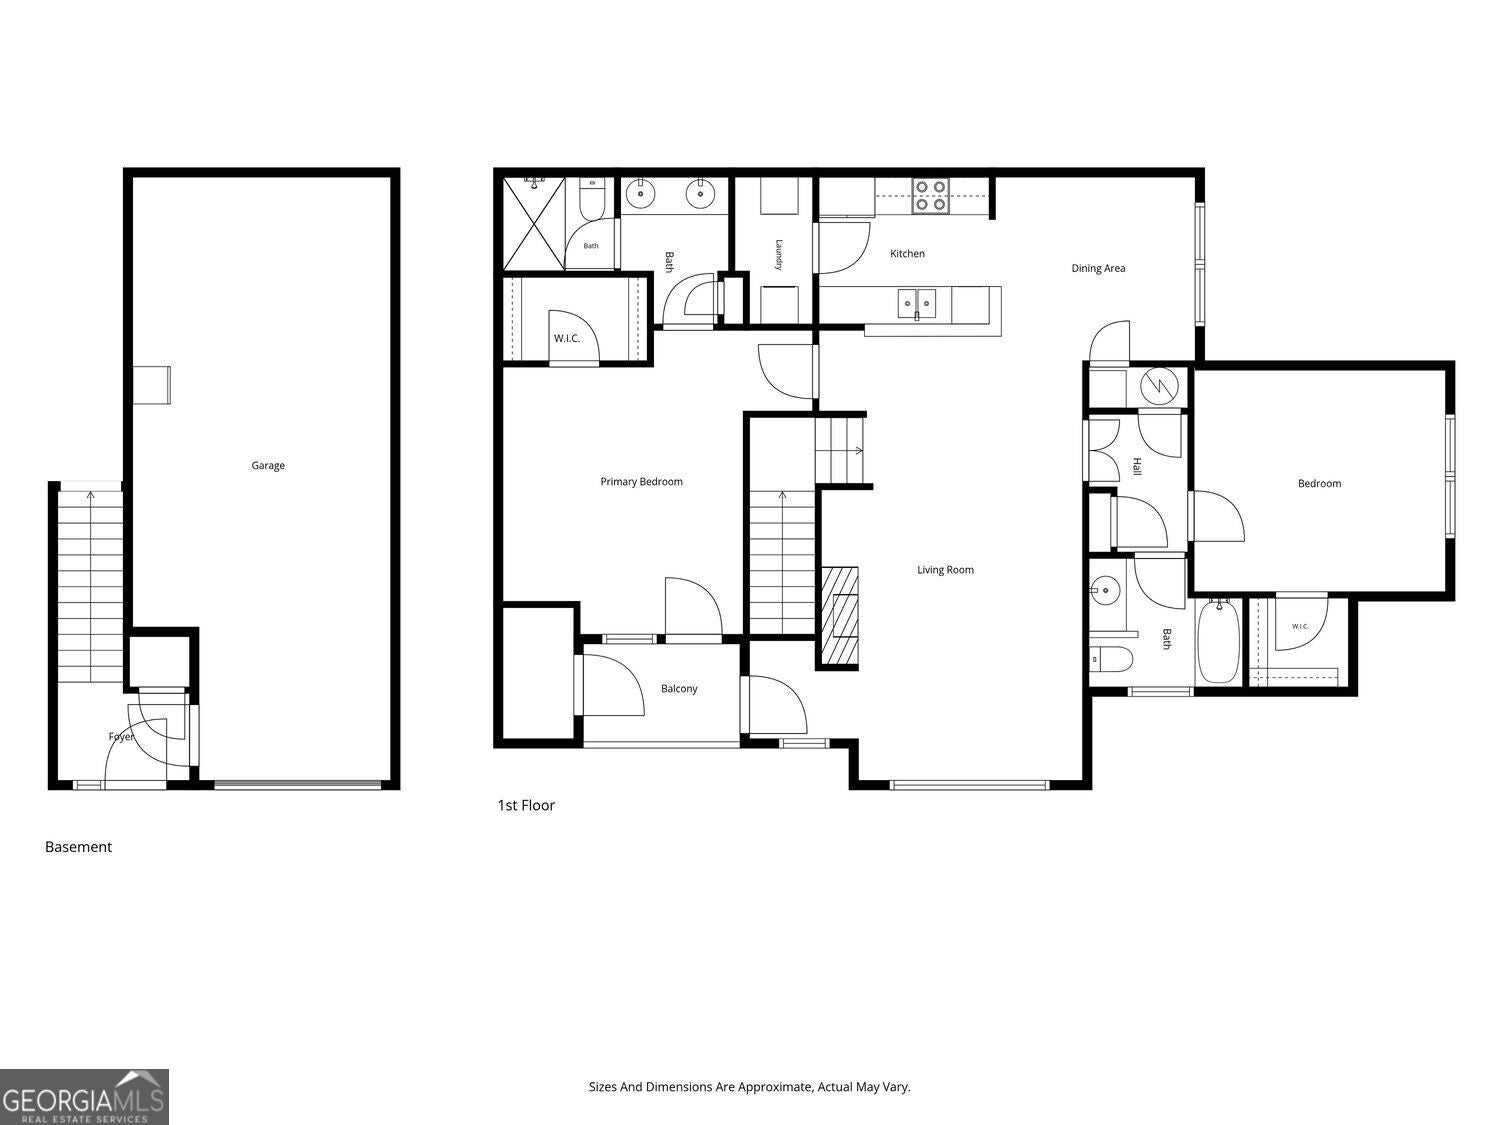
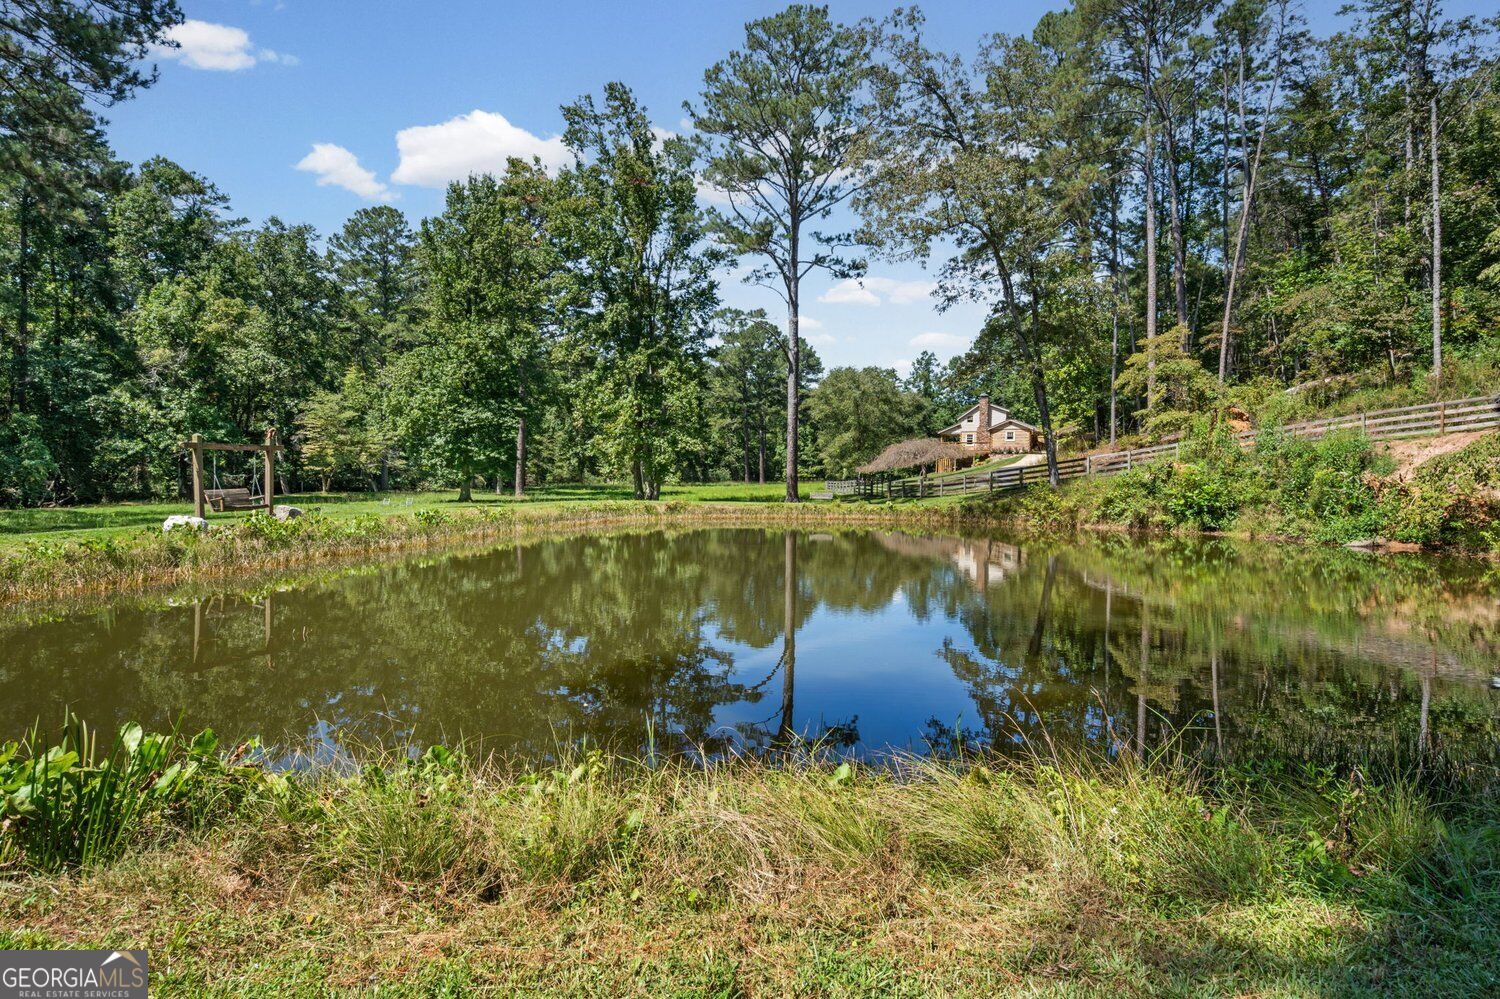
Enter through the private gate and follow the beautiful quarter-mile paved driveway to this distinctive North Georgia retreat on approximately 9.41 acres, just 2.5 miles from historic downtown Dawsonville. Nestled in the Appalachian foothills, this contemporary log-style home combines the seller's vision of a private nature retreat with an exceptional collection of property features, including Shoal Creek, a springfed artesian pond, barn/workshop, terraced vineyard/growing area, open and wooded acreage, and multiple outdoor living spaces. Shoal Creek runs along the western side of the property, while the pond creates another picturesque focal point within the landscape. The acreage features a variety of mature trees and native vegetation, along with irrigated peach trees and blueberry plants. The southwest-facing terraced vineyard/growing area includes irrigation, electric fencing, and a charming utility shed with a rustic metal roof, water, electricity and potting bench. The substantial barn offers tremendous versatility and is currently configured with four stalls, hay storage/chute, tack/storage areas, water and electricity. Whether used for animals, workshop space, equipment or tractor storage, it complements the acreage and provides valuable flexibility. The log-style home features a main-level primary suite and extensive natural wood character, including pine walls, beadboard ceilings, oak flooring and two wood-burning stoves with natural stone surrounds. Recent interior improvements include quartz countertops, updated kitchen and baths, updated lighting and double-pane windows. The finished terrace level provides an additional bedroom, full bath and living area suitable for guests, recreation or office space, along with extensive storage and a cool-air pantry. Outdoor living is an integral part of the home. The covered deck overlooks the surrounding lawn and acreage and creates a dry ceiling for the expansive covered patio below, featuring slate and stone finishes. Hand-hewn white oak columns, reportedly harvested from trees on the property, add distinctive craftsmanship and character. Additional improvements and features include a metal roof and copper gutters (approximately 2016), HVAC/heat pump system (2018), smart thermostats and double-pane windows (2023), tankless water heater (2024), and septic system pumped and inspected in 2026. Ready to the line where you have generator; The property also features a private well, underground propane tank, generator ready and extensive storage. Offering an uncommon combination of acreage, creek frontage, pond, barn/workshop, vineyard/growing area and an updated home, this property provides a distinctive North Georgia setting while remaining convenient to downtown Dawsonville and the recreational and cultural attractions of the surrounding North Georgia region.
| 17 hours ago | Listing first seen on site | |
| 17 hours ago | Listing updated with changes from the MLS® |

Information deemed reliable but not guaranteed. The data relating to real estate for sale on this web site comes in part from the Broker Reciprocity Program of Georgia MLS. Real estate listings held by brokerage firms other than this office are marked with the Broker Reciprocity logo and detailed information about them includes the name of the listing brokers. Copyright © 2020-present Georgia MLS. All rights reserved.
Last checked: 2026-09-18 02:06 PM UTC