Save
Ask
Tour
Hide
Share
$239,900
New Listing

1796 Calloway DR NW
Atlanta, GA 30314

For Sale|Single Family Residence|Active
3
Beds
2
Total Baths
2
Full Baths
2001
Built
County:
Fulton

Due to the health concerns created by Coronavirus we are offering personal 1-1 online video walkthough tours where possible.
Call Now: 706-502-2293
Is this the listing for you? We can help make it yours.
706-502-2293
1796 Calloway DR NW1796 Calloway DR NW1796 Calloway DR NW1796 Calloway DR NW
Save
Ask
Tour
Hide
Share

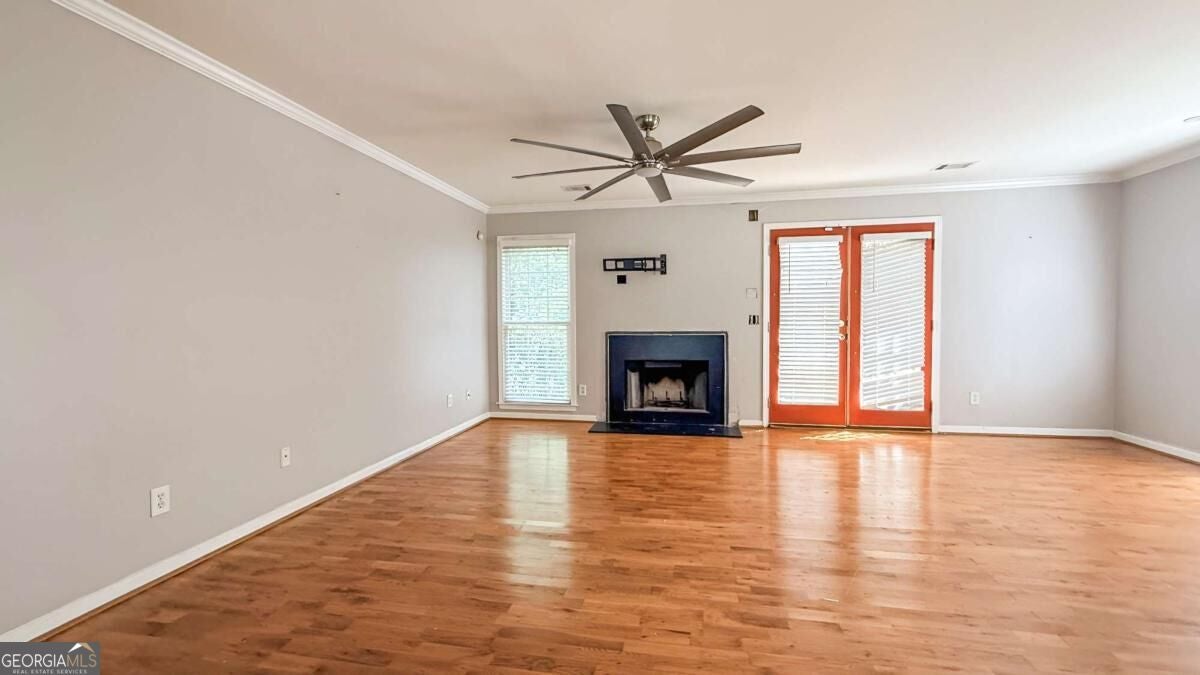
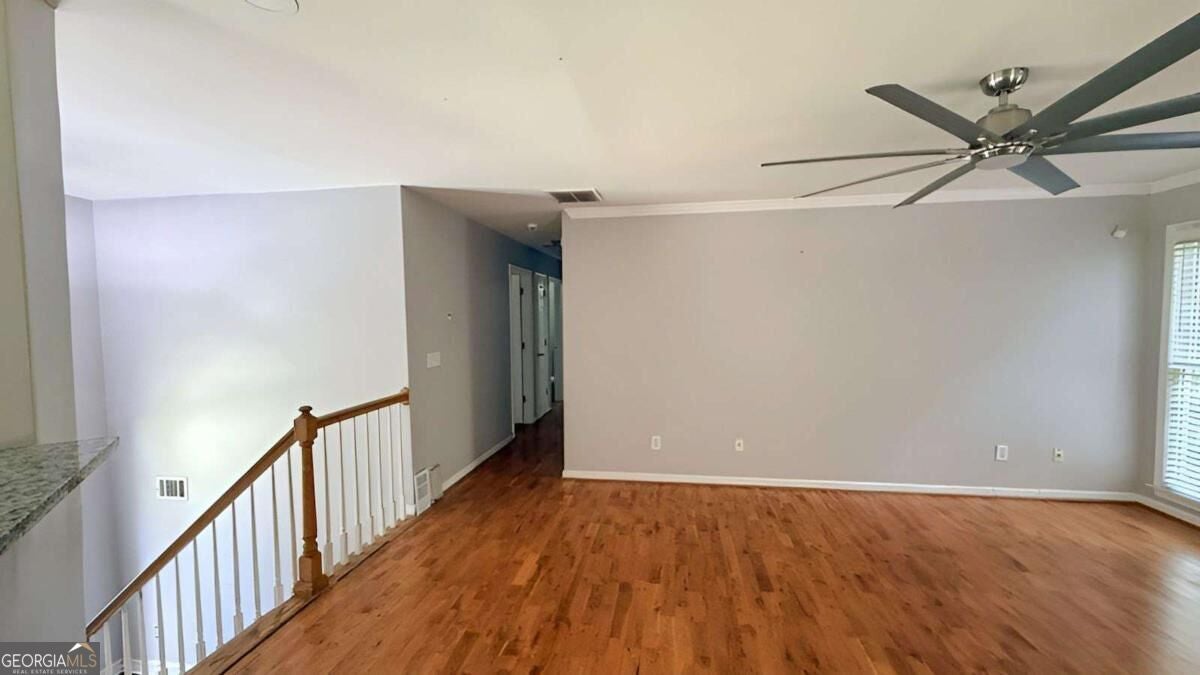
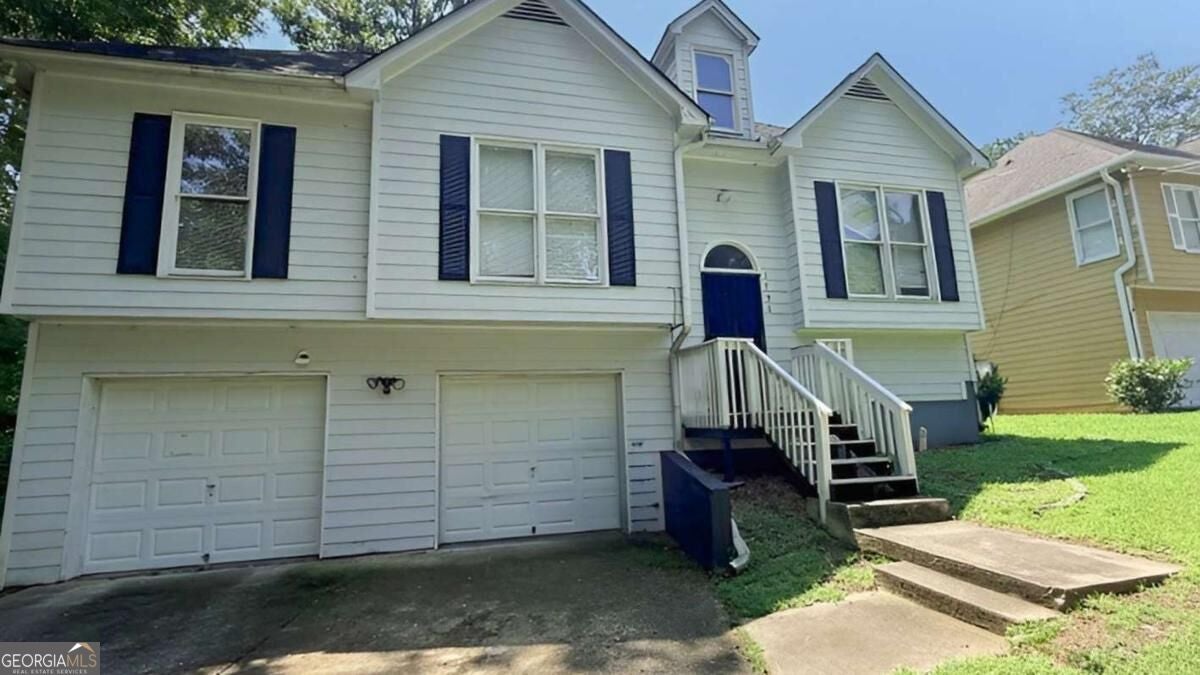
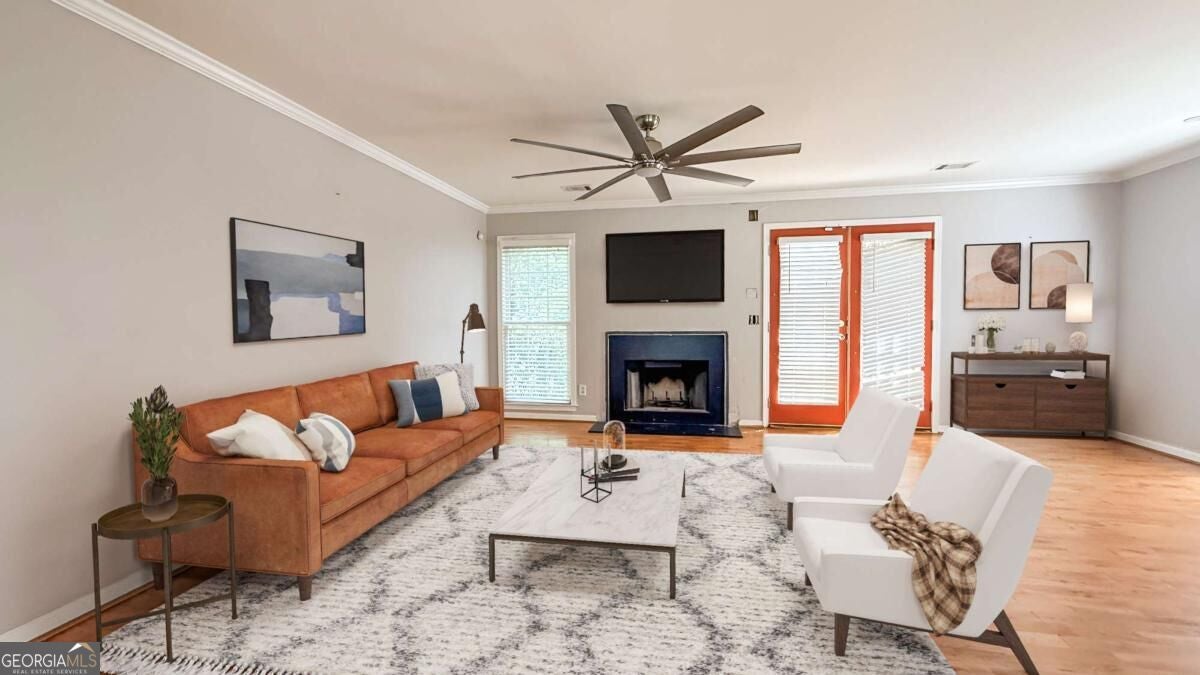
Welcome to 1796 Calloway Dr, a charming and functional single-family home in Atlanta featuring 3 bedrooms, 2 bathrooms, and 1,333 square feet of comfortable living space. Built in 2001 and nestled on a generous lot, this property boasts an open-concept living area with a cozy fireplace, a modern kitchen with granite countertops, and a private primary suite complete with trey ceilings, lots of natural light and an ensuite bath with double vanities. Additional highlights include an attached garage and a partially finished basement offering incredible potential for a home office, media room, or extra storage. Situated in a vibrant location with convenient access to local parks and city amenities, this fantastic home is ready for its next chapter.

Save
Ask
Tour
Hide
Share
Listing Snapshot
Price 
$239,900
Days On Site 
0 Days
Bedrooms 
3
Inside Area (SqFt) 
N/A
Total Baths 
2
Full Baths 
2
Partial Baths 
N/A
Lot Size 
0.195 Acres
Year Built 
2001
MLS® Number 
10847467
Status 
Active
Property Tax 
$4,235
HOA/Condo/Coop Fees 
N/A
Sq Ft Source 
Public Records
Friends & Family
Recent Activity
13 hours agoListing first seen on site
13 hours agoListing updated with changes from the MLS®
General Features
Acres 
0.195
Attached Garage 
Yes
Foundation 
Block
Garage 
Yes
Garage Spaces 
2
Land Lease 
No
Levels 
Multi/Split
Parking 
AttachedGarage
Parking Spaces 
2
Property Sub Type 
Single Family Residence
Sewer 
Public Sewer
Style 
Traditional
Utilities 
Electricity AvailableNatural Gas Available
Water Source 
Public
Interior Features
Appliances 
DishwasherMicrowave
Basement 
FullInterior Entry
Cooling 
Central Air
Fireplace 
Yes
Fireplace Features 
Family Room
Fireplaces 
1
Flooring 
Other
Heating 
Forced AirNatural Gas
Interior 
Entrance FoyerTray Ceiling(s)Master Downstairs
Laundry Features 
Laundry RoomOther
Main Level Bedrooms 
3
Window Features 
Bay Window(s)
Kitchen 
Save
Ask
Tour
Hide
Share
Exterior Features
Construction Details 
Vinyl Siding
Lot Features 
Level
Patio And Porch 
Deck
Roof 
Other
Waterfront Features 
NONE
Windows/Doors 
Bay Window(s)
Community Features
Community Features 
None
Schools
School District
Unknown
Elementary School
Beecher Hills
Middle School
David T Howard
High School
Douglass
Listing courtesy of Southern REO Associates, LLC


Information deemed reliable but not guaranteed. The data relating to real estate for sale on this web site comes in part from the Broker Reciprocity Program of Georgia MLS. Real estate listings held by brokerage firms other than this office are marked with the Broker Reciprocity logo and detailed information about them includes the name of the listing brokers. Copyright © 2020-present Georgia MLS. All rights reserved.
Last checked: 2026-09-17 11:32 AM UTC

Neighborhood & Commute
Source: Walkscore
Disclosure: Community information and market data powered by Constellation Data Labs. Information is deemed reliable but not guaranteed.
Save
Ask
Tour
Hide
Share