Save
Ask
Tour
Hide
Share
$1,380,000
New Listing

8015 ST MARLO COUNTRY CLUB
Duluth, GA 30097

For Sale|Single Family Residence|Active
5
Beds
5.5
Total Baths
5
Full Baths
1
Partial Bath
6,042
SqFt
$228
/SqFt
1994
Built
Subdivision:
ST MARLO COUNTRY CLUB
County:
Forsyth

Due to the health concerns created by Coronavirus we are offering personal 1-1 online video walkthough tours where possible.
Call Now: 706-502-2293
Is this the listing for you? We can help make it yours.
706-502-2293
8015 ST MARLO COUNTRY CLUB8015 ST MARLO COUNTRY CLUB8015 ST MARLO COUNTRY CLUB8015 ST MARLO COUNTRY CLUB
Save
Ask
Tour
Hide
Share

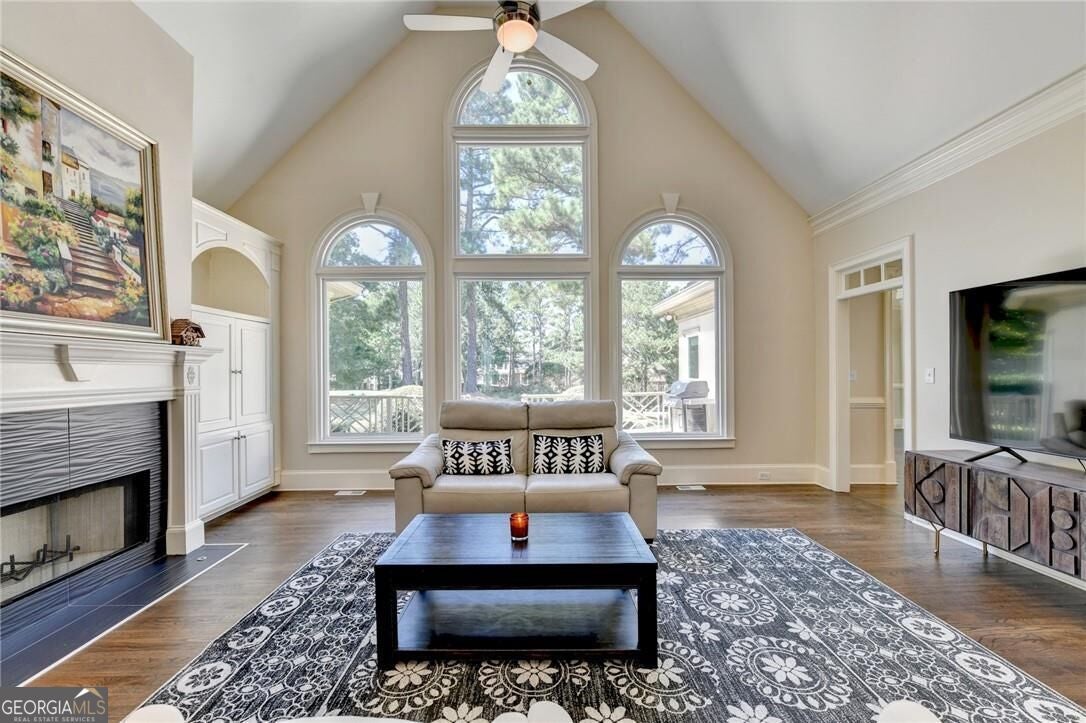
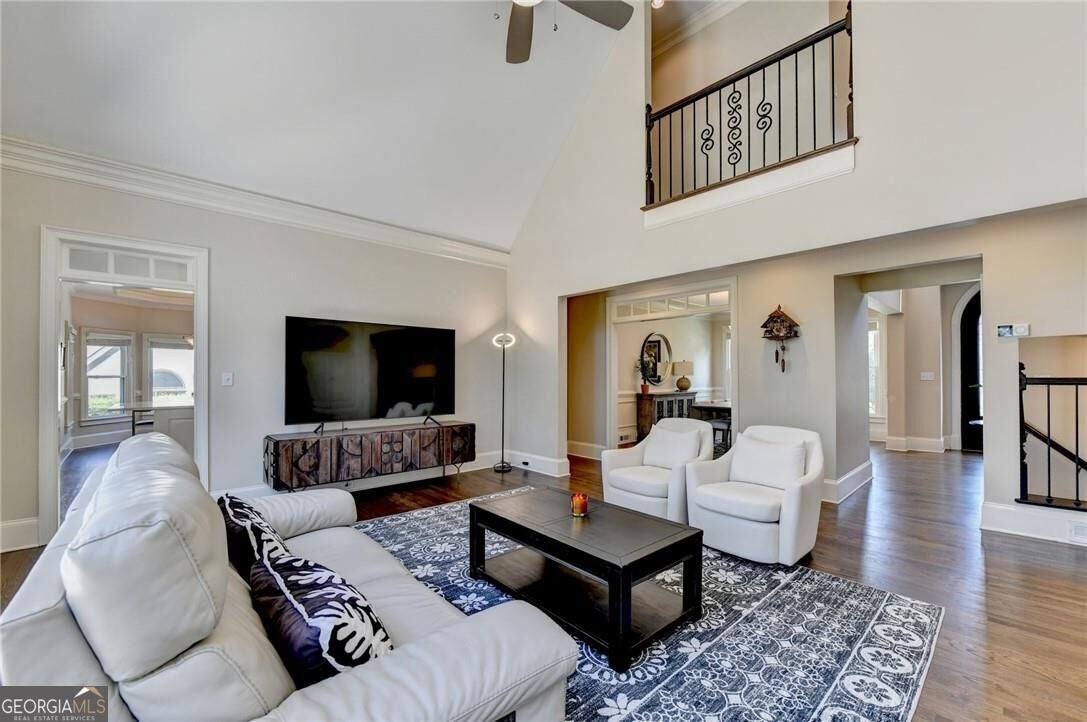
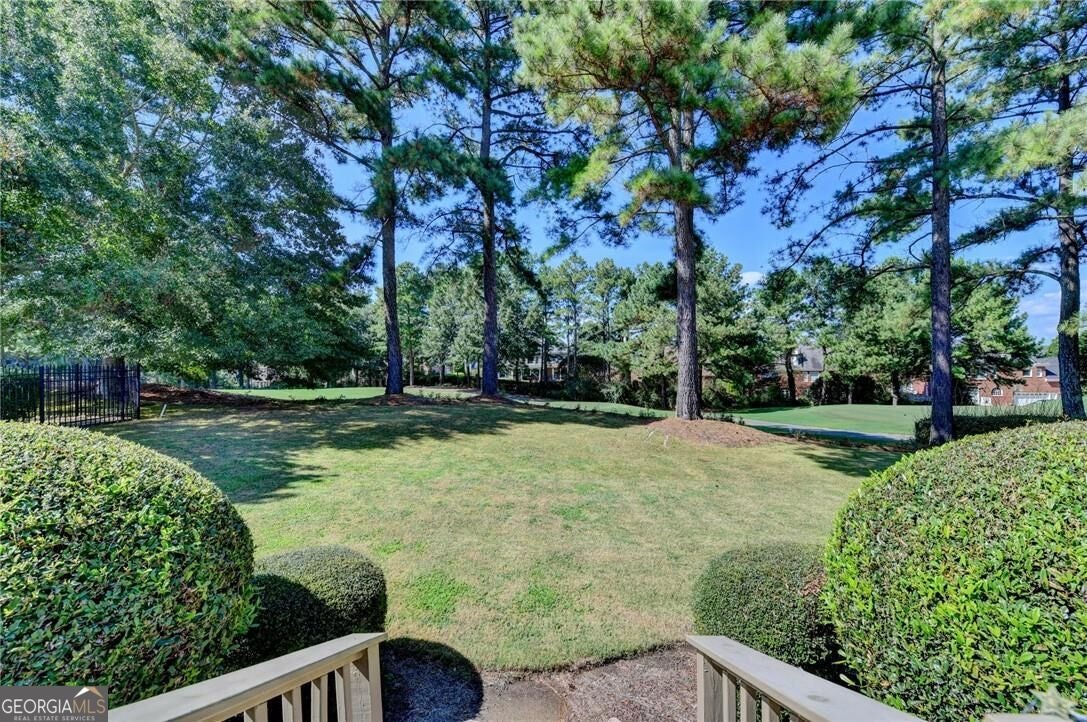
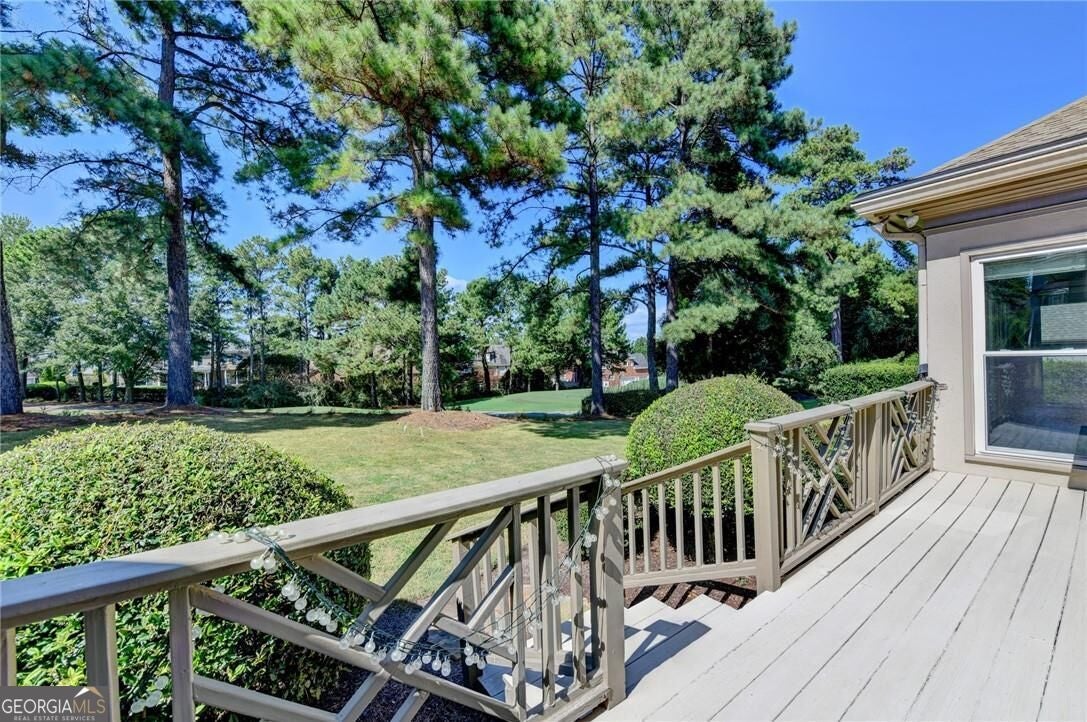
PRISTINE 5-BEDROOM, 5.5-BATH HARDCOAT STUCCO HOME with stunning 18th tee views in sought-after gated St. Marlo Country Club, with low taxes and top-rated schools. Features include all-new windows on three levels, elegant iron doors, 3-car garage, 3 HVACs (2 only three years old), CA closets, new garage doors/openers, Wi-Fi thermostats, new ceiling fans and light fixtures, 3 fireplaces, and an 12 year-old roof and gutters. The dramatic two-story foyer opens to a library, dining room, and spectacular two-story great room with floor-to-ceiling windows, fireplace, built-ins, and golf course views. The kitchen features new stainless-steel appliances and opens to a bright breakfast area and keeping room overlooking the level backyard and deck-ideal for a pool and outdoor living. Main-level owner's suite offers vaulted ceilings, golf course views, and a luxurious bath. Upstairs are 3 oversized bedrooms, each with a private bath and walk-in closet. The terrace level is perfect for entertaining with a recreation room, kids' cave, billiards room, library/playroom, full bath, and 5th bedroom! APPT ONLY...showings Saturday 11-1 and/or Sunday 4-5. Offers due Monday 6pm

Save
Ask
Tour
Hide
Share
Listing Snapshot
Price 
$1,380,000
Days On Site 
0 Days
Bedrooms 
5
Inside Area (SqFt) 
6,042 sqft
Total Baths 
5.5
Full Baths 
5
Partial Baths 
1
Lot Size 
0.35 Acres
Year Built 
1994
MLS® Number 
10847465
Status 
Active
Property Tax 
$10,279
HOA/Condo/Coop Fees 
$3,300 monthly
Sq Ft Source 
Owner
Friends & Family
Recent Activity
13 hours agoListing first seen on site
13 hours agoListing updated with changes from the MLS®
General Features
Acres 
0.35
Foundation 
Pillar/Post/Pier
Garage 
Yes
Garage Spaces 
3
Green Energy Efficient 
AppliancesThermostatRoofWindows
Land Lease 
No
Levels 
Two
Parking 
GarageGarage Door OpenerStorageKitchen Level
Parking Spaces 
3
Property Sub Type 
Single Family Residence
Security 
Smoke Detector(s)Gated Community
Sewer 
Public Sewer
SqFt Above 
3698
SqFt Below 
2344
Style 
TraditionalEuropean
Utilities 
Cable AvailableElectricity AvailableNatural Gas AvailableSewer ConnectedPhone AvailableUnderground UtilitiesWater Available
Water Source 
Public
Interior Features
Appliances 
Convection OvenDishwasherIce MakerMicrowaveCooktopDouble OvenDisposalGas Water HeaterStainless Steel Appliance(s)
Basement 
DaylightInterior EntryExterior EntryFinishedFull
Cooling 
Ceiling Fan(s)ZonedCentral Air
Fireplace 
Yes
Fireplace Features 
Family RoomGas StarterOther
Fireplaces 
3
Flooring 
HardwoodTile
Heating 
CentralNatural GasZoned
Interior 
Breakfast BarKitchen IslandPantryHigh CeilingsVaulted Ceiling(s)Walk-In Closet(s)BookcasesTray Ceiling(s)Master DownstairsHigh Speed Internet
Laundry Features 
Laundry RoomOther
Main Level Bedrooms 
1
Window Features 
Insulated WindowsDouble Pane Windows
Dining Room 
Kitchen 
Save
Ask
Tour
Hide
Share
Exterior Features
Construction Details 
Stucco
Frontage 
Golf Course
Lot Features 
On Golf CoursePrivate
Patio And Porch 
Deck
Roof 
Composition
Windows/Doors 
Insulated WindowsDouble Pane Windows
Community Features
Accessibility Features 
Therapeutic Whirlpool
Association Fee 
$39600.0
Association Fee Frequency 
Annually
Community Features 
GatedClubhouseGolfPlaygroundPoolSidewalksStreet LightsTennis Court(s)
Financing Terms Available 
1031 ExchangeCashConventional
Schools
School District
Unknown
Elementary School
Johns Creek
Middle School
Riverwatch
High School
Lambert
Listing courtesy of SD - Sharon Dover & Associates


Information deemed reliable but not guaranteed. The data relating to real estate for sale on this web site comes in part from the Broker Reciprocity Program of Georgia MLS. Real estate listings held by brokerage firms other than this office are marked with the Broker Reciprocity logo and detailed information about them includes the name of the listing brokers. Copyright © 2020-present Georgia MLS. All rights reserved.
Last checked: 2026-09-17 11:32 AM UTC

Neighborhood & Commute
Source: Walkscore
Disclosure: Community information and market data powered by Constellation Data Labs. Information is deemed reliable but not guaranteed.
Save
Ask
Tour
Hide
Share