
1232 Buttermilk LnGriffin, GA 30224
Due to the health concerns created by Coronavirus we are offering personal 1-1 online video walkthough tours where possible.
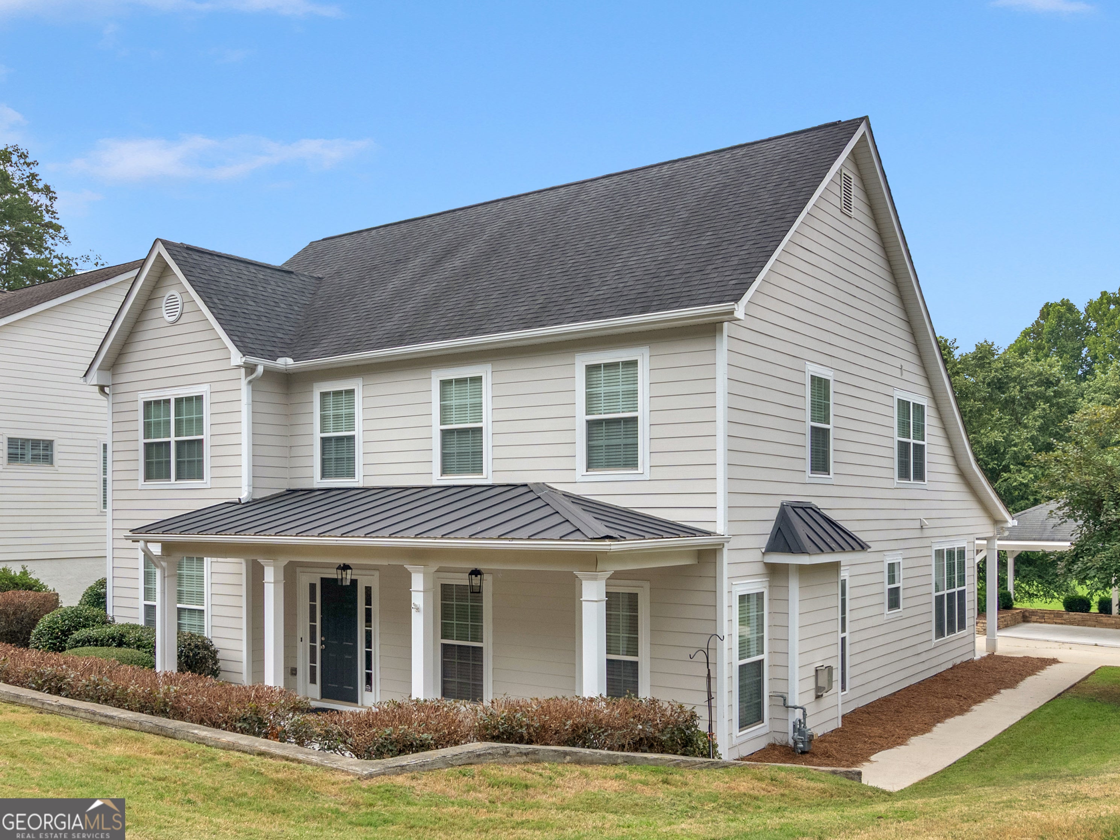
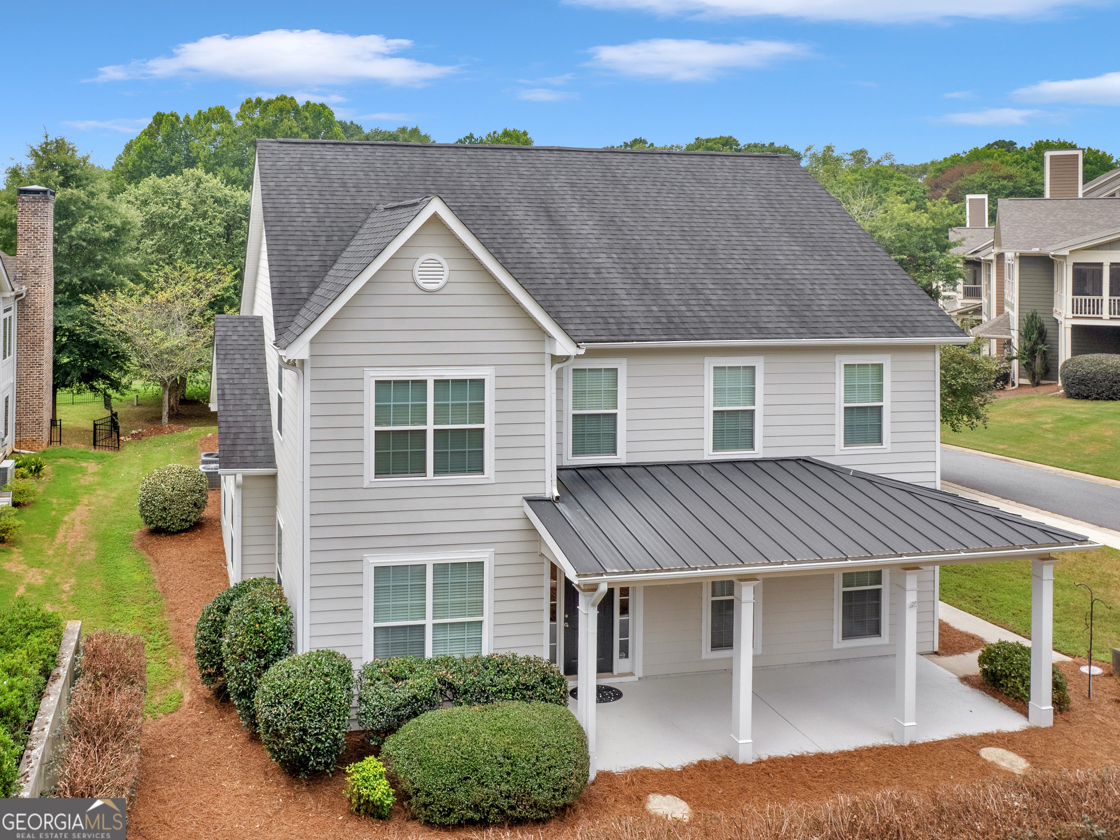
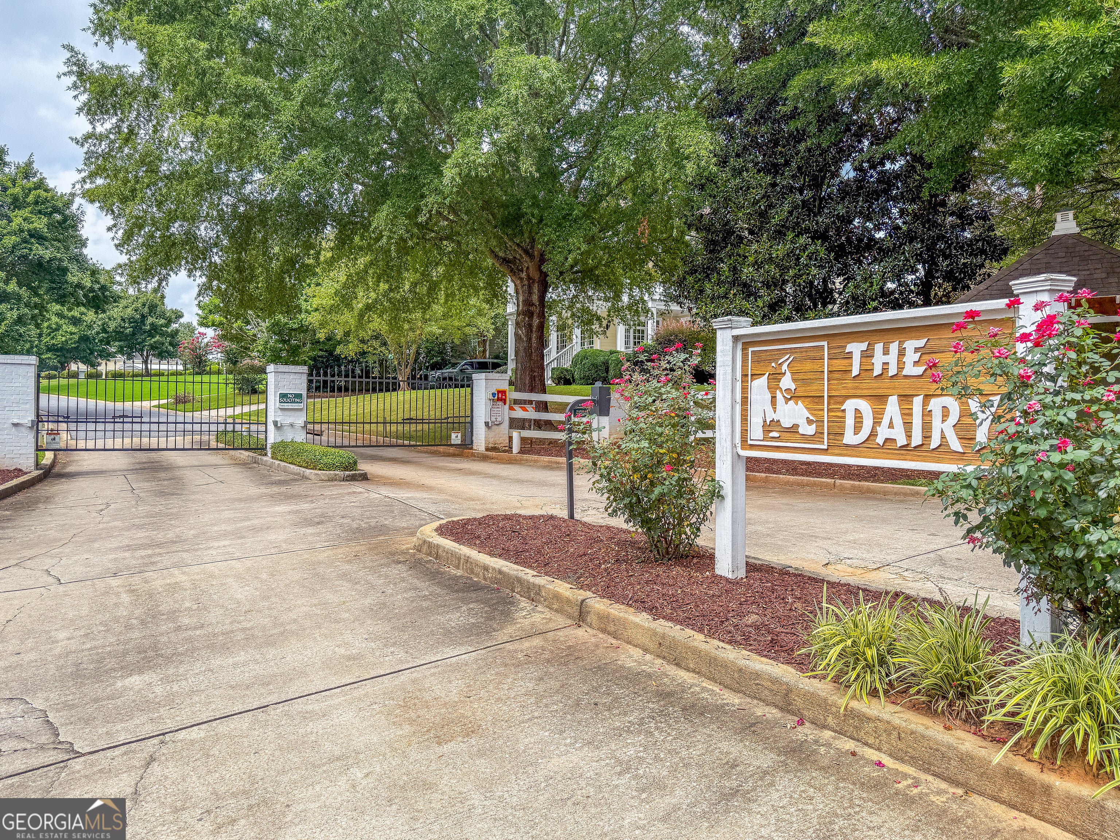
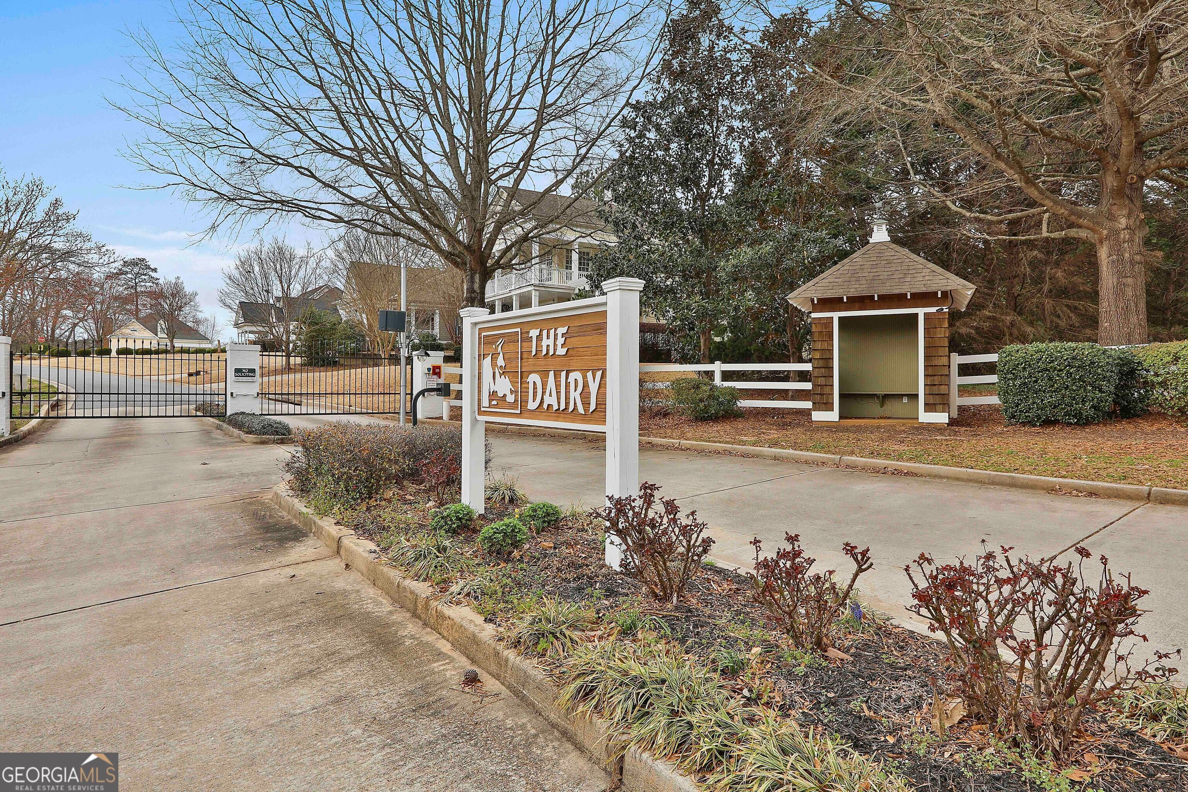
Welcome to The Dairy - Griffin's only gated subdivision. A charming rocking-chair front porch welcomes you into a bright foyer that opens to a large family room with gas fireplace and elegant columns. A separate dining room offers flexibility as a formal dining space, office, or den. The updated white eat-in kitchen shines with quartz countertops, refreshed cabinets, a new sink, new air-fryer range, and a full suite of stainless-steel appliances (including the refrigerator). The oversized primary bedroom is conveniently located on the main floor and includes a completely updated bath with a new walk-in tiled shower, quartz countertops, dual vanities, and a large walk-in closet. A half bath and a practical laundry/mudroom complete the main level. Upstairs you'll find two additional bedrooms, two updated bathrooms, and an oversized bonus room that easily serves as a theater, media space, or fourth bedroom with closet. Abundant storage is available in the walk-in attic. Recent updates include: * New interior and exterior paint * New LVP flooring throughout the main level * New tile shower, quartz counters, sinks, and light fixtures * New range and fully updated finishes The home is bright and airy with abundant natural light. An oversized two-car garage provides convenient parking and storage. Outside, a pavilion creates the perfect setting for outdoor grilling and entertaining, while the large, tree-lined backyard backs up to a walking track. Community highlights * Gated neighborhood of well-kept homes and condos * Golf-cart friendly * Annual HOA dues of $1200 * Convenient to shopping, a highly regarded school district, and close proximity to the hospital. Roof is approximately 8 years old. Nothing left to do but move in and enjoy this wonderful private community.
| 15 hours ago | Listing first seen on site | |
| 15 hours ago | Listing updated with changes from the MLS® |

Information deemed reliable but not guaranteed. The data relating to real estate for sale on this web site comes in part from the Broker Reciprocity Program of Georgia MLS. Real estate listings held by brokerage firms other than this office are marked with the Broker Reciprocity logo and detailed information about them includes the name of the listing brokers. Copyright © 2020-present Georgia MLS. All rights reserved.
Last checked: 2026-09-17 12:26 PM UTC