
5746 Nix Bridge RDGainesville, GA 30506
Due to the health concerns created by Coronavirus we are offering personal 1-1 online video walkthough tours where possible.
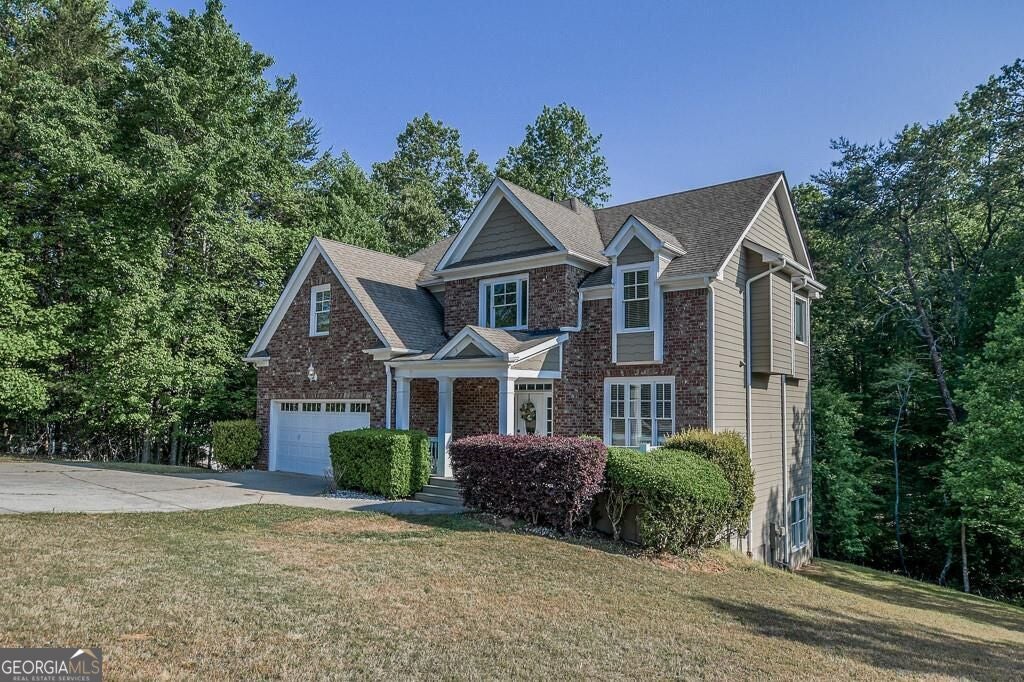
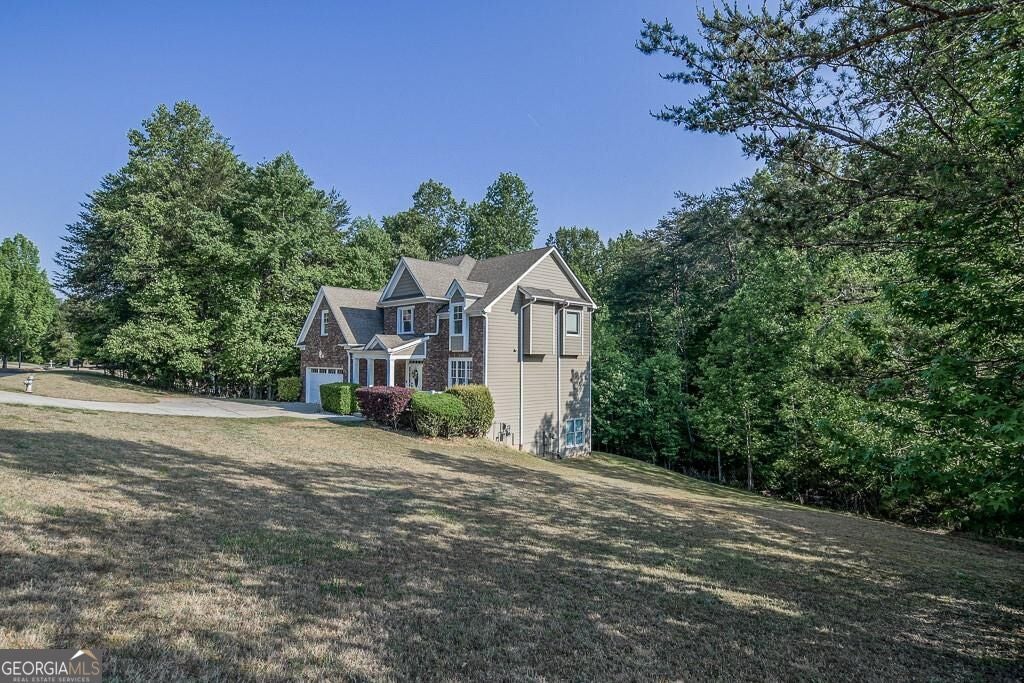
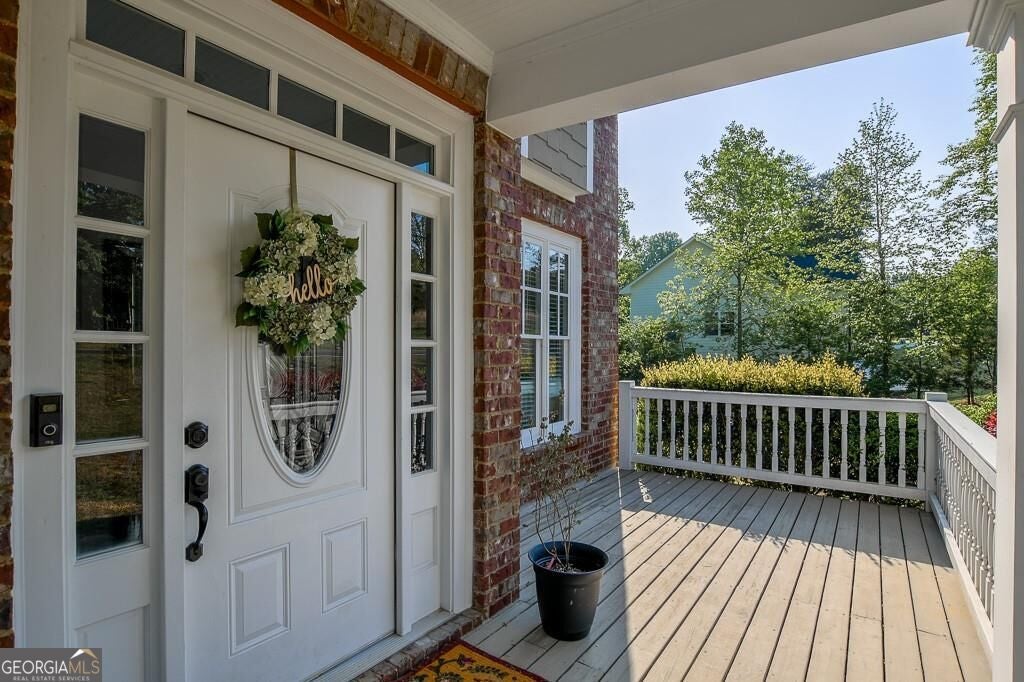
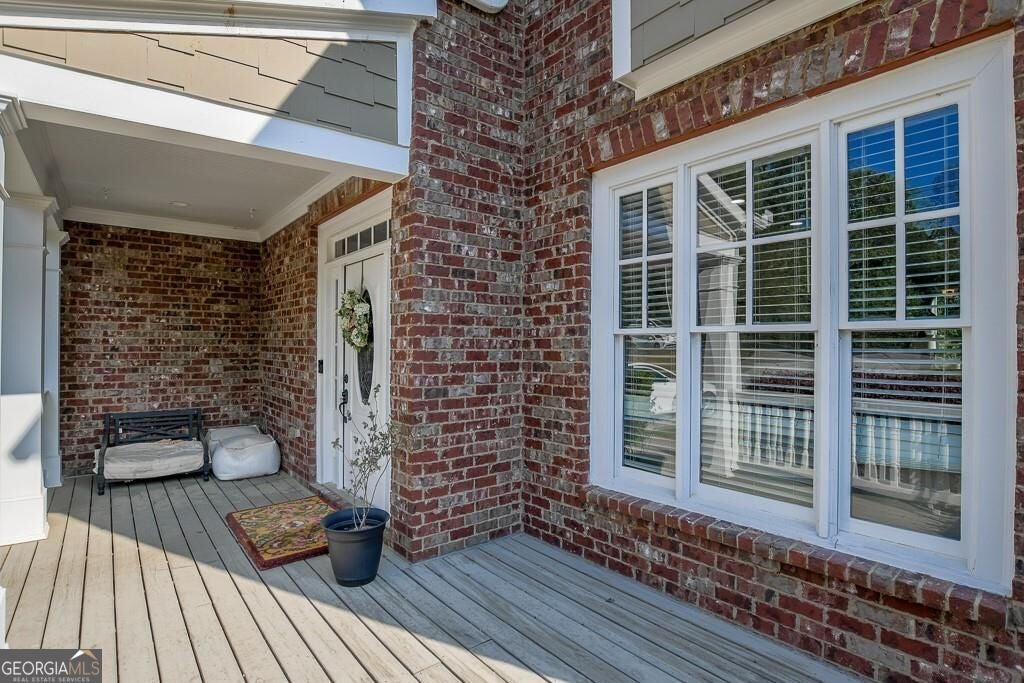
Brick-front and move-in ready in Stratford on Lanier! Situated on a private 0.82-acre lot, this beautifully maintained home offers an inviting rocking-chair front porch and a spacious floor plan designed for everyday living and entertaining. The large family room features a stone fireplace and a wall of windows overlooking the wooded backyard, complete with a creek and fire pit area. The eat-in kitchen offers granite countertops, a tile backsplash, stainless steel appliances, a breakfast bar, and a comfortable breakfast area. Hardwood floors, a formal living room, and a formal dining room add warmth and versatility to the main level. Upstairs, the owner's suite features double tray ceilings, separate vanities and closets, a jetted garden tub, and a tiled shower. The upper level also includes a private guest suite and two additional bedrooms connected by a Jack-and-Jill bathroom. The finished daylight terrace level expands the living space with a theater room, flex space, bedroom, generous storage, workshop area, and plumbing already stubbed for an additional bathroom. Located in a swim and tennis community between Gainesville, Dawsonville, and Cumming, the property provides convenient access to GA-400, shopping, dining, and Bolding Mill Park, where residents can enjoy Lake Lanier's boat ramps, camping facilities, and public beach.
| 14 hours ago | Listing first seen on site | |
| 14 hours ago | Listing updated with changes from the MLS® |

Information deemed reliable but not guaranteed. The data relating to real estate for sale on this web site comes in part from the Broker Reciprocity Program of Georgia MLS. Real estate listings held by brokerage firms other than this office are marked with the Broker Reciprocity logo and detailed information about them includes the name of the listing brokers. Copyright © 2020-present Georgia MLS. All rights reserved.
Last checked: 2026-09-17 11:32 AM UTC