Save
Ask
Tour
Hide
Share
$975,000
New Listing

2726 Twin Leaf TRL
Marietta, GA 30062

For Sale|Single Family Residence|Active
6
Beds
5
Total Baths
5
Full Baths
4,782
SqFt
$204
/SqFt
1996
Built
Subdivision:
Lost Forest
County:
Cobb

Due to the health concerns created by Coronavirus we are offering personal 1-1 online video walkthough tours where possible.
Call Now: 706-502-2293
Is this the listing for you? We can help make it yours.
706-502-2293
2726 Twin Leaf TRL2726 Twin Leaf TRL2726 Twin Leaf TRL2726 Twin Leaf TRL
Save
Ask
Tour
Hide
Share

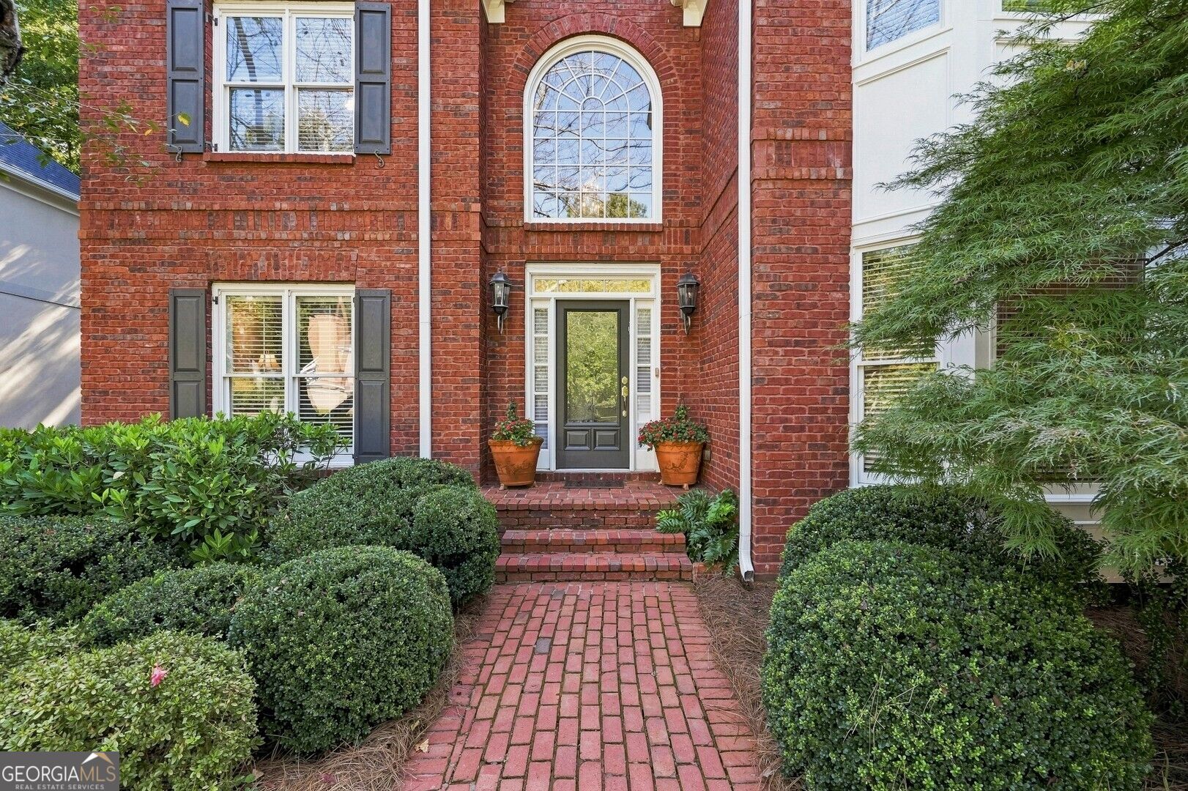
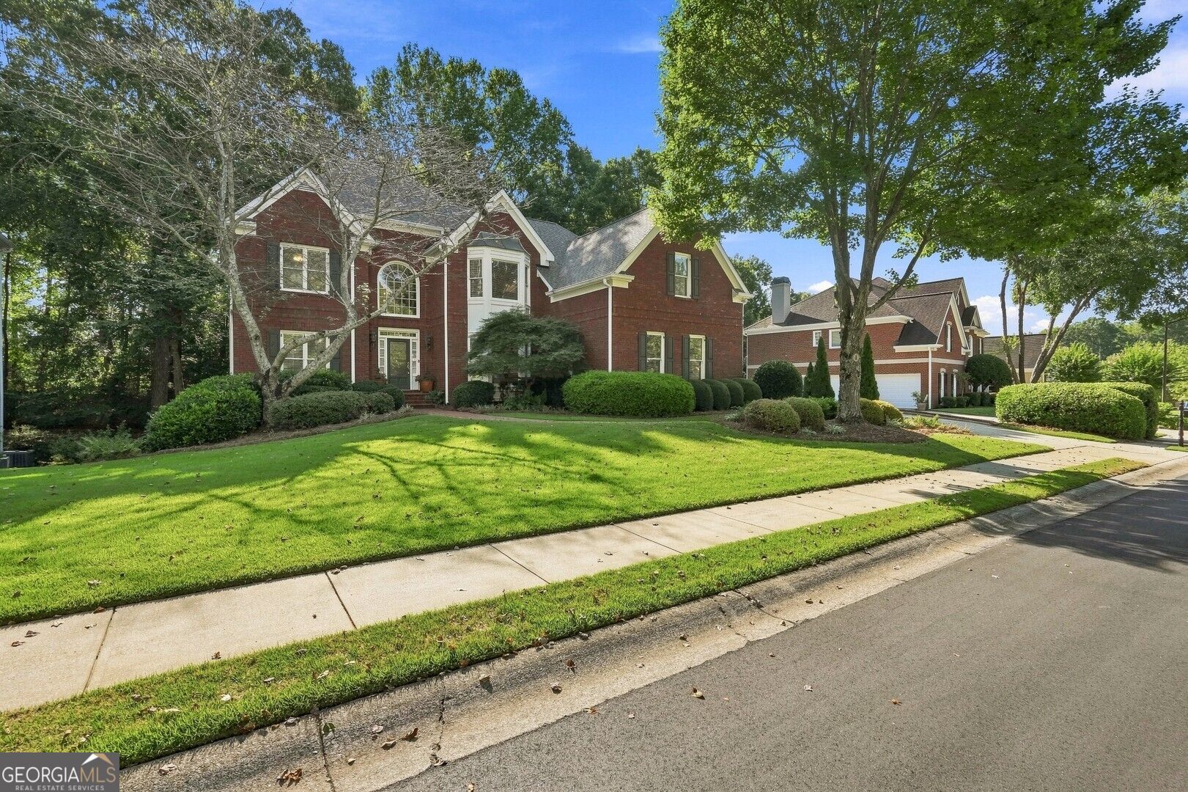
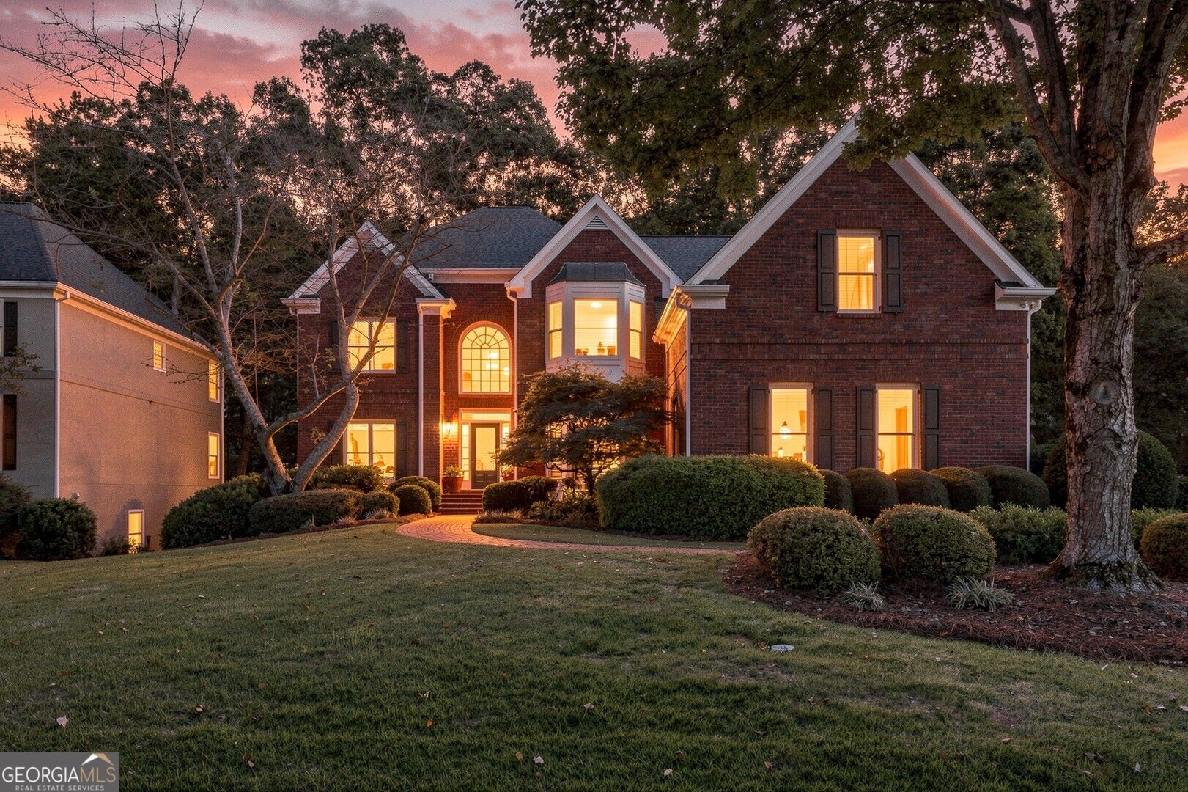
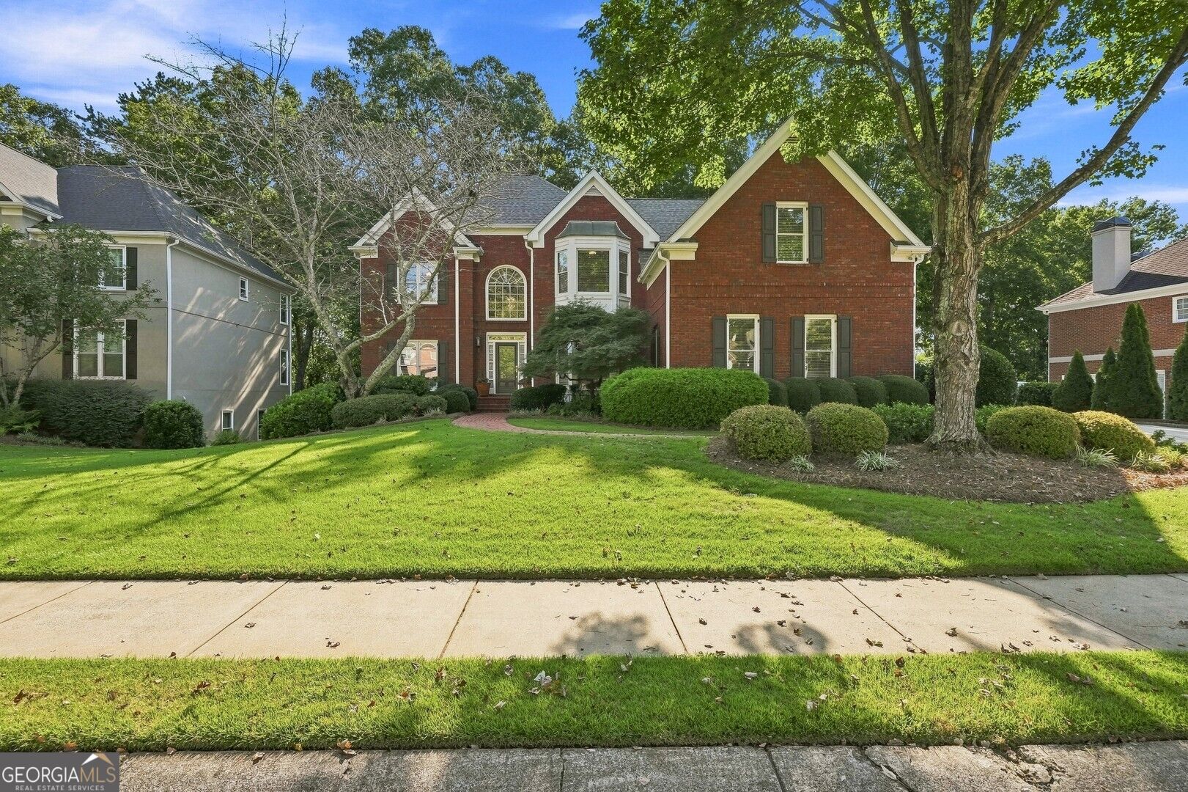
This inviting home where gracious interiors, abundant living space and a peaceful, wooded setting come together beautifully. From the moment you enter, the home feels open, bright and welcoming. Generous living and entertaining areas are complemented by abundant natural light, hardwood floors, architectural details and large windows that provide views of the enchanting yard. The kitchen offers plentiful cabinetry, lots of workspace and casual dining at both the breakfast bar area and adjoining breakfast room. Main level also has a bedroom with a full bath, which can also be used as an office. The impressive primary suite provides a sitting area, tray ceiling, beautifully updated bath with dual vanities, soaking tub and separate oversized shower. The custom separate his & her walk-in closets have lots of shelving, drawers and hanging space. Additional bedrooms are generously proportioned, providing plenty of flexibility for family and guests. One of the home's greatest advantages is the finished terrace level, expanding the living and entertaining possibilities. A cozy media room with built-in cabinetry creates the perfect space for movie nights, while a separate rec room offers space large enough for a billiard table. A second kitchen, dining bedroom and full bath makes this level practical for a multigenerational living space. Outside, the home takes full advantage of the private wooded lot. A large, elevated deck provided the perfect area for outdoor dining, grilling and conversation. There is also covered outdoor space on terrace level that leads to pathways for meandering the lush landscaped yard. The oversized 3 car garage offers exceptional parking, storage and workspace. Don't miss visiting this true gem of a home!

Save
Ask
Tour
Hide
Share
Listing Snapshot
Price 
$975,000
Days On Site 
0 Days
Bedrooms 
6
Inside Area (SqFt) 
4,782 sqft
Total Baths 
5
Full Baths 
5
Partial Baths 
N/A
Lot Size 
0.345 Acres
Year Built 
1996
MLS® Number 
10846940
Status 
Active
Property Tax 
$2,023
HOA/Condo/Coop Fees 
$95.83 monthly
Sq Ft Source 
Public Records
Friends & Family
Recent Activity
10 hours agoStatus changed to Active
10 hours agoListing updated with changes from the MLS®
15 hours agoListing first seen on site
General Features
Acres 
0.345
Attached Garage 
Yes
Garage 
Yes
Green Energy Efficient 
Appliances
Land Lease 
No
Levels 
Two
Parking 
AttachedGarageGarage Door OpenerKitchen Level
Property Sub Type 
Single Family Residence
Sewer 
Public Sewer
SqFt Above 
3682
SqFt Below 
1100
Style 
Brick 3 SideTraditional
Utilities 
Cable AvailableElectricity AvailableNatural Gas AvailablePhone AvailableSewer AvailableSewer ConnectedUnderground UtilitiesWater Available
Water Source 
Public
Interior Features
Appliances 
DishwasherDisposalDouble OvenGas Water HeaterMicrowave
Basement 
ConcreteDaylightExterior EntryFinishedFull
Cooling 
Ceiling Fan(s)Central AirHeat PumpZoned
Fireplace 
Yes
Fireplace Features 
Family RoomGas LogGas Starter
Fireplaces 
1
Flooring 
CarpetHardwood
Heating 
Heat PumpCentralNatural GasZoned
Interior 
Breakfast BarKitchen IslandPantryEntrance FoyerBookcasesDouble VanityHigh CeilingsIn-Law FloorplanSoaking TubTray Ceiling(s)Vaulted Ceiling(s)Walk-In Closet(s)High Speed Internet
Laundry Features 
Other
Main Level Bedrooms 
1
Window Features 
Insulated WindowsDouble Pane Windows
Dining Room 
Kitchen 
Save
Ask
Tour
Hide
Share
Exterior Features
Construction Details 
Other
Fencing 
Back YardFencedWood
Lot Features 
Level
Patio And Porch 
DeckPatioPorch
Roof 
Composition
Waterfront Features 
None
Windows/Doors 
Insulated WindowsDouble Pane Windows
Community Features
Association Fee 
$1150.0
Association Fee Frequency 
Annually
Community Features 
ClubhousePlaygroundPoolSidewalksTennis Court(s)
Financing Terms Available 
CashConventional
Schools
School District
Unknown
Elementary School
Shallowford Falls
Middle School
Hightower Trail
High School
Pope
Listing courtesy of Ansley RE|Christie's Int'l RE


Information deemed reliable but not guaranteed. The data relating to real estate for sale on this web site comes in part from the Broker Reciprocity Program of Georgia MLS. Real estate listings held by brokerage firms other than this office are marked with the Broker Reciprocity logo and detailed information about them includes the name of the listing brokers. Copyright © 2020-present Georgia MLS. All rights reserved.
Last checked: 2026-09-18 03:07 PM UTC

Neighborhood & Commute
Source: Walkscore
Disclosure: Community information and market data powered by Constellation Data Labs. Information is deemed reliable but not guaranteed.
Save
Ask
Tour
Hide
Share