
170 Fieldstone CIRJasper, GA 30143
Due to the health concerns created by Coronavirus we are offering personal 1-1 online video walkthough tours where possible.
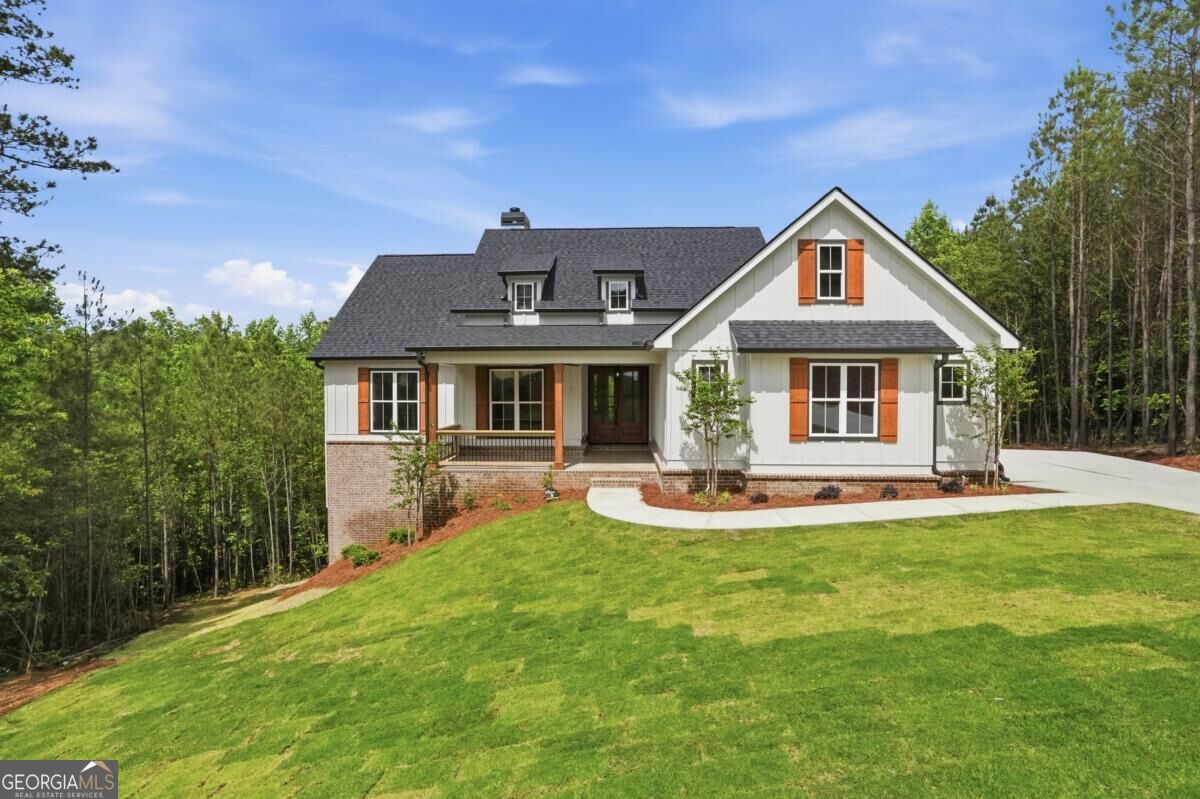
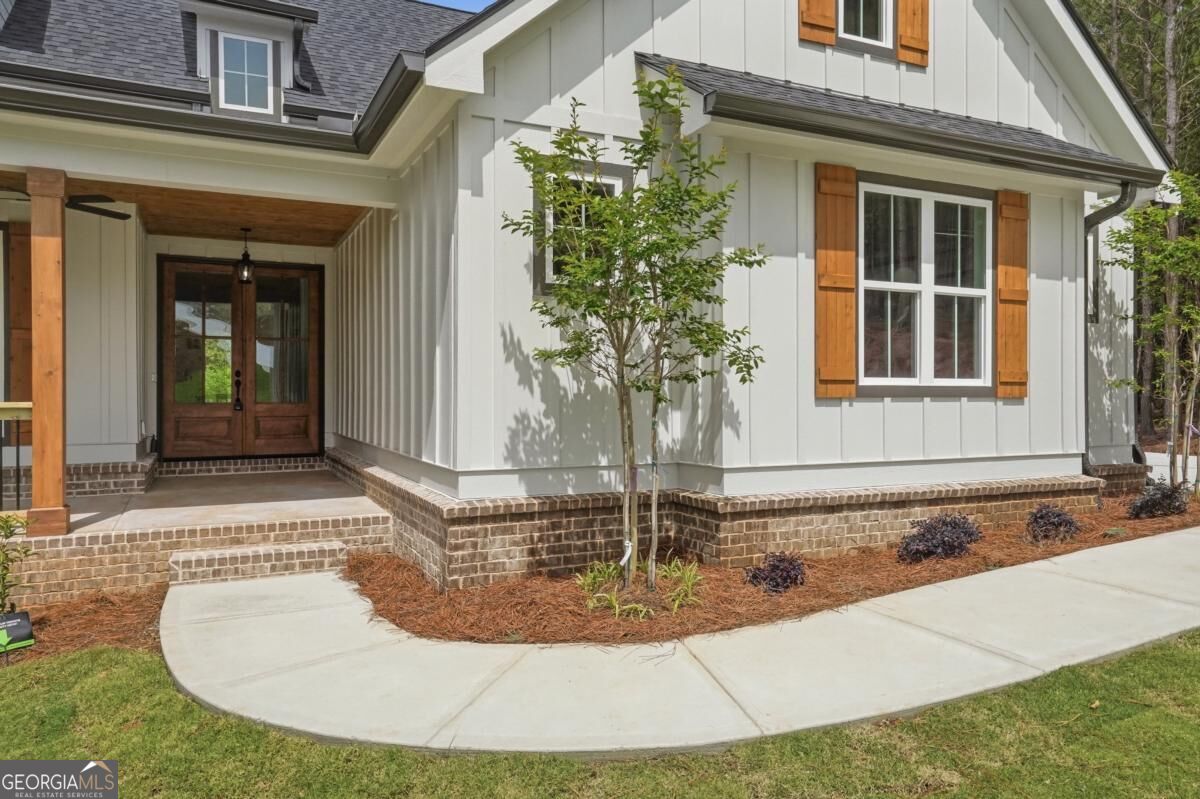
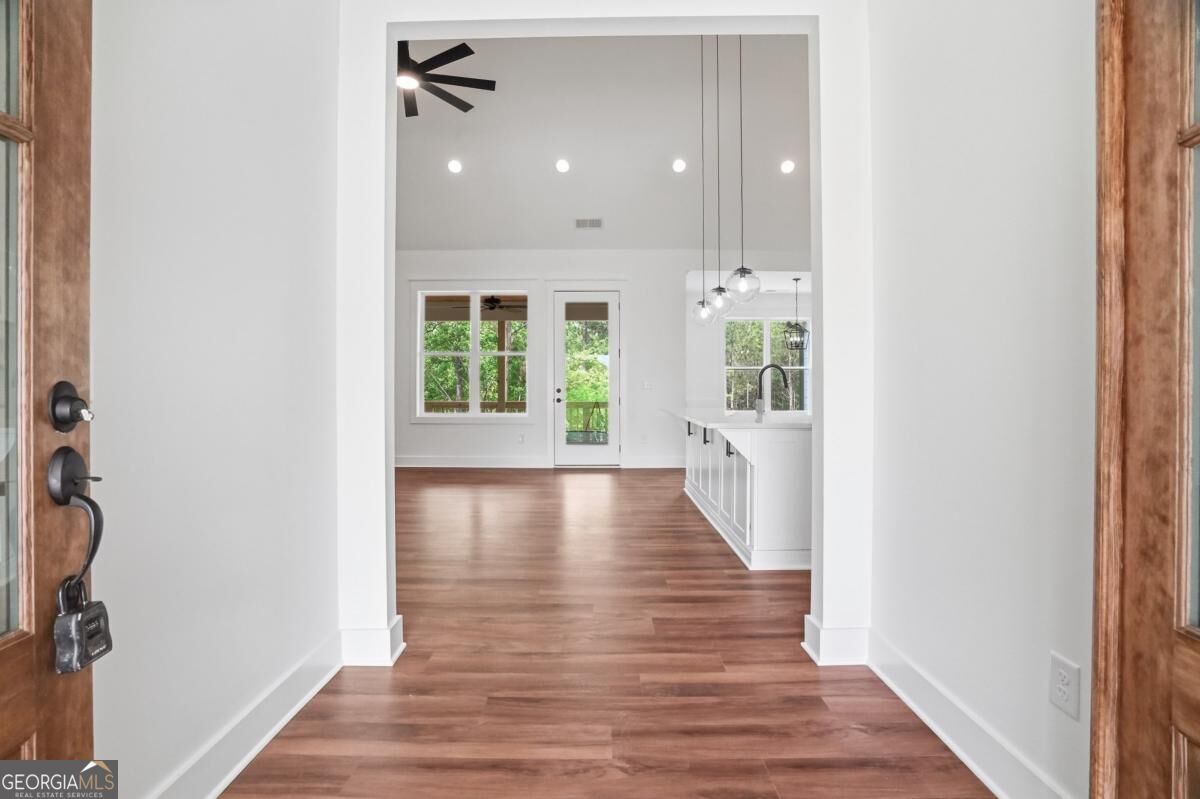
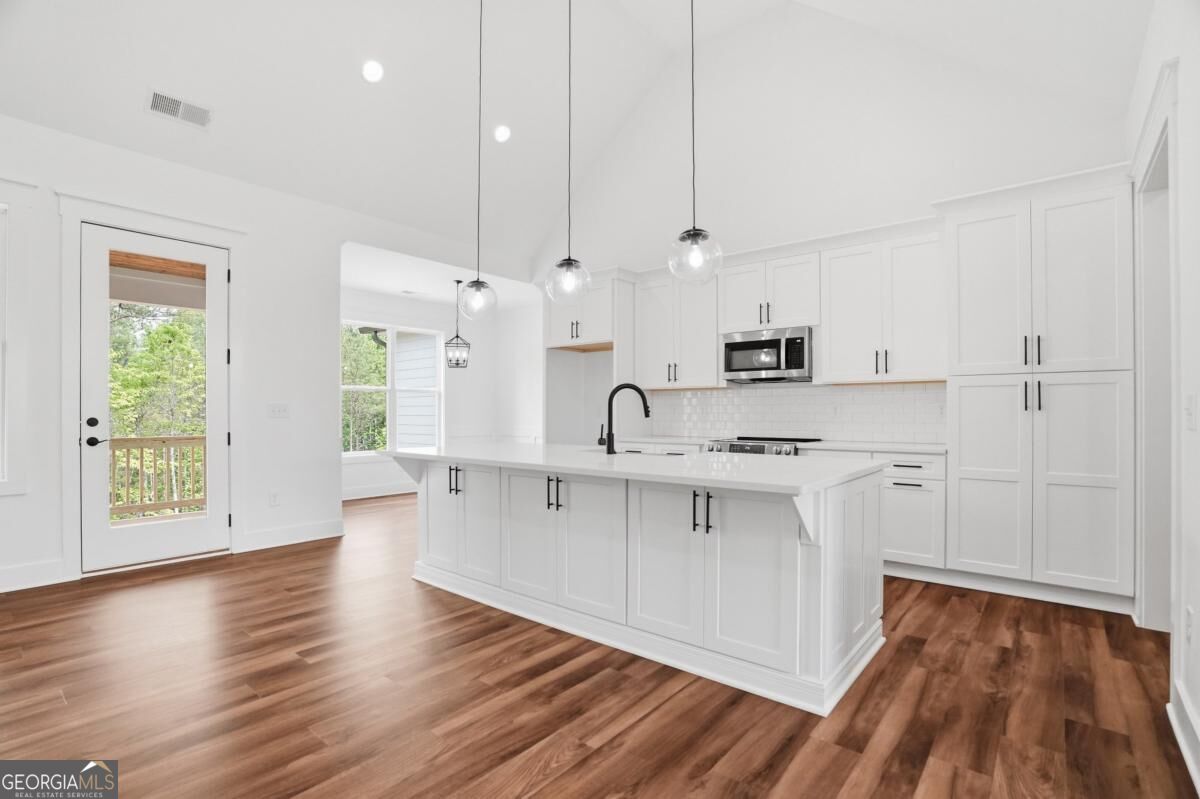
Welcome home to 170 Fieldstone Circle - where breathtaking views meet refined mountain living. Nestled on a private 3-acre lot inside the prestigious gated Stoneledge community, this custom 4-bedroom, 2 bath modern farmhouse is a rare blend of elegance, comfort, and privacy. Meticulously maintained, this home truly shows like new. From the moment you arrive, a long private driveway sets the home back from the road, creating a peaceful sense of arrival and added privacy. The partially cleared, wooded lot offers the perfect balance of usable outdoor space and natural beauty. Step through the front door and you'll be greeted by soaring ceilings, an open-concept layout, and natural light that pours through every window - framing those unforgettable long-range mountain views. The heart of the home is the gourmet kitchen - a bright, thoughtfully designed space with stone countertops, stainless steel appliances, abundant cabinetry, and a spacious island perfect for gathering with family or friends. The kitchen flows seamlessly into the dining and living areas, making this home ideal for entertaining or cozy nights in. The main-level split-bedroom layout offers both privacy and convenience, with three spacious bedrooms and two baths thoughtfully placed for comfort. The primary suite is your personal sanctuary - offering a peaceful retreat with well-appointed finishes and a spa-like feel. Outdoor living is just as impressive. Enjoy your morning coffee on the covered front porch or unwind in the evenings on the double covered rear decks overlooking the private, wooded backyard - a perfect setting for relaxing, entertaining, or simply taking in the quiet surroundings. The unfinished basement provides a clean slate, ready to be customized to fit your needs - whether you envision additional living space, a home gym, workshop, or media room. Completing the home is a spacious three-car garage, offering both convenience and ample storage. This exceptional property offers the perfect combination of privacy, luxury, and mountain charm - all within a sought-after gated community.
| 5 days ago | Listing first seen on site | |
| 5 days ago | Listing updated with changes from the MLS® |

Information deemed reliable but not guaranteed. The data relating to real estate for sale on this web site comes in part from the Broker Reciprocity Program of Georgia MLS. Real estate listings held by brokerage firms other than this office are marked with the Broker Reciprocity logo and detailed information about them includes the name of the listing brokers. Copyright © 2020-present Georgia MLS. All rights reserved.
Last checked: 2026-09-20 08:37 PM UTC