
Save
Ask
Tour
Hide
$465,000
1 Day On Site
337 Snow Bird DRHampton, GA 30228
For Sale|Single Family Residence|Active
4
Beds
3.5
Total Baths
3
Full Baths
1
Partial Bath
3,224
SqFt
$144
/SqFt
2013
Built
Subdivision:
Wynter Creek
County:
Henry
Due to the health concerns created by Coronavirus we are offering personal 1-1 online video walkthough tours where possible.
Call Now: 706-502-2293
Is this the listing for you? We can help make it yours.
706-502-2293Upcoming Open Houses
Due to COVID-19, we recommend you verify Open Houses before attending.
Sat, Sep 19, 10:00 AM - 12:00 PM
Save
Ask
Tour
Hide
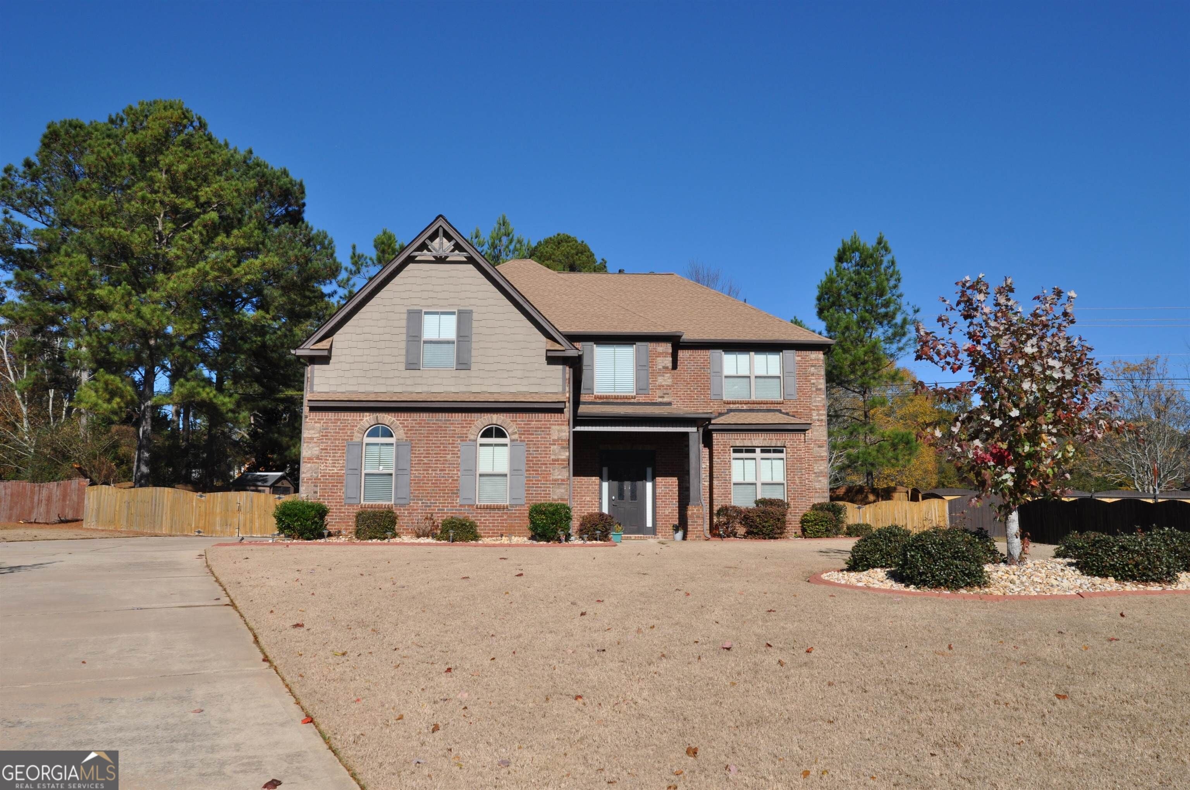
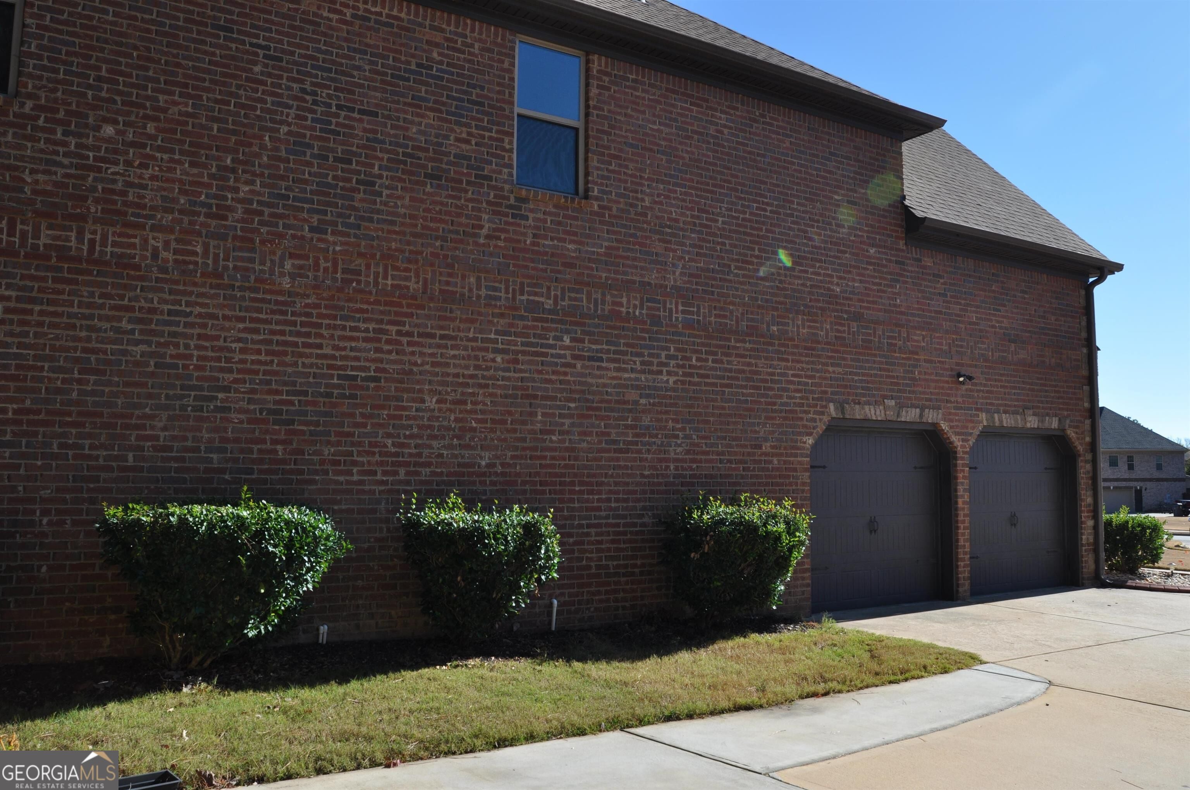
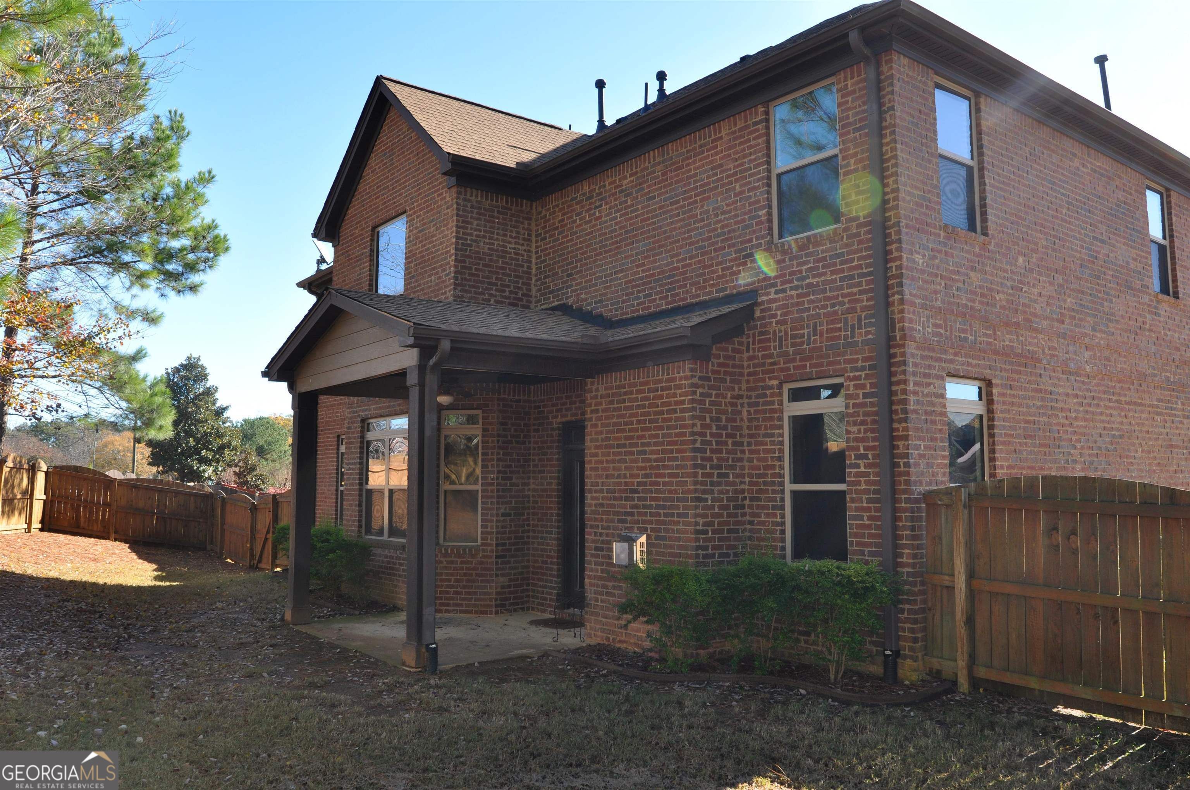
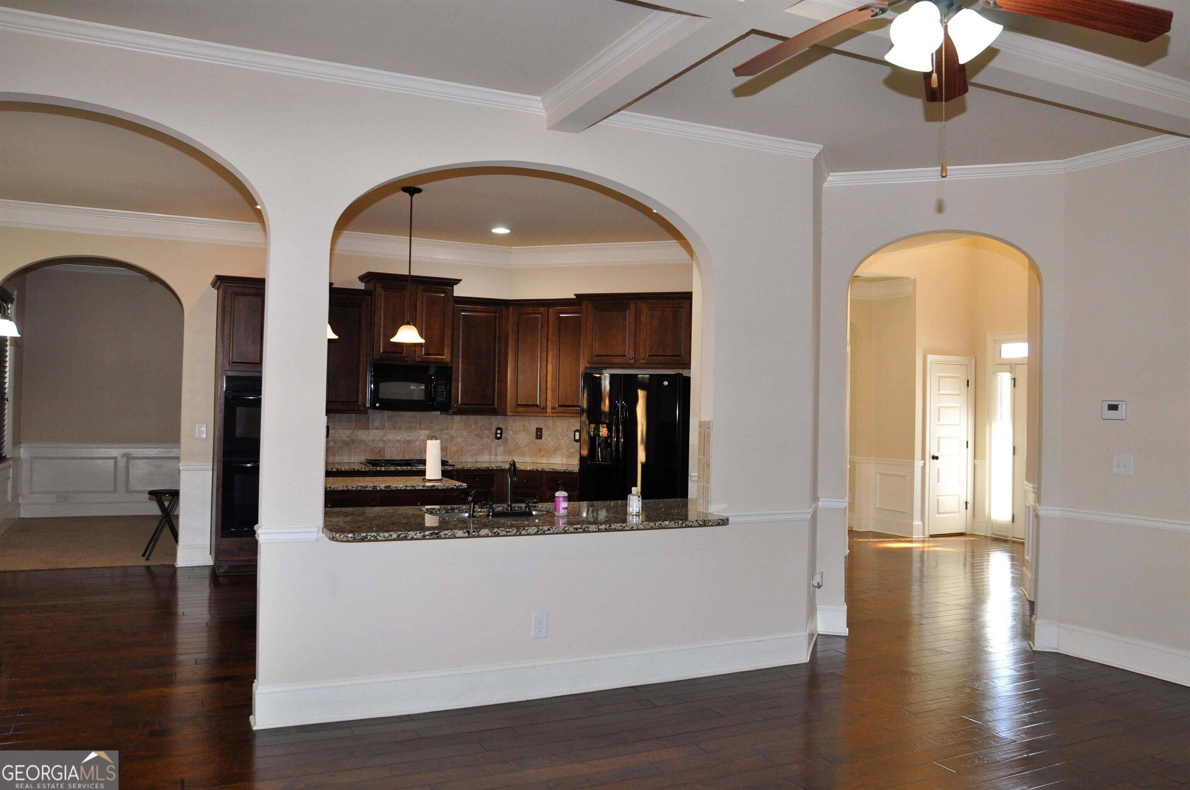
Must See. Must make an appointment. This is a beautiful 4-sided brick home that sits in a cul de sac. The features on this home will make you feel you are on vacation. The master bedroom is oversized; the kitchen is spacious and is very welcoming. There are 9-foot ceilings throughout the home with a private backyard. The property is minutes away from Country Lakes Golf and Country Club community. The property is also minutes away from Shopping and I-75. Come check out this gem. Schedule your viewing through Showing Times. Motivated Seller. Send all offers in pdf format
Save
Ask
Tour
Hide
Listing Snapshot
Price
$465,000
Days On Site
1 Day
Bedrooms
4
Inside Area (SqFt)
3,224 sqft
Total Baths
3.5
Full Baths
3
Partial Baths
1
Lot Size
0.5 Acres
Year Built
2013
MLS® Number
10845816
Status
Active
Property Tax
$6,135
HOA/Condo/Coop Fees
$20.83 monthly
Sq Ft Source
Public Records
Friends & Family
Recent Activity
| yesterday | Listing first seen on site | |
| yesterday | Listing updated with changes from the MLS® |
General Features
Acres
0.5
Attached Garage
Yes
Foundation
Slab
Land Lease
No
Levels
Two
Parking
AttachedStorage
Property Sub Type
Single Family Residence
Sewer
Public Sewer
SqFt Above
3224
Style
Brick 4 Side
Utilities
Cable AvailableElectricity AvailablePhone AvailableSewer AvailableUnderground UtilitiesWater Available
Water Source
Public
Interior Features
Appliances
Convection OvenCooktopDishwasherDryerElectric Water HeaterGas Water HeaterIce MakerMicrowaveRefrigeratorWasher
Basement
None
Cooling
Attic FanCeiling Fan(s)Central AirElectric
Fireplace
Yes
Fireplace Features
Family Room
Fireplaces
1
Flooring
CarpetHardwood
Heating
CentralElectricForced Air
Interior
Entrance FoyerDouble VanityHigh CeilingsSoaking TubTray Ceiling(s)Walk-In Closet(s)High Speed Internet
Laundry Features
Laundry RoomLaundry ClosetUpper Level
Dining Room
Save
Ask
Tour
Hide
Exterior Features
Construction Details
BrickConcreteStone
Fencing
Back YardPrivacyWood
Lot Features
Cul-De-Sac
Other Structures
Shed(s)
Roof
Other
Community Features
Association Fee
$250.0
Association Fee Frequency
Annually
Community Features
PlaygroundSidewalksStreet Lights
Financing Terms Available
CashConventional
Schools
School District
Unknown
Elementary School
Dutchtown
Middle School
Dutchtown
High School
Dutchtown
Listing courtesy of HomeSmart

Information deemed reliable but not guaranteed. The data relating to real estate for sale on this web site comes in part from the Broker Reciprocity Program of Georgia MLS. Real estate listings held by brokerage firms other than this office are marked with the Broker Reciprocity logo and detailed information about them includes the name of the listing brokers. Copyright © 2020-present Georgia MLS. All rights reserved.
Last checked: 2026-09-15 10:01 PM UTC
Information deemed reliable but not guaranteed. The data relating to real estate for sale on this web site comes in part from the Broker Reciprocity Program of Georgia MLS. Real estate listings held by brokerage firms other than this office are marked with the Broker Reciprocity logo and detailed information about them includes the name of the listing brokers. Copyright © 2020-present Georgia MLS. All rights reserved.
Last checked: 2026-09-15 10:01 PM UTC
Neighborhood & Commute
Source: Walkscore
Disclosure: Community information and market data powered by Constellation Data Labs. Information is deemed reliable but not guaranteed.
Save
Ask
Tour
Hide