
5081 Tower View TRL 34GSnellville, GA 30039
Due to the health concerns created by Coronavirus we are offering personal 1-1 online video walkthough tours where possible.
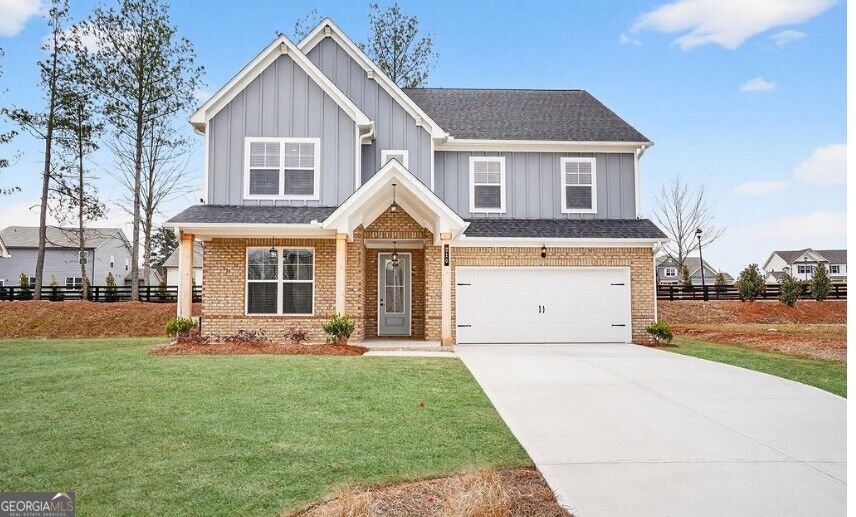
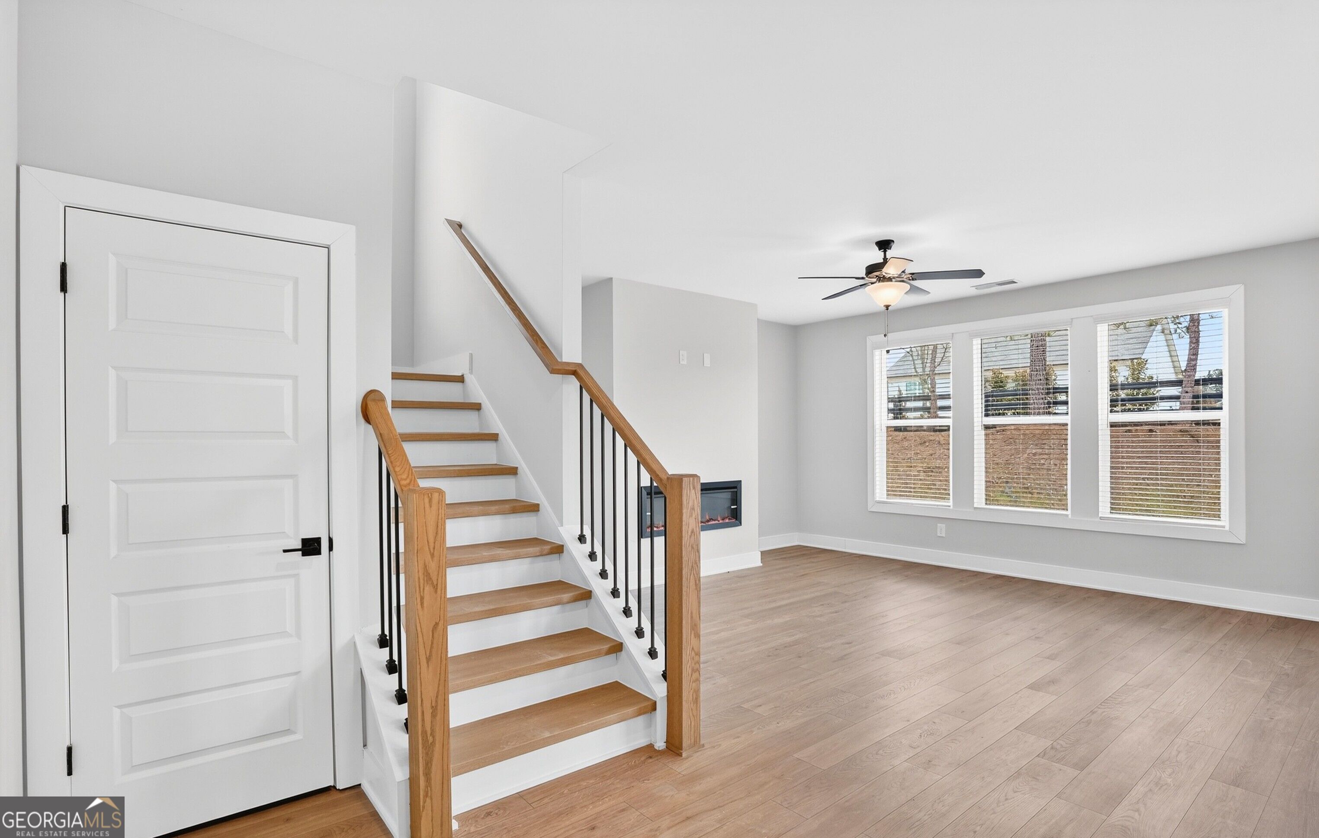
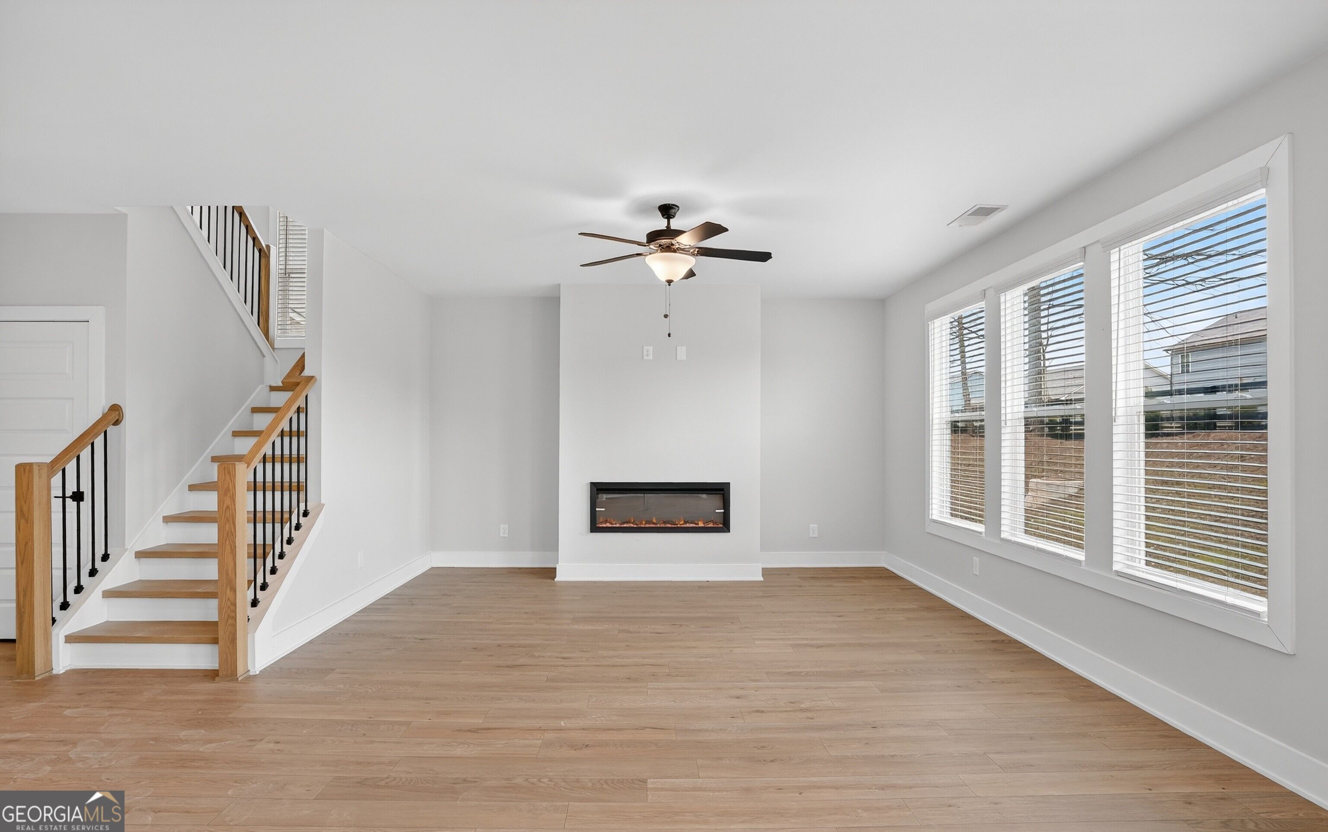
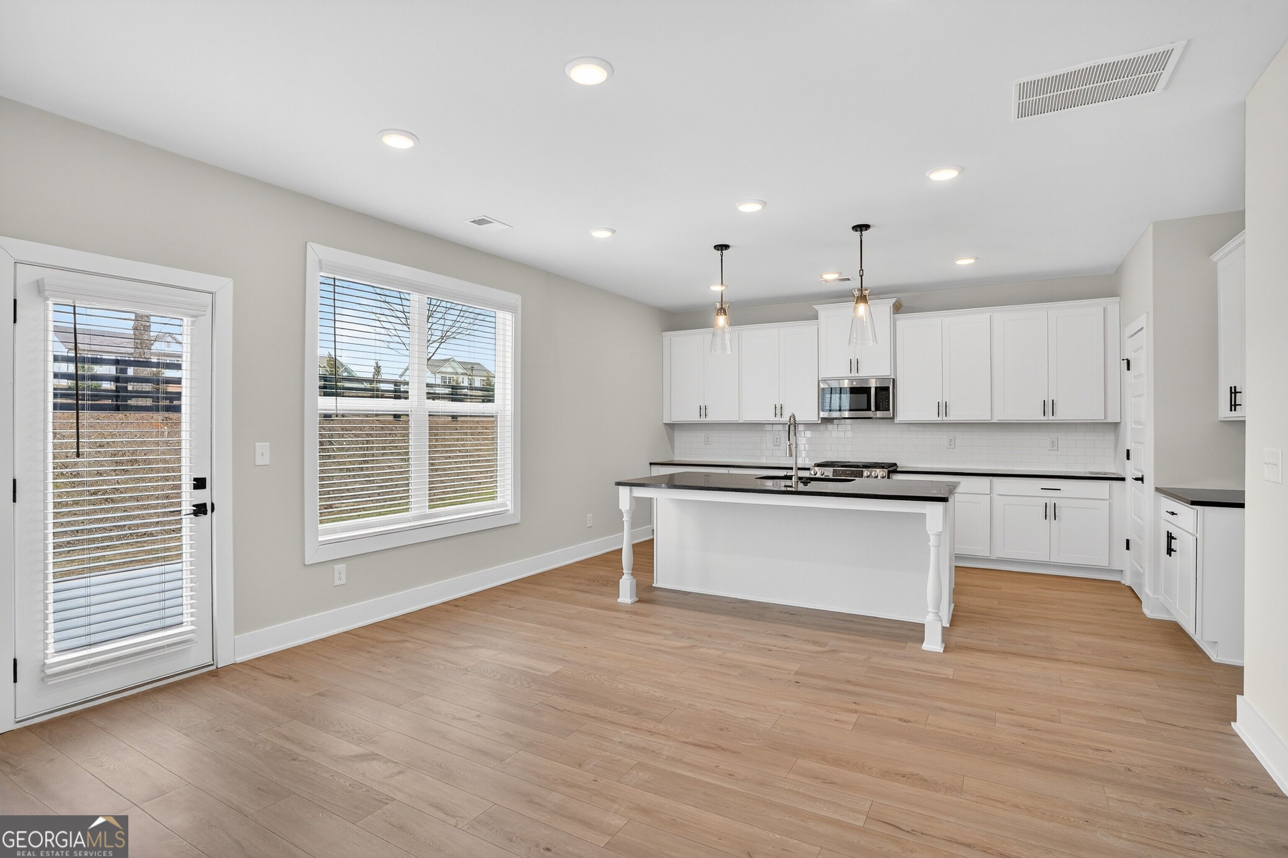
Now Preselling at Hightower Ridge! If space, style, and versatility are at the top of your wish list, the Auburn Plan by Peachtree Building Group deserves a closer look. This beautifully crafted two-story home is designed to blend style, comfort, and functionality. This spacious 5-bedroom, 4-full-bath home features an open-concept layout that makes everyday living and entertaining feel effortless. The heart of the home is the well-appointed kitchen, featuring quartz countertops, stylish backsplash, a large island, stainless steel appliances, double ovens, gas cooktop, and a walk-in pantry. A guest bedroom and full bath on the main level provide added flexibility. Upstairs, a generous loft creates even more room for relaxing, working, or gathering. The luxurious primary suite offers a peaceful retreat with a spa-inspired bath featuring double vanities, a separate soaking tub, a beautiful tile shower and let's not forget the amazing walk-in closet. Four additional bedrooms provide plenty of space, while thoughtfully designed living areas enhance the home's functionality. Step outside to the covered patio, an inviting extension of the living space for outdoor dining, morning coffee, or entertaining. Located in the highly desirable Gwinnett School District, this home offers an exciting opportunity to enjoy new construction with space and thoughtful design throughout. 100% financing and down payment assistance options are available. Now preselling, so don't wait! Call today for more information and to learn how to make the Auburn Plan your next home.
| 2 hours ago | Listing first seen on site | |
| 2 hours ago | Listing updated with changes from the MLS® |

Information deemed reliable but not guaranteed. The data relating to real estate for sale on this web site comes in part from the Broker Reciprocity Program of Georgia MLS. Real estate listings held by brokerage firms other than this office are marked with the Broker Reciprocity logo and detailed information about them includes the name of the listing brokers. Copyright © 2020-present Georgia MLS. All rights reserved.
Last checked: 2026-09-14 09:10 PM UTC