
55 Cook LNStockbridge, GA 30281
Due to the health concerns created by Coronavirus we are offering personal 1-1 online video walkthough tours where possible.
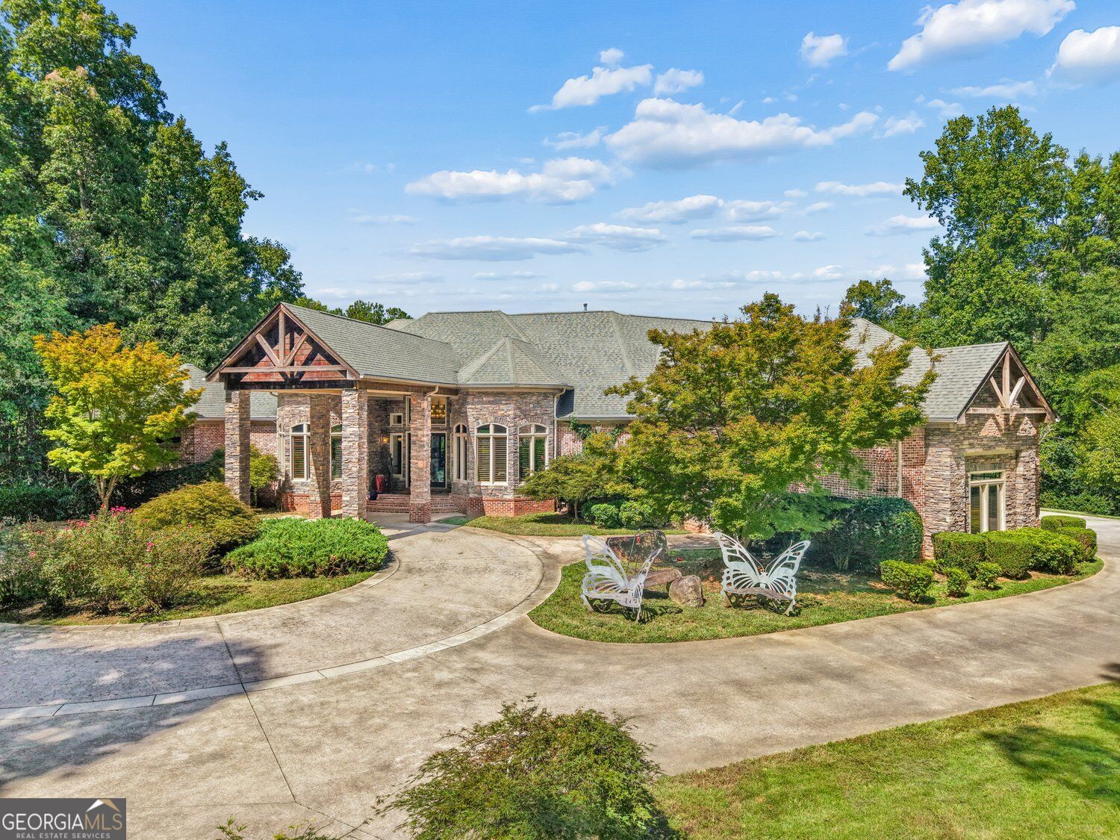
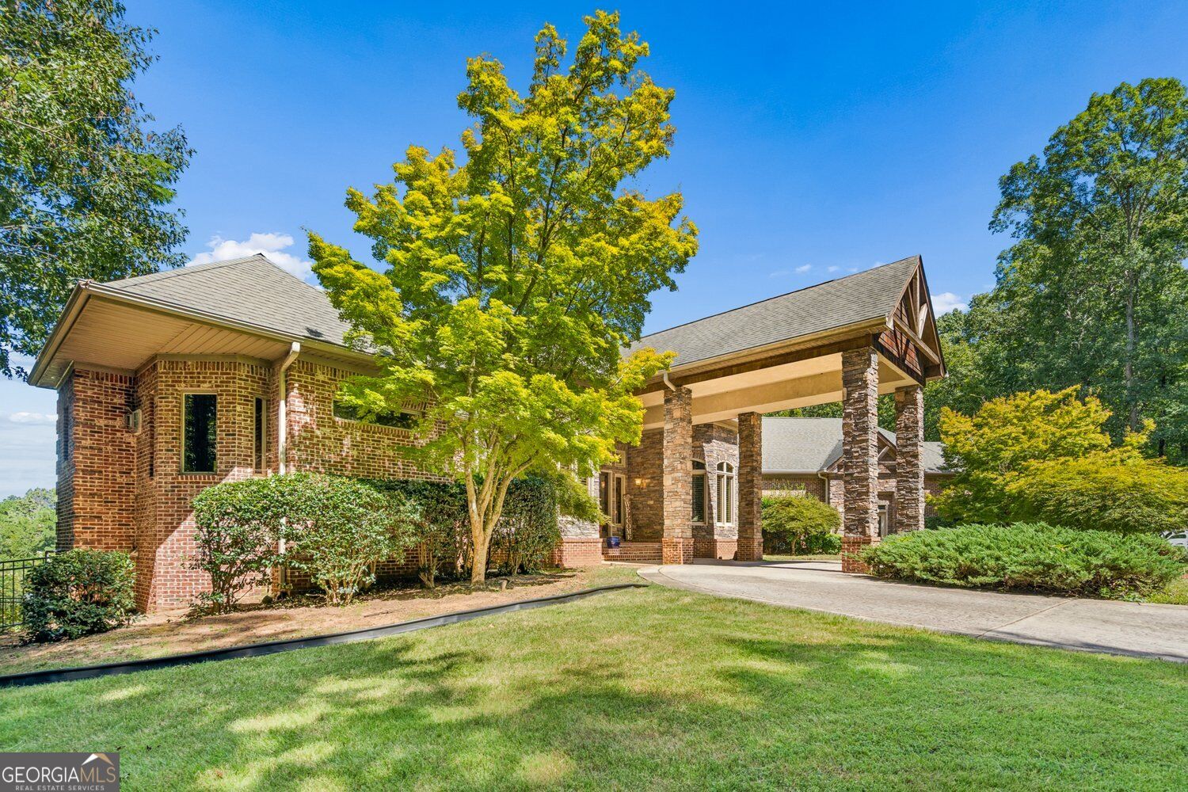
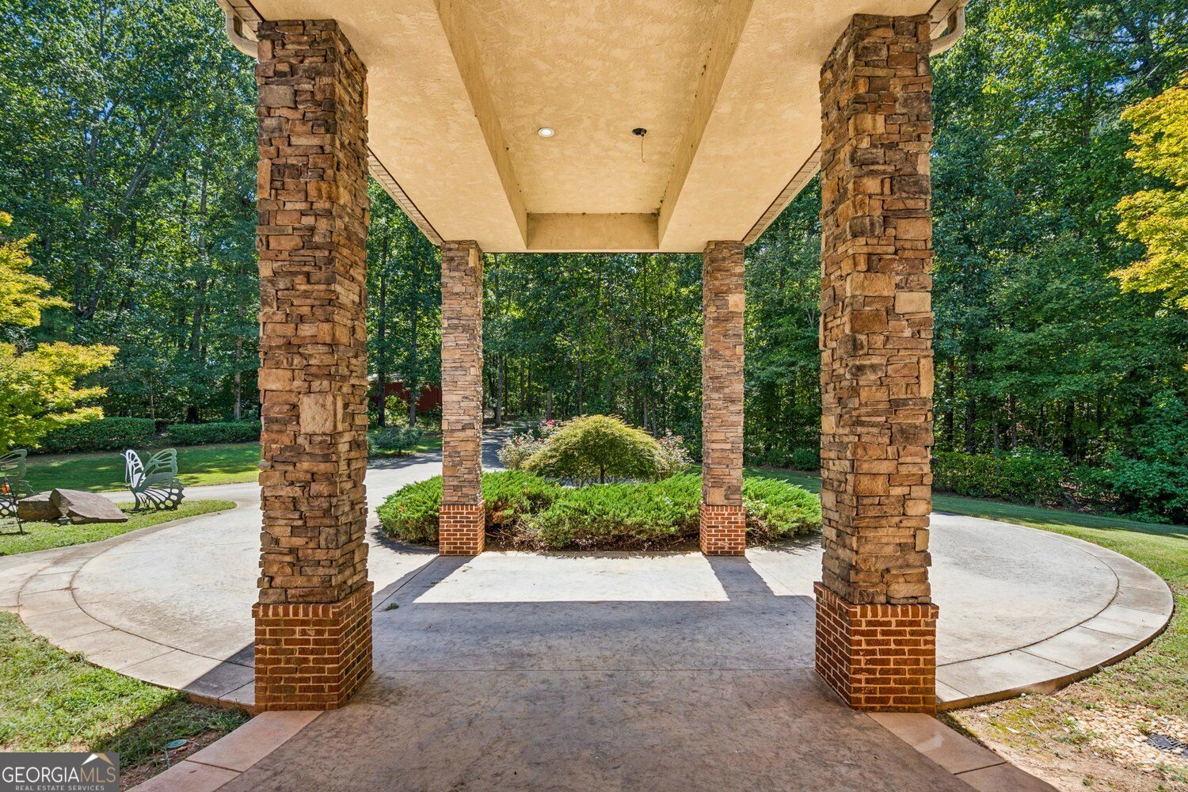
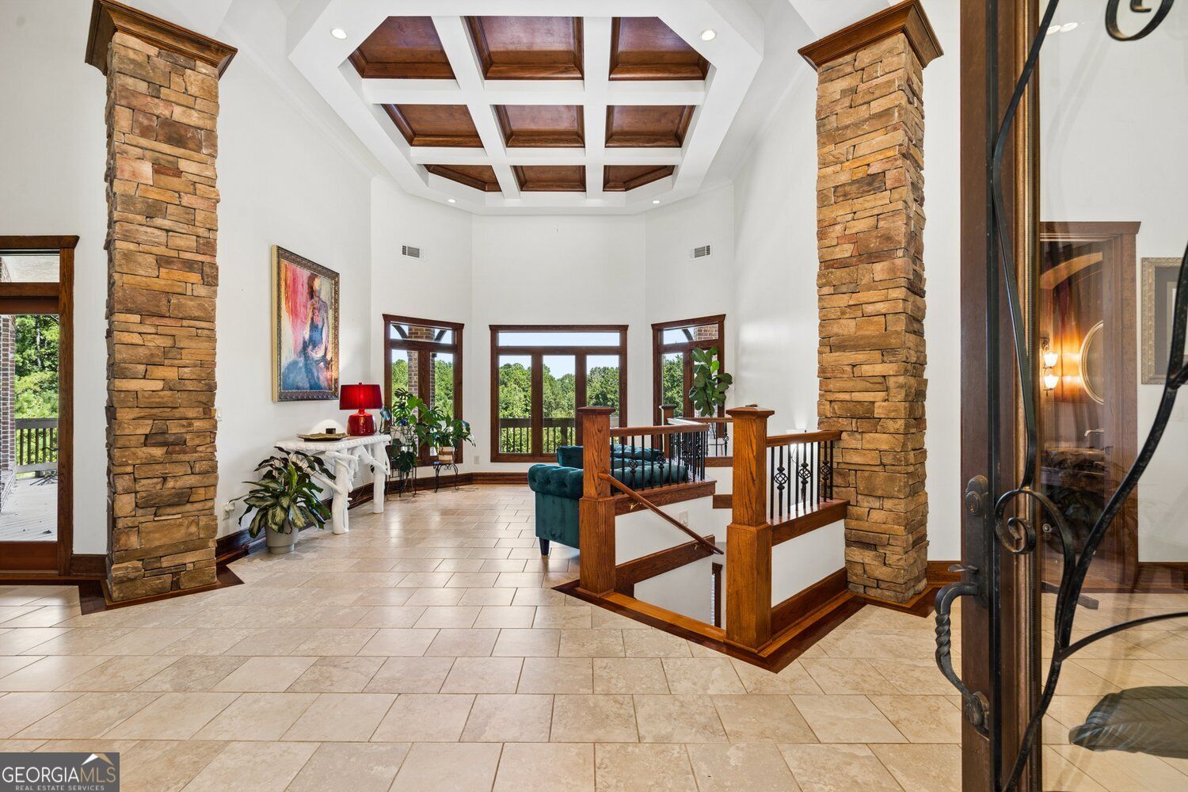
This custom brick home in Henry County sits behind a private gate on more than nine acres, with a lake view from nearly every window in the house. Walk through the two-story foyer and the view keeps going. Almost every room looks out over the grounds, so the outdoors never feels far away no matter where you are in the house. The primary suite has a wall of windows, fireplace and its own entrance to a covered porch. It's your own private oasis! The attached bath includes a walk-in shower, double vanities, and two walk-in closets with custom storage systems already built in. A newly added sunroom off the main living space gives you one more quiet spot to unwind. The main level includes a dedicated home office, useful for anyone working remotely. There's also a bonus room currently set up as a massage room. Three secondary bedrooms each come with their own bath and walk-in closet, which makes this a genuinely comfortable layout for a family, guests, or multigenerational living. The kitchen has stainless steel appliances, a large breakfast bar for casual meals, and a walk-in pantry with real storage capacity. The laundry room was designed for function first: folding space, a wash sink, and enough storage to keep the rest of the house clutter-free. Downstairs, the finished basement includes a home gym, unfinished theatre room, storage closets and a den with a full bar and fireplace, ideal for hosting without ever leaving the house. There's also a cleared, leveled area that works great for outdoor play, or a gardening spot, depending on what your household needs most. Two garages handle daily vehicle storage, and a large barn on the property adds serious flexibility. It's currently used for storage, but there's enough room to convert it for an RV or boat. Despite the privacy and acreage, this property isn't far from anything. Highway access is easy, and Costco, shopping, and restaurants are all a short drive away. You get the space and seclusion of a private estate without giving up convenience.
| an hour ago | Listing first seen on site | |
| an hour ago | Listing updated with changes from the MLS® |

Information deemed reliable but not guaranteed. The data relating to real estate for sale on this web site comes in part from the Broker Reciprocity Program of Georgia MLS. Real estate listings held by brokerage firms other than this office are marked with the Broker Reciprocity logo and detailed information about them includes the name of the listing brokers. Copyright © 2020-present Georgia MLS. All rights reserved.
Last checked: 2026-09-14 08:15 PM UTC