
1262 Channel PARK SWMarietta, GA 30064
Due to the health concerns created by Coronavirus we are offering personal 1-1 online video walkthough tours where possible.
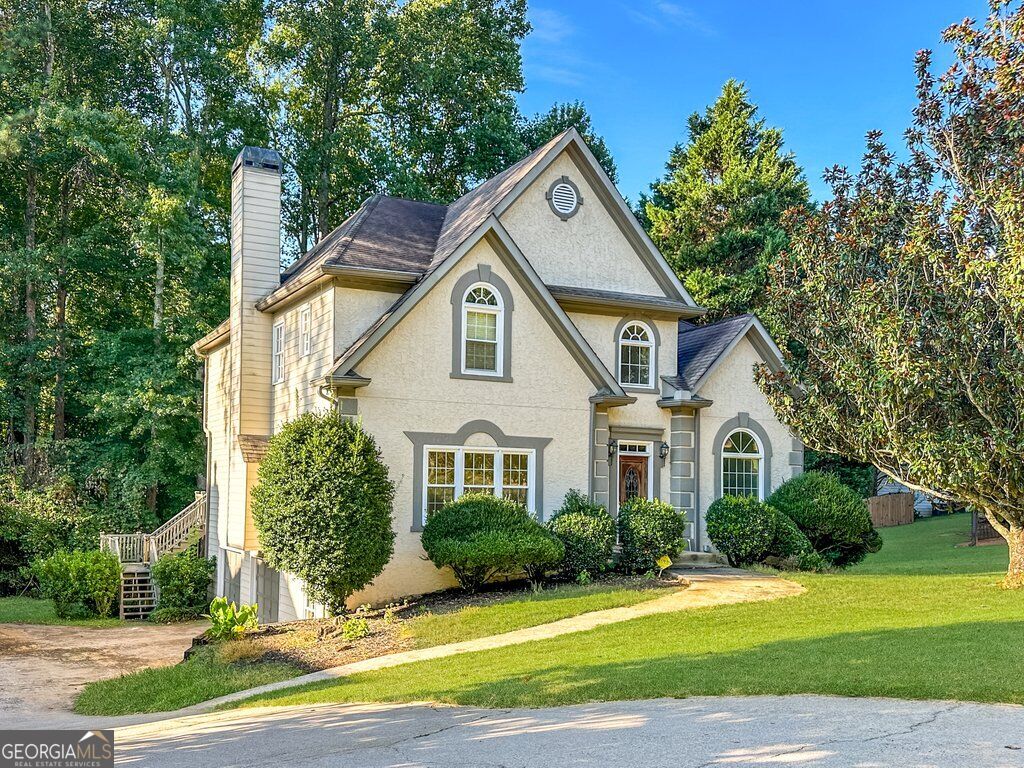
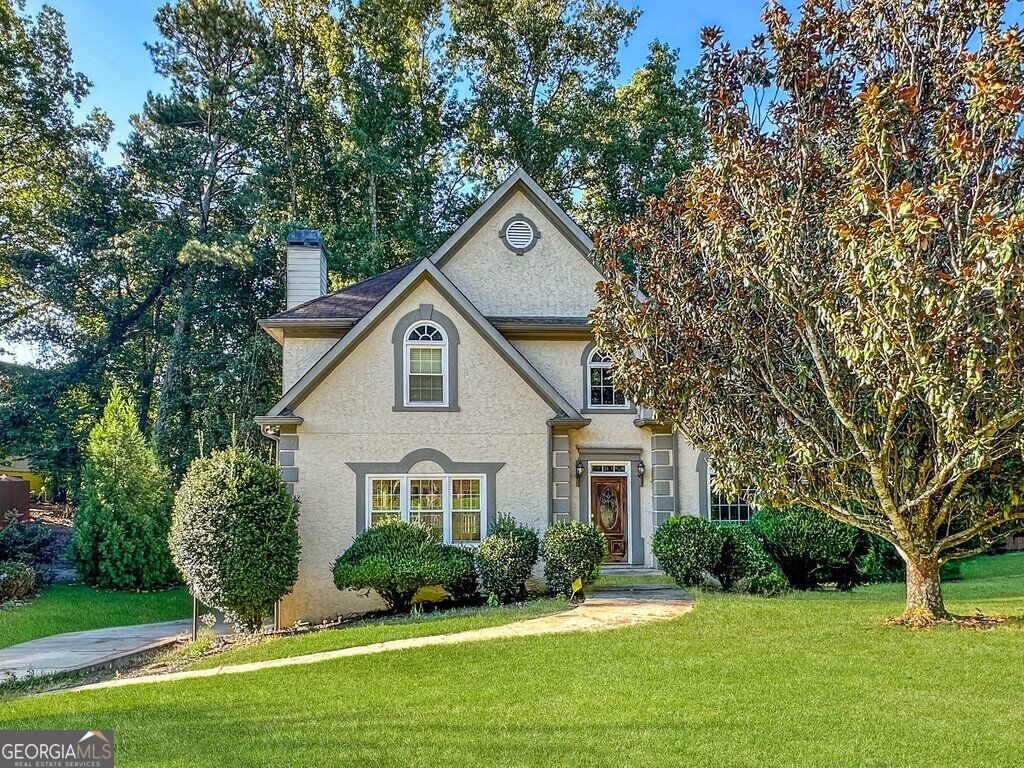
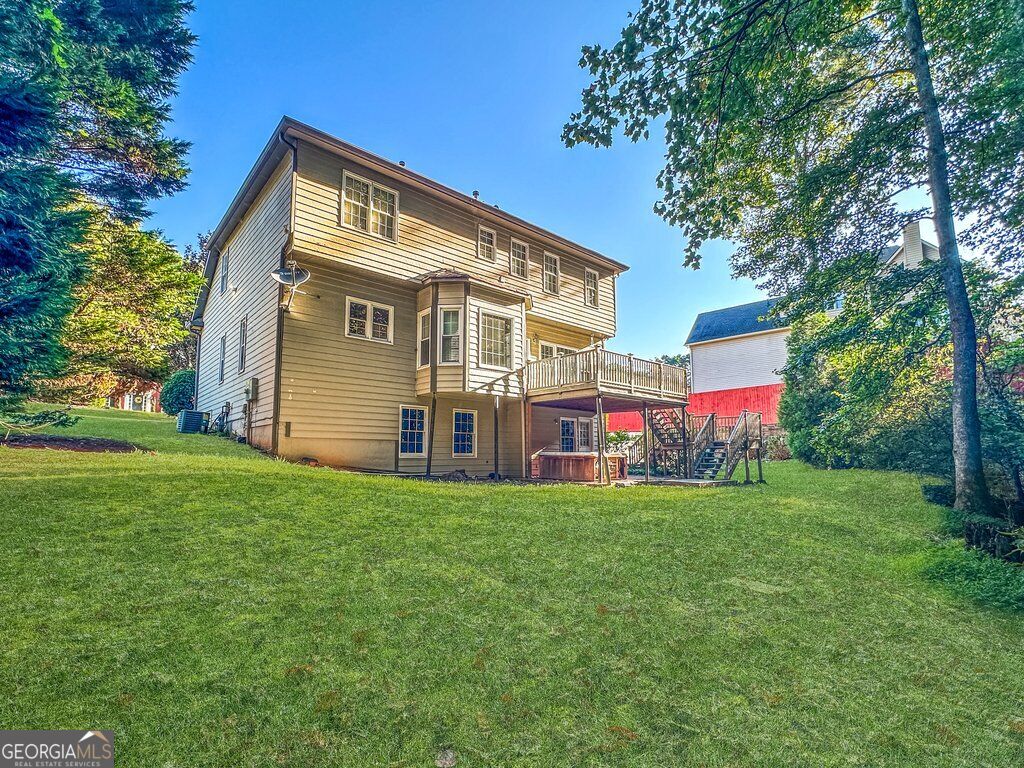
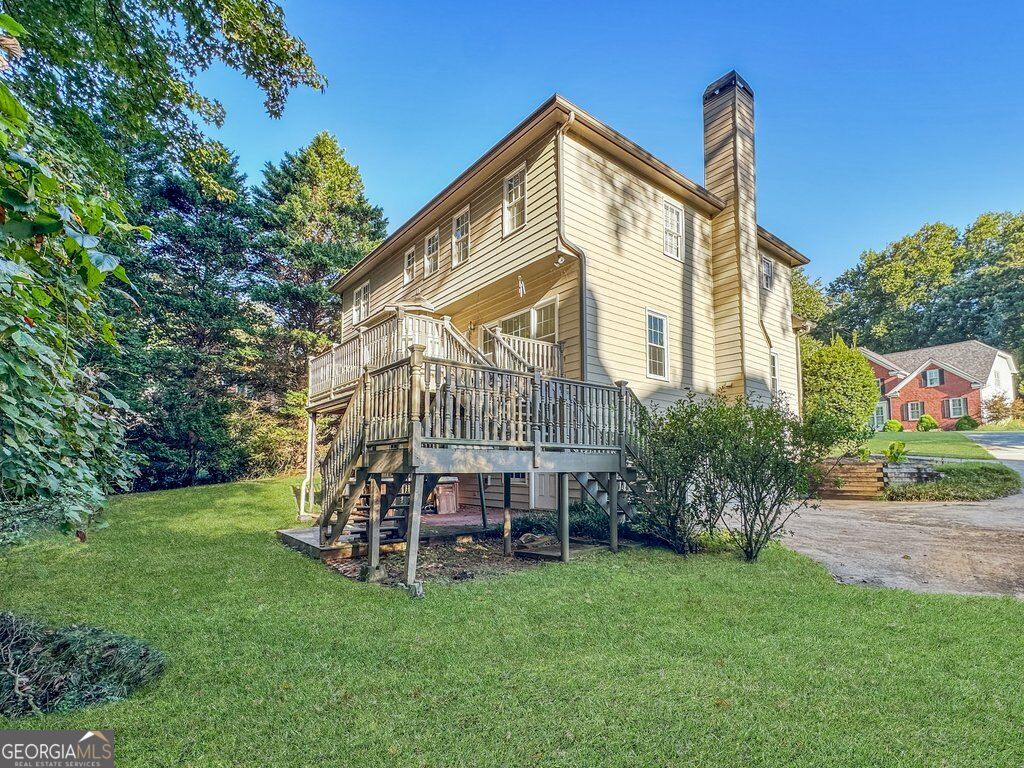
Great opportunity to transform this home and live in an awesome swim/tennis subdivision! Sitting on a large pond out back as well as grassy space, this open floor plan offers high ceilings and lots of natural light. As you enter, you have the living room/dining room sitting in front of you. The dining area is spacious and can easily seat 10+. As you continue further into the home, you walk into the kitchen and eat-in area with a bay window. The kitchen has so many options to update it and make it yours. From the kitchen area, the family room with a fireplace has so much space! You can head out onto your deck through the back door. You have multiple ways to set it up to fit your lifestyle. Also, located in the hallway leading from the family room to the dining room is the powder room and coat closet. The upper level hosts 4 bedrooms as well as the laundry room. The landing at the top of the stairs is spacious and provides space between the bedrooms. The primary bedroom with a double tray ceiling and fan/light is located at the top of the stairs. Generously sized for a King-sized bedroom plus a sitting area. The ensuite bathroom has 2 separate vanities, a separate shower, a tub located under a large window, his-and-hers double closets, and a private toilet room. The secondary bedrooms are nicely sized and share a large hall bath with a double vanity, tub/shower combo, and the toilet. The basement door is located in the central hallway across from the dining room. As you head down to the lower level, to your left is open, unfinished space, and to the right is a private office or workout room. The garage parking is just beyond, with potential tandem parking, or remove the unfinished open wall and add that space to the unfinished area. Again, lots of options to fit your lifestyle needs. There is also a door to the backyard. The home is structurally sound but is estate-owned, needs TLC/renovations, and is sold AS IS.
| 2 hours ago | Listing first seen on site | |
| 2 hours ago | Listing updated with changes from the MLS® |

Information deemed reliable but not guaranteed. The data relating to real estate for sale on this web site comes in part from the Broker Reciprocity Program of Georgia MLS. Real estate listings held by brokerage firms other than this office are marked with the Broker Reciprocity logo and detailed information about them includes the name of the listing brokers. Copyright © 2020-present Georgia MLS. All rights reserved.
Last checked: 2026-09-14 08:20 PM UTC