Save
Ask
Tour
Hide
Share
$225,000
New Listing

1302 Iron Gate BLVD
Jonesboro, GA 30238

For Sale|Single Family Residence|Active
3
Beds
2
Total Baths
2
Full Baths
1,152
SqFt
$195
/SqFt
1995
Built
Subdivision:
The Avery
County:
Clayton

Due to the health concerns created by Coronavirus we are offering personal 1-1 online video walkthough tours where possible.
Call Now: 706-502-2293
Is this the listing for you? We can help make it yours.
706-502-2293
1302 Iron Gate BLVD1302 Iron Gate BLVD1302 Iron Gate BLVD1302 Iron Gate BLVD
Save
Ask
Tour
Hide
Share

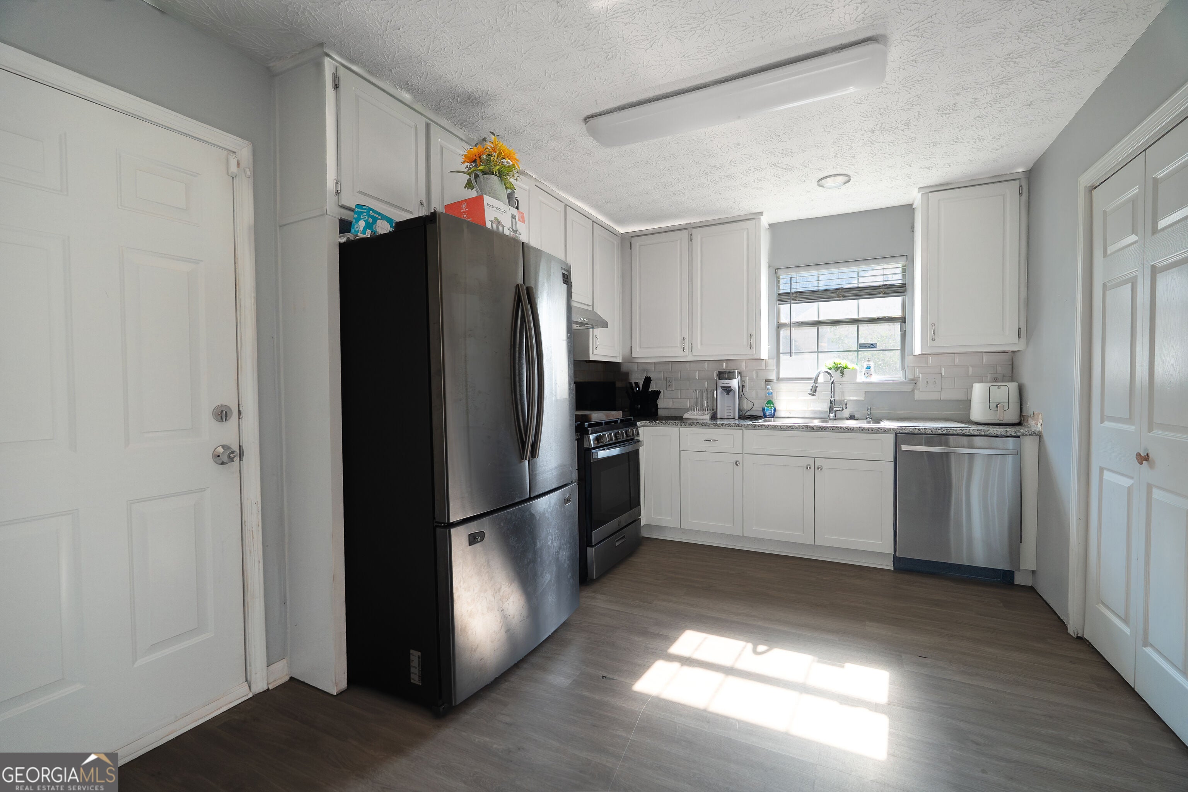
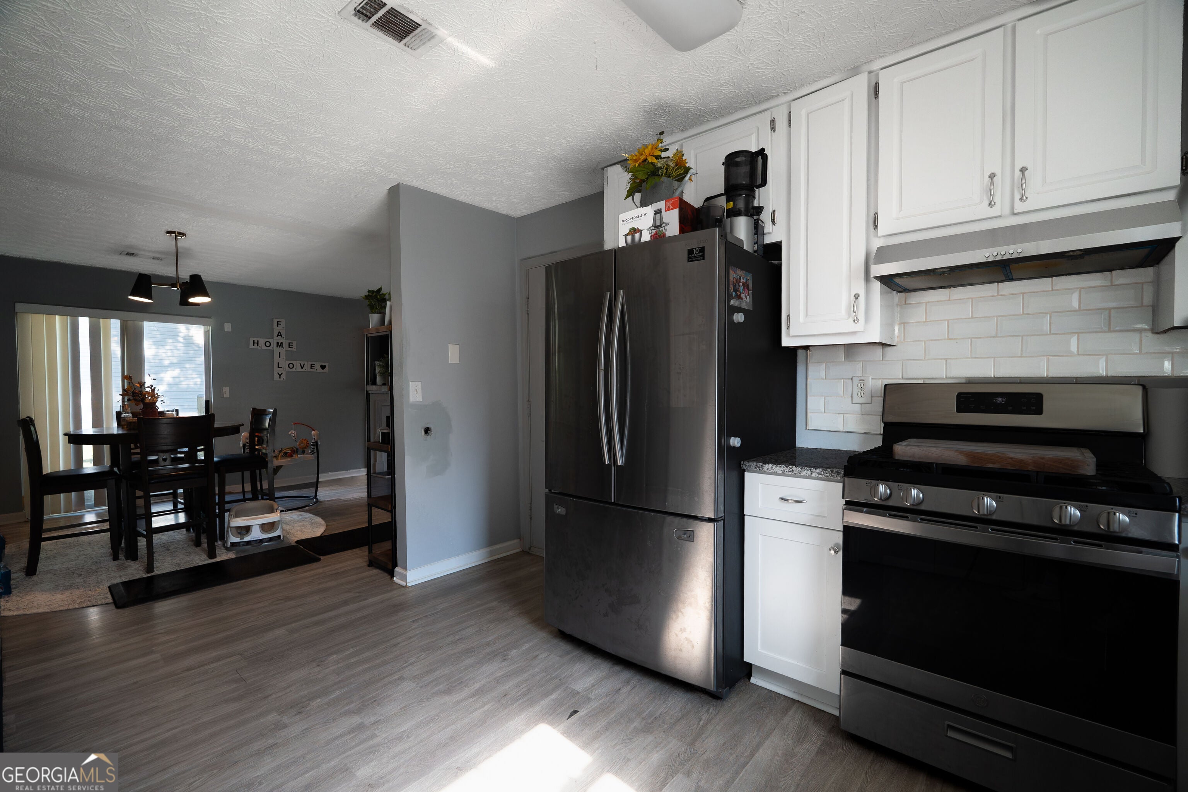
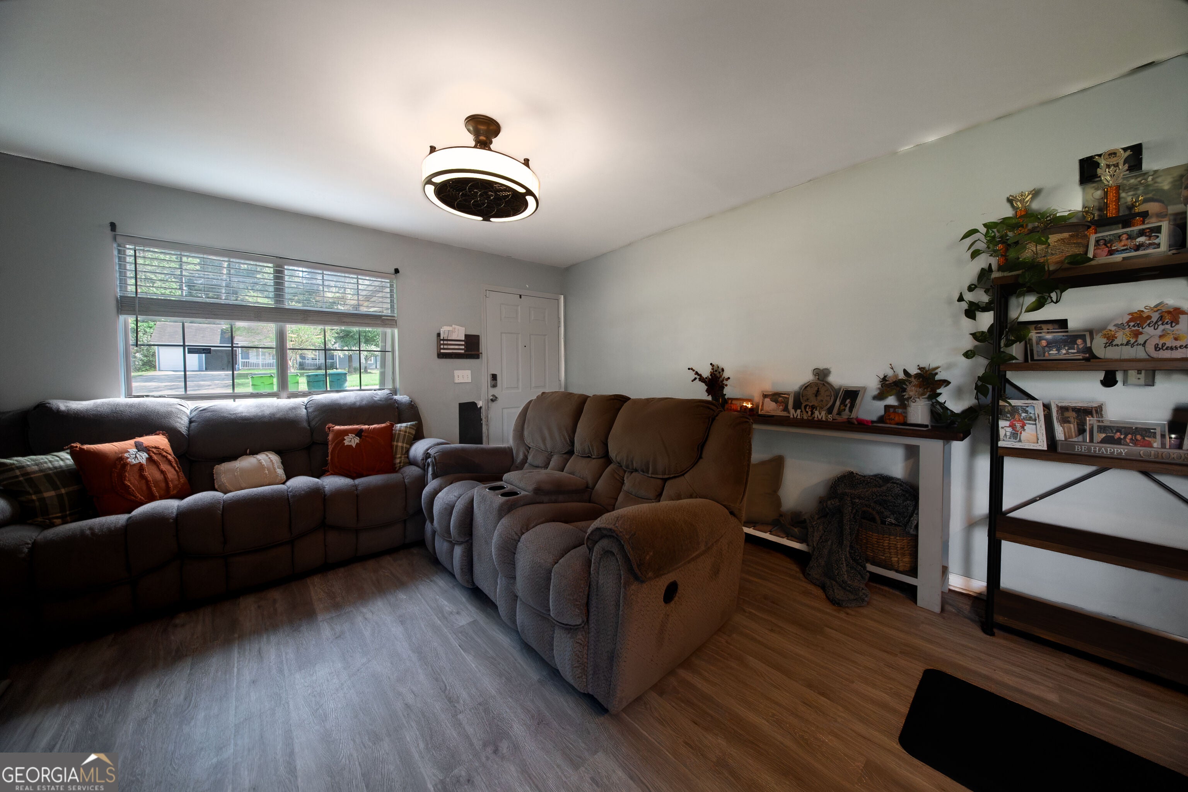
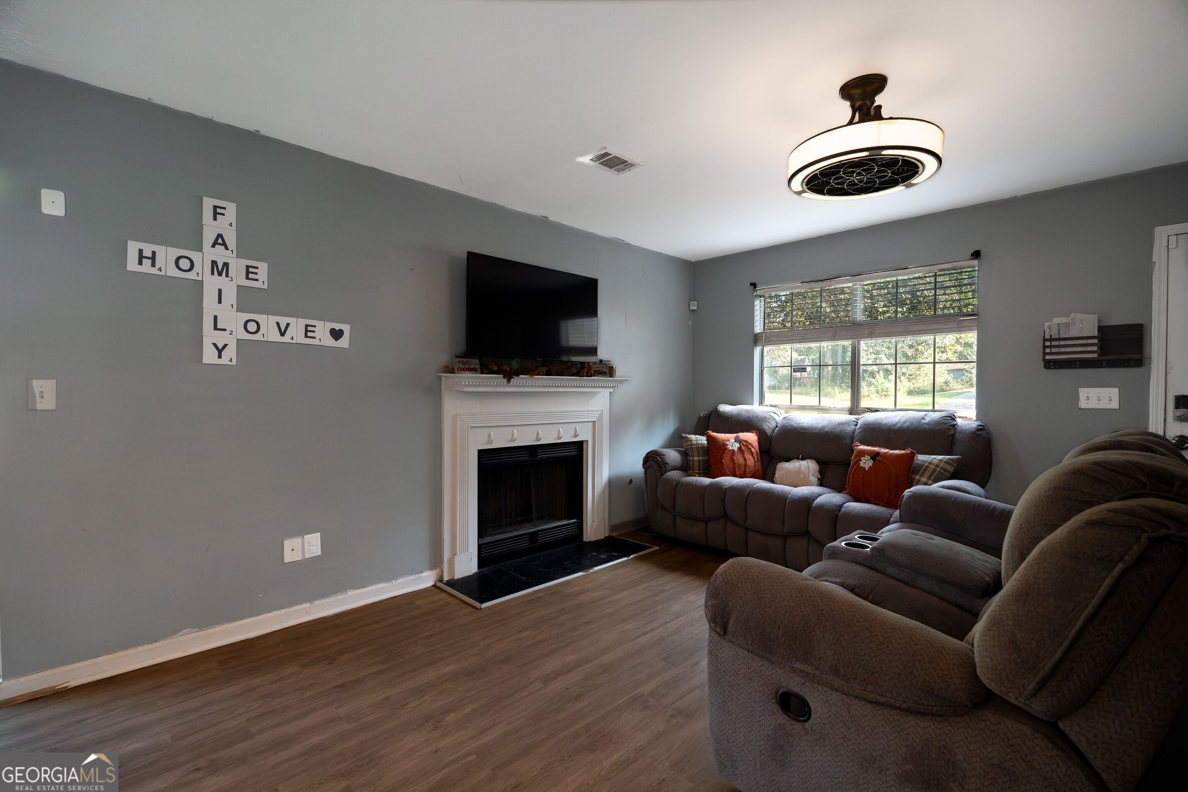
MOVE-IN READY AND THE BIG-TICKET UPDATES ARE ALREADY DONE! Welcome to 1302 Iron Gate Blvd, located in The Avery Subdivision in Jonesboro. This 3-bedroom, 2-bath home offers over 1,100 square feet of living space and is ready for its new owner to move right in! Forget about worrying over costly updates-this home features new plumbing throughout, a new A/C and furnace, an updated water heater, and new flooring throughout! Step inside and enjoy a clean, refreshed home with comfortable living spaces and everything you need to make it your own. Whether you're a first-time homebuyer, downsizing, or simply looking for a home where the work has already been done, this one deserves to be at the top of your list. Move-in ready. Major updates completed. Great location. The only thing missing is YOU! Don't wait-schedule your showing and come see why 1302 Iron Gate Blvd should be your next address!

Save
Ask
Tour
Hide
Share
Listing Snapshot
Price 
$225,000
Days On Site 
0 Days
Bedrooms 
3
Inside Area (SqFt) 
1,152 sqft
Total Baths 
2
Full Baths 
2
Partial Baths 
N/A
Lot Size 
0.22 Acres
Year Built 
1995
MLS® Number 
10845755
Status 
Active
Property Tax 
$3,494.31
HOA/Condo/Coop Fees 
N/A
Sq Ft Source 
Public Records
Friends & Family
Recent Activity
2 hours agoListing first seen on site
2 hours agoListing updated with changes from the MLS®
General Features
Acres 
0.22
Foundation 
Slab
Garage 
Yes
Garage Spaces 
2
Land Lease 
No
Levels 
One
Parking 
Garage
Parking Spaces 
2
Property Sub Type 
Single Family Residence
Sewer 
Public Sewer
SqFt Above 
1152
Style 
Traditional
Utilities 
Cable AvailableElectricity AvailableNatural Gas Available
Water Source 
Public
Interior Features
Appliances 
RangeOvenDishwasherGas Water HeaterRefrigeratorStainless Steel Appliance(s)
Basement 
None
Cooling 
Central Air
Fireplace 
Yes
Fireplace Features 
Gas Log
Fireplaces 
1
Flooring 
CarpetHardwoodLaminate
Heating 
Central
Interior 
High Speed Internet
Laundry Features 
Laundry Room
Main Level Bedrooms 
3
Save
Ask
Tour
Hide
Share
Exterior Features
Construction Details 
Vinyl SidingWood Siding
Fencing 
Back Yard
Lot Features 
City LotLevel
Patio And Porch 
PatioPorch
Roof 
Composition
Community Features
Community Features 
None
Schools
School District
Unknown
Elementary School
Hawthorne
Middle School
Mundys Mill
High School
Lovejoy
Listing courtesy of Coldwell Banker Bullard Realty


Information deemed reliable but not guaranteed. The data relating to real estate for sale on this web site comes in part from the Broker Reciprocity Program of Georgia MLS. Real estate listings held by brokerage firms other than this office are marked with the Broker Reciprocity logo and detailed information about them includes the name of the listing brokers. Copyright © 2020-present Georgia MLS. All rights reserved.
Last checked: 2026-09-14 08:20 PM UTC

Neighborhood & Commute
Source: Walkscore
Disclosure: Community information and market data powered by Constellation Data Labs. Information is deemed reliable but not guaranteed.
Save
Ask
Tour
Hide
Share