
6293 Fernstone TRL NWAcworth, GA 30101
Due to the health concerns created by Coronavirus we are offering personal 1-1 online video walkthough tours where possible.
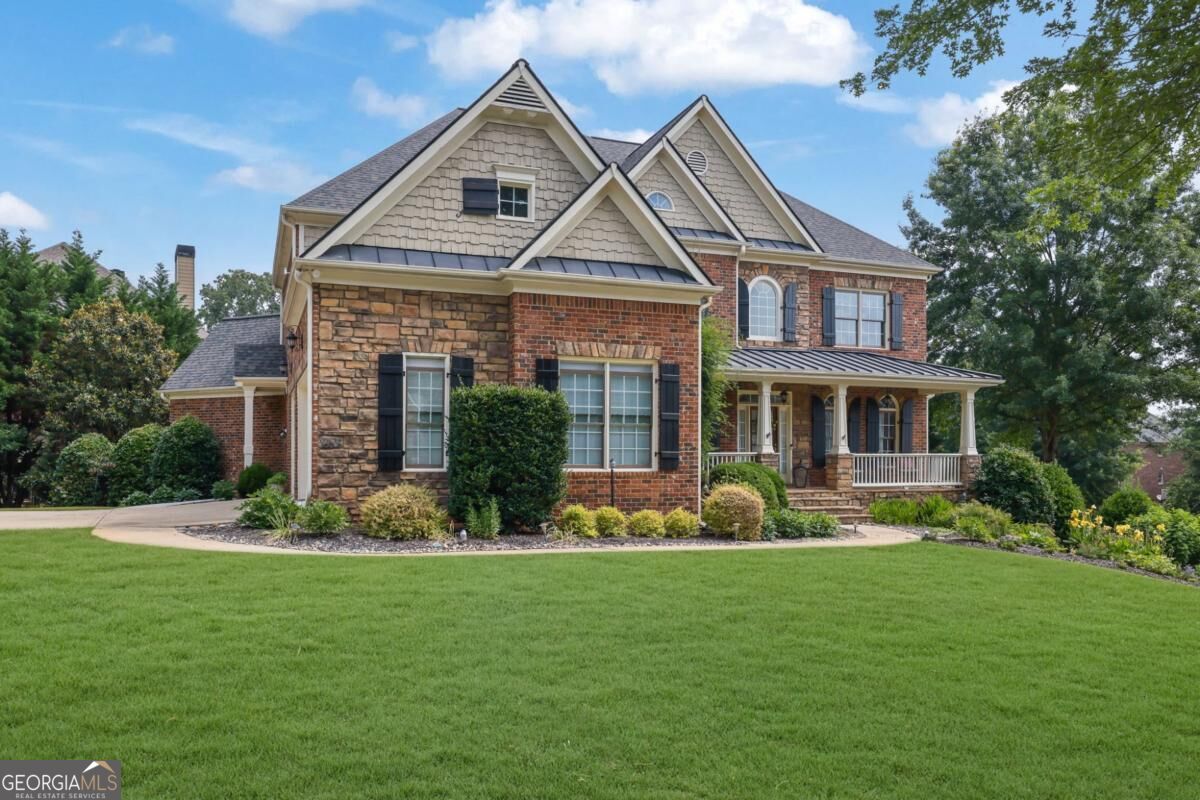
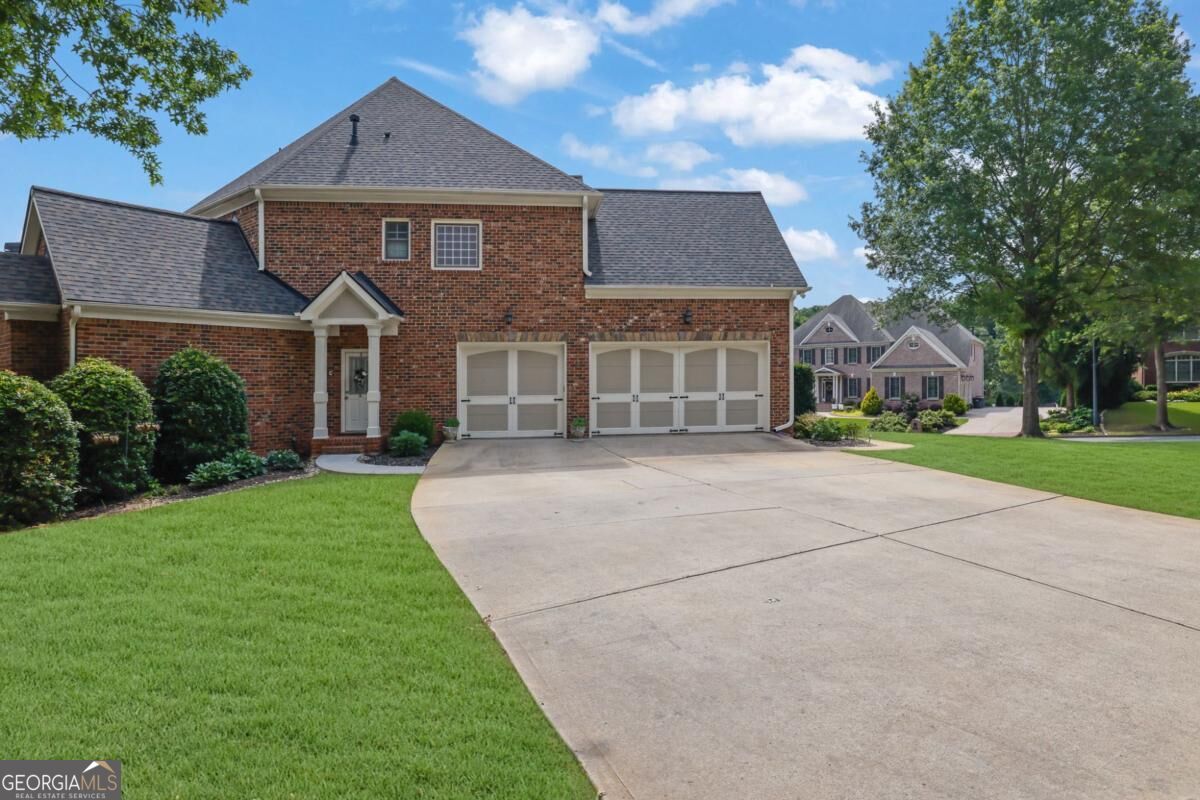
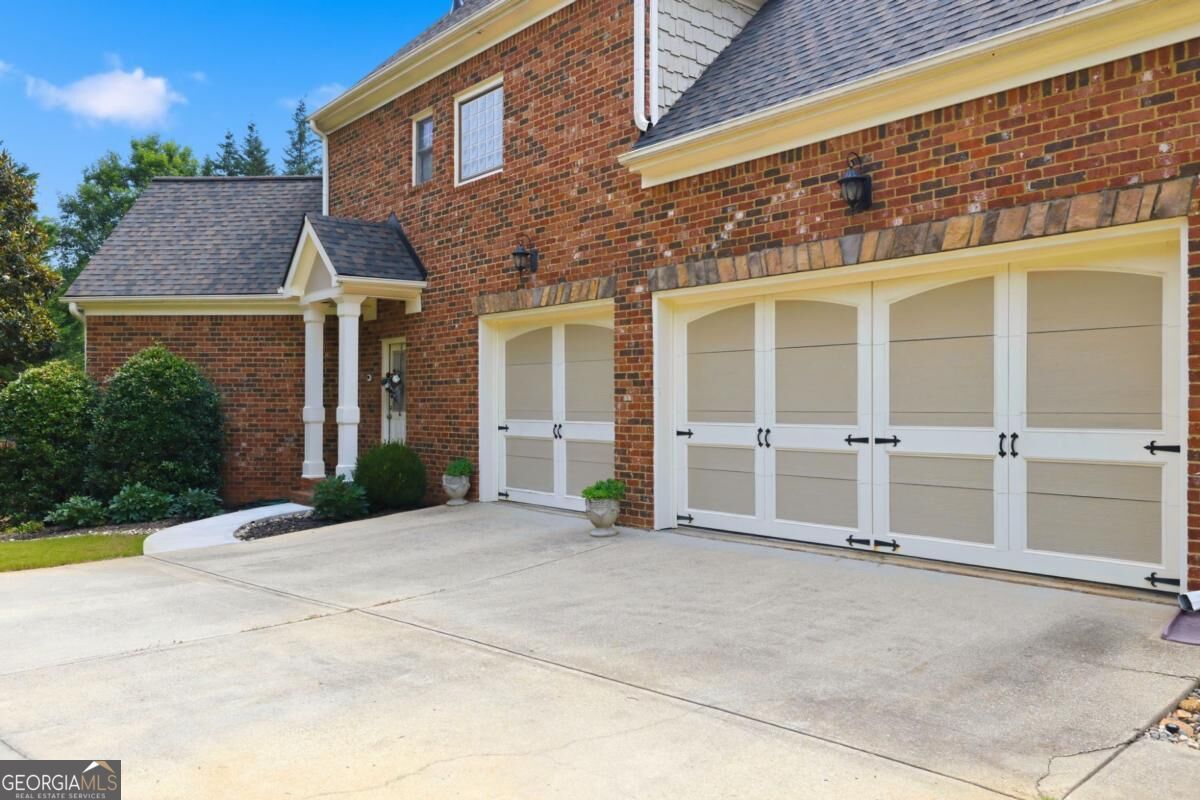
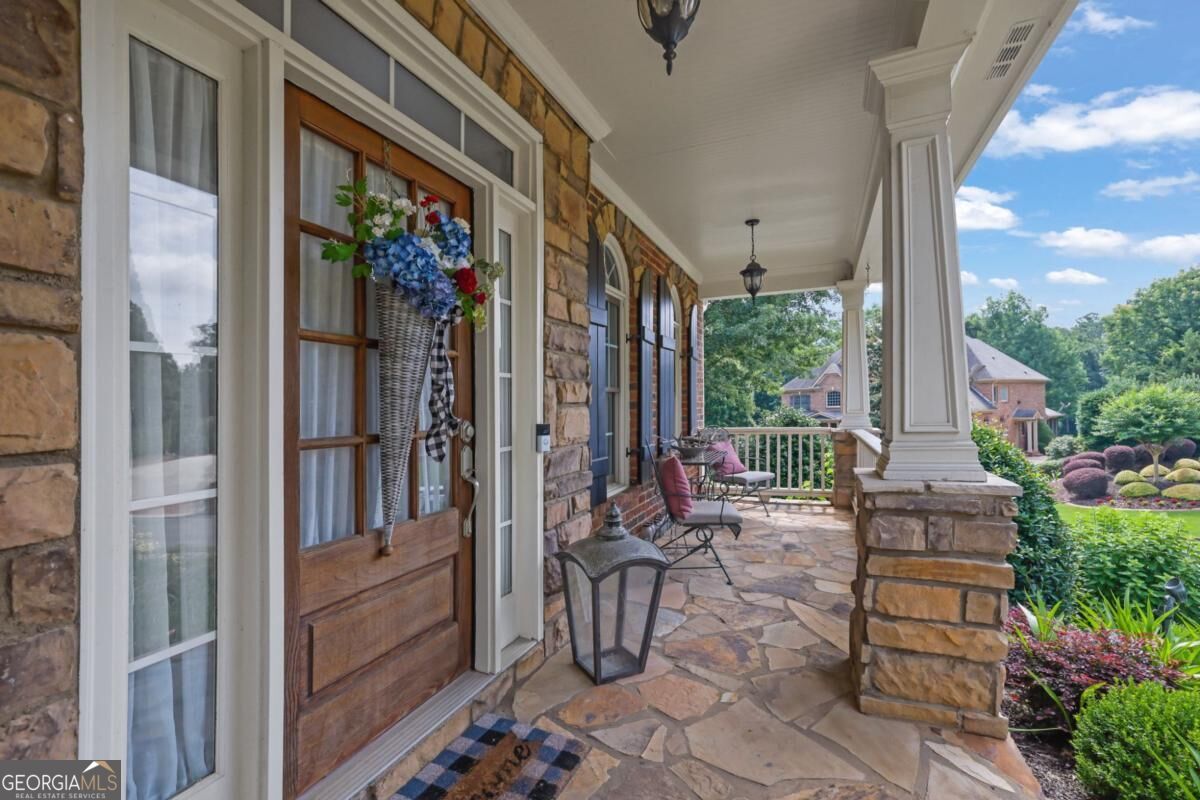
Welcome to exceptional Brookstone living in The Links at Brookstone, one of West Cobb's most desirable golf and lifestyle communities. This beautifully updated brick and stone home on an executive lot offers 5 bedrooms, a finished terrace level, a private backyard oasis, and spacious living designed for entertaining, working from home, and everyday family life. Recent improvements and upgrades include a newer roof, new HVAC, fresh interior and exterior paint, refinished landscaping and new sod, stone driveway apron, and new sidewalks. Perfectly positioned on a beautifully landscaped corner lot, the home welcomes you with classic Southern architecture, a charming front porch, mature landscaping, and impressive curb appeal. Inside, a dramatic two story foyer and elegant staircase set the tone, while refinished hardwood floors, soaring ceilings, abundant natural light, and generously sized rooms create an inviting yet sophisticated atmosphere. At the heart of the home is the beautifully updated chef's kitchen, designed for both everyday living and entertaining. Features include a large center island with seating and storage, white cabinetry with under-cabinet lighting, dark gray quartz countertops, herringbone marble tile backsplash, pot filler, premium stainless steel appliances, gas cooktop, double wall ovens, and a spacious refrigerator. The kitchen opens seamlessly to the dining and living spaces, creating an ideal layout for gatherings and entertaining. Just off the kitchen, a stunning sitting room offers a cozy stone fireplace, built in shelving, vaulted ceilings, and oversized windows overlooking the peaceful backyard. The main level also includes a private bedroom and full bath, providing flexibility for guests, a home office, or multigenerational living. Upstairs, the oversized primary suite provides a private retreat with a spacious sitting area, large walk in closet, and spa inspired bathroom featuring an oversized walk-in shower, deep soaking tub, and double vanity. The conveniently located upstairs laundry room is just steps from the primary suite. Three additional generously sized bedrooms offer excellent closet space and access to updated bathrooms with tiled floors and showers. The fully finished terrace level provides exceptional flexibility and additional living space. Enjoy a large game or recreation room, kitchenette and bar area, fully tiled bathroom, and dedicated workshop with garage door access. This versatile level is ideal for entertaining, a home office, hobby space, home gym, media room, in law suite, or potential multigenerational living. Step outside to your own private backyard retreat, complete with a tranquil koi pond and water feature surrounded by mature landscaping. The peaceful outdoor setting creates a beautiful space to relax, entertain, and enjoy the natural surroundings. Brookstone known for its established neighborhoods, beautiful homes, golf course setting, and convenient access to shopping, dining, parks, and major commuter routes. Residents can also enjoy access to Brookstone's country club lifestyle and community amenities, including golf, swimming, tennis, dining, and social activities. Conveniently located in West Cobb near Kennesaw, Acworth, Marietta, and surrounding Atlanta amenities, this home offers the space, lifestyle, and location today's buyers are looking for.
| yesterday | Listing first seen on site | |
| yesterday | Listing updated with changes from the MLS® |

Information deemed reliable but not guaranteed. The data relating to real estate for sale on this web site comes in part from the Broker Reciprocity Program of Georgia MLS. Real estate listings held by brokerage firms other than this office are marked with the Broker Reciprocity logo and detailed information about them includes the name of the listing brokers. Copyright © 2020-present Georgia MLS. All rights reserved.
Last checked: 2026-09-15 10:49 PM UTC