Save
Ask
Tour
Hide
Share
$249,900
New Listing

181 Oak Green DR NW
Lawrenceville, GA 30044

For Sale|Townhouse|Active
2
Beds
2.5
Total Baths
2
Full Baths
1
Partial Bath
1,576
SqFt
$159
/SqFt
2002
Built
Subdivision:
OAK GREEN PARK
County:
Gwinnett

Due to the health concerns created by Coronavirus we are offering personal 1-1 online video walkthough tours where possible.
Call Now: 706-502-2293
Is this the listing for you? We can help make it yours.
706-502-2293
181 Oak Green DR NW181 Oak Green DR NW181 Oak Green DR NW181 Oak Green DR NW
Save
Ask
Tour
Hide
Share

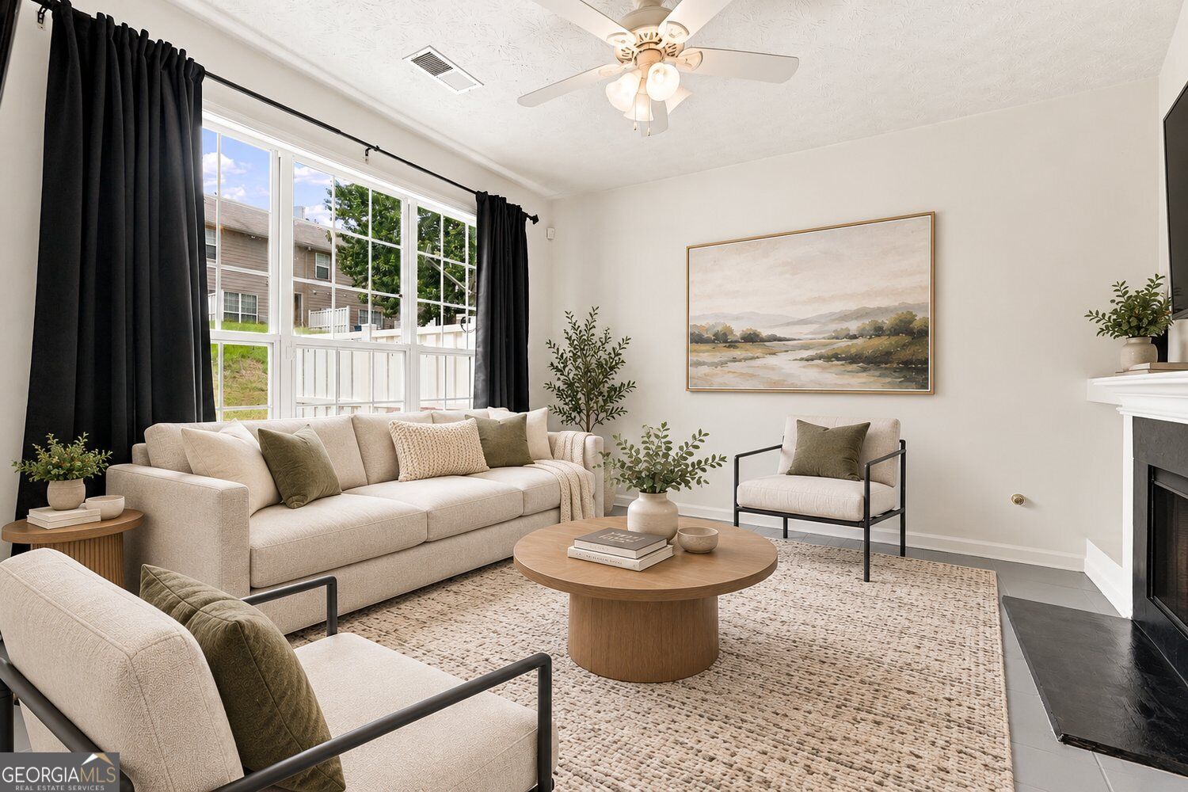
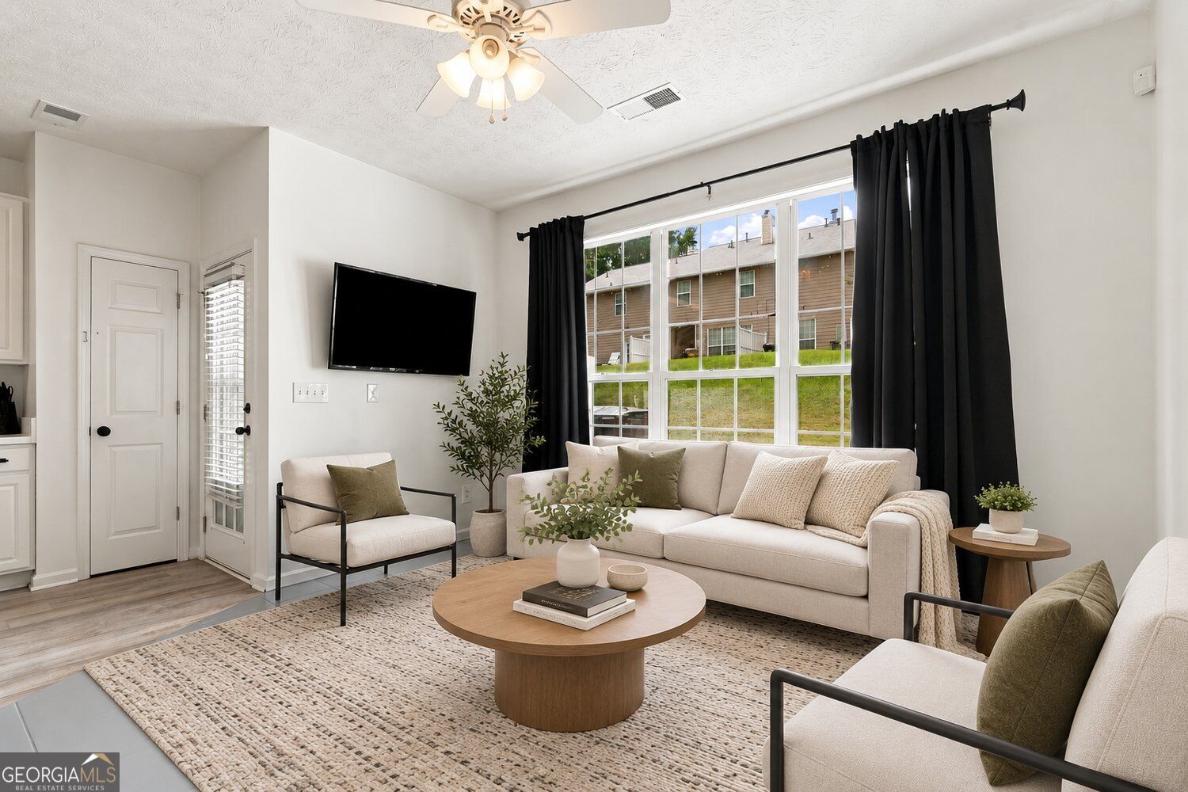
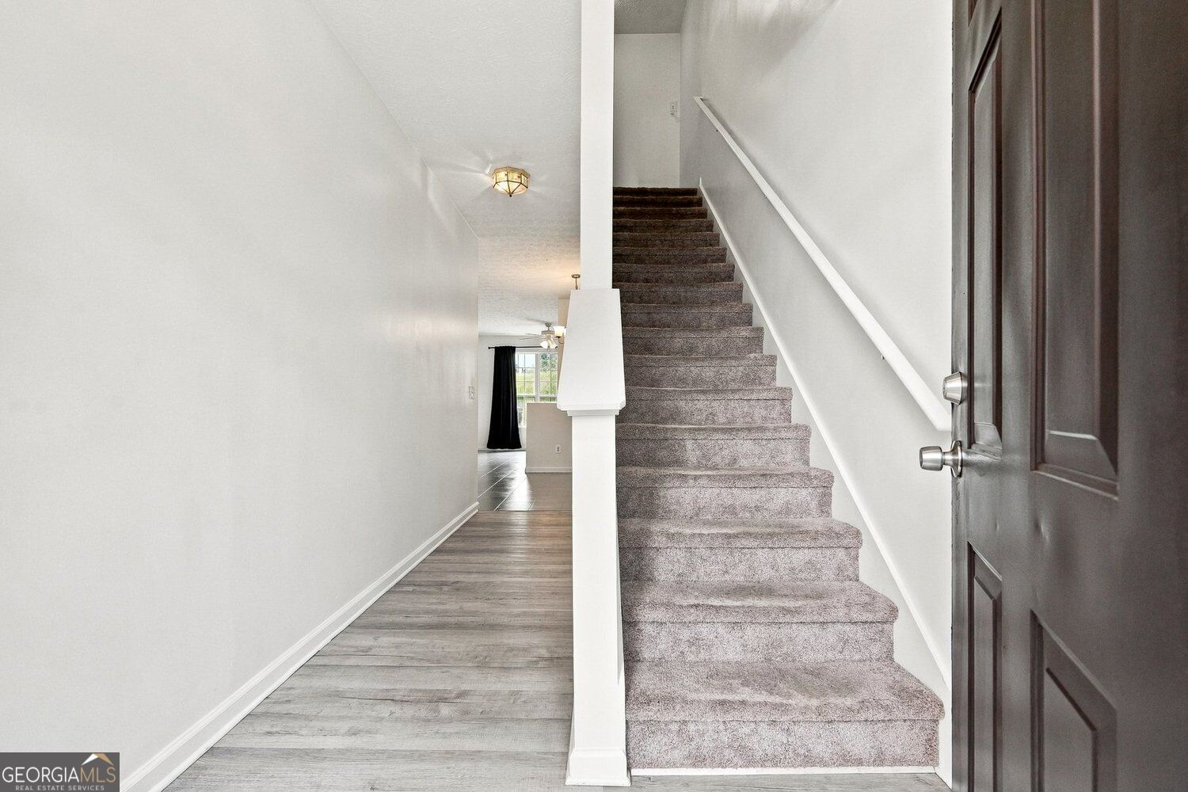
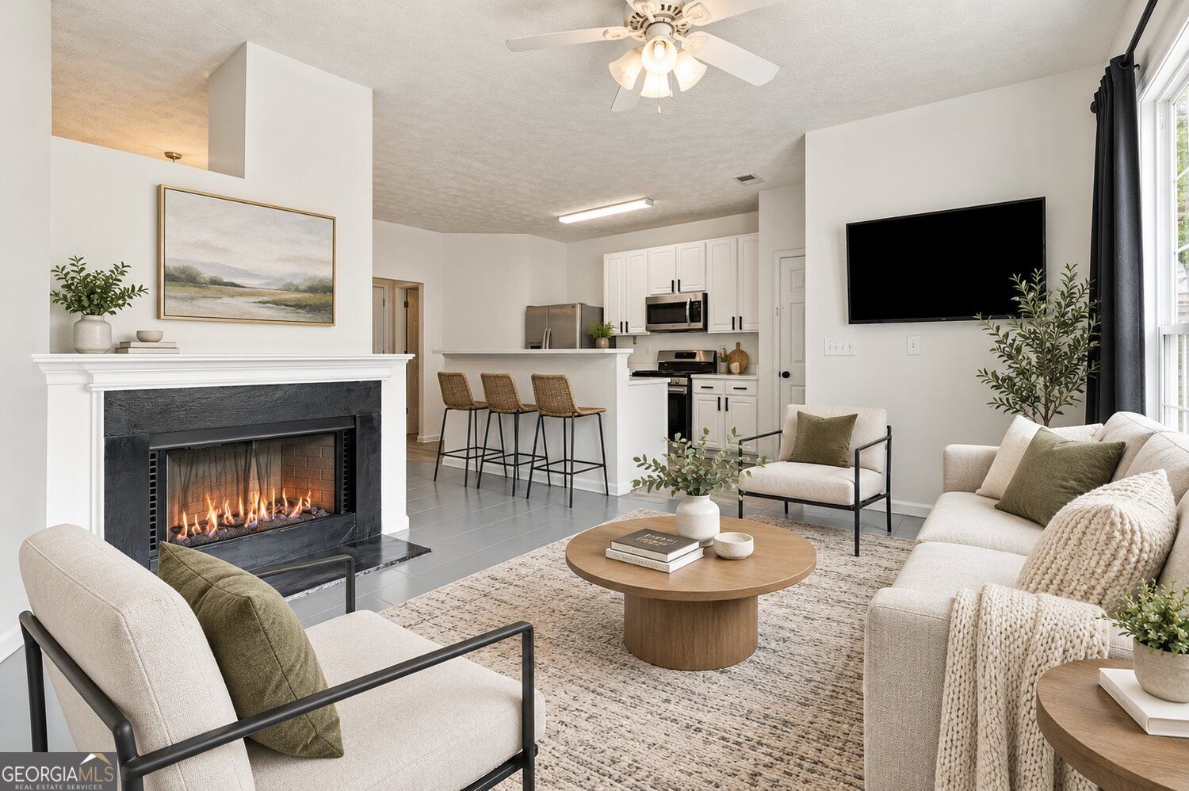
Welcome to 181 Oak Green Drive, a spacious 2-bedroom, 2.5-bath townhome offering more than 1,500 sq. ft. of bright, low-maintenance living. The open main level features updated hard-surface flooring, a breakfast-bar kitchen with pantry, stainless steel appliances, a fireplace, and an easy flow between the dining and living areas. Nine-foot ceilings and a large rear window help the space feel open and inviting. Upstairs, both bedrooms offer generous space and private baths. The oversized primary suite features updated flooring, abundant natural light, a walk-in closet, and an ensuite bath with dual vanities, soaking tub, and separate shower. The secondary bedroom also includes its own ensuite bath, creating an ideal roommate, guest, or home-office setup. The upstairs laundry area includes the washer and dryer. Outside, enjoy a sizable patio with privacy fencing and room for grilling, outdoor seating, or relaxing. HOA-covered exterior maintenance helps keep ownership simple. Conveniently located near Historic Downtown Lawrenceville, shopping, dining, GA-316, and I-85. Seller is prepared for a quick closing and reviewing all offers.

Save
Ask
Tour
Hide
Share
Listing Snapshot
Price 
$249,900
Days On Site 
0 Days
Bedrooms 
2
Inside Area (SqFt) 
1,576 sqft
Total Baths 
2.5
Full Baths 
2
Partial Baths 
1
Lot Size 
0.07 Acres
Year Built 
2002
MLS® Number 
10845736
Status 
Active
Property Tax 
$4,470
HOA/Condo/Coop Fees 
$200 monthly
Sq Ft Source 
Other
Friends & Family
Recent Activity
3 hours agoListing first seen on site
3 hours agoListing updated with changes from the MLS®
General Features
Acres 
0.07
Attached Garage 
Yes
Foundation 
Slab
Garage 
Yes
Garage Spaces 
2
Green Energy Efficient 
Windows
Land Lease 
No
Levels 
Two
Parking 
Attached
Parking Spaces 
2
Property Sub Type 
Townhouse
Security 
Smoke Detector(s)
Sewer 
Public Sewer
SqFt Above 
1576
Style 
Brick FrontTraditional
Utilities 
Cable AvailableElectricity AvailableSewer AvailableWater Available
Water Source 
Public
Interior Features
Appliances 
DishwasherDisposalMicrowaveWasherRefrigerator
Basement 
None
Cooling 
Central Air
Fireplace 
Yes
Fireplace Features 
Factory BuiltFamily Room
Fireplaces 
1
Flooring 
TileCarpet
Heating 
Forced Air
Interior 
Vaulted Ceiling(s)Walk-In Closet(s)Double Vanity
Laundry Features 
Laundry RoomUpper LevelIn Hall
Save
Ask
Tour
Hide
Share
Exterior Features
Construction Details 
Wood Siding
Exterior 
Lighting
Fencing 
PrivacyBack Yard
Lot Features 
Level
Patio And Porch 
Patio
Roof 
Composition
Community Features
Association Fee 
$2400.0
Association Fee Frequency 
Annually
Community Features 
Sidewalks
Schools
School District
Unknown
Elementary School
Cedar Hill
Middle School
Richards
High School
Discovery
Listing courtesy of Hester Group, REALTORS


Information deemed reliable but not guaranteed. The data relating to real estate for sale on this web site comes in part from the Broker Reciprocity Program of Georgia MLS. Real estate listings held by brokerage firms other than this office are marked with the Broker Reciprocity logo and detailed information about them includes the name of the listing brokers. Copyright © 2020-present Georgia MLS. All rights reserved.
Last checked: 2026-09-14 09:10 PM UTC

Neighborhood & Commute
Source: Walkscore
Disclosure: Community information and market data powered by Constellation Data Labs. Information is deemed reliable but not guaranteed.
Save
Ask
Tour
Hide
Share