
140 Guild LN E307Fayetteville, GA 30214
Due to the health concerns created by Coronavirus we are offering personal 1-1 online video walkthough tours where possible.
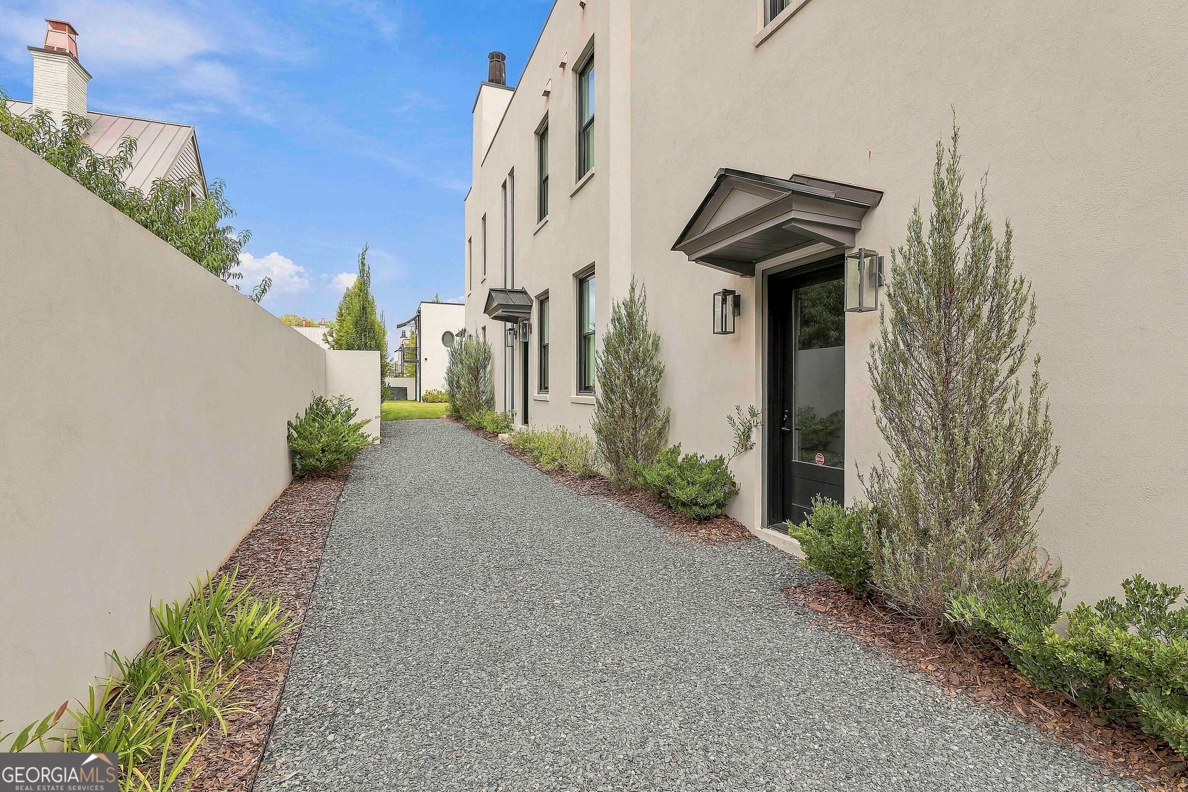
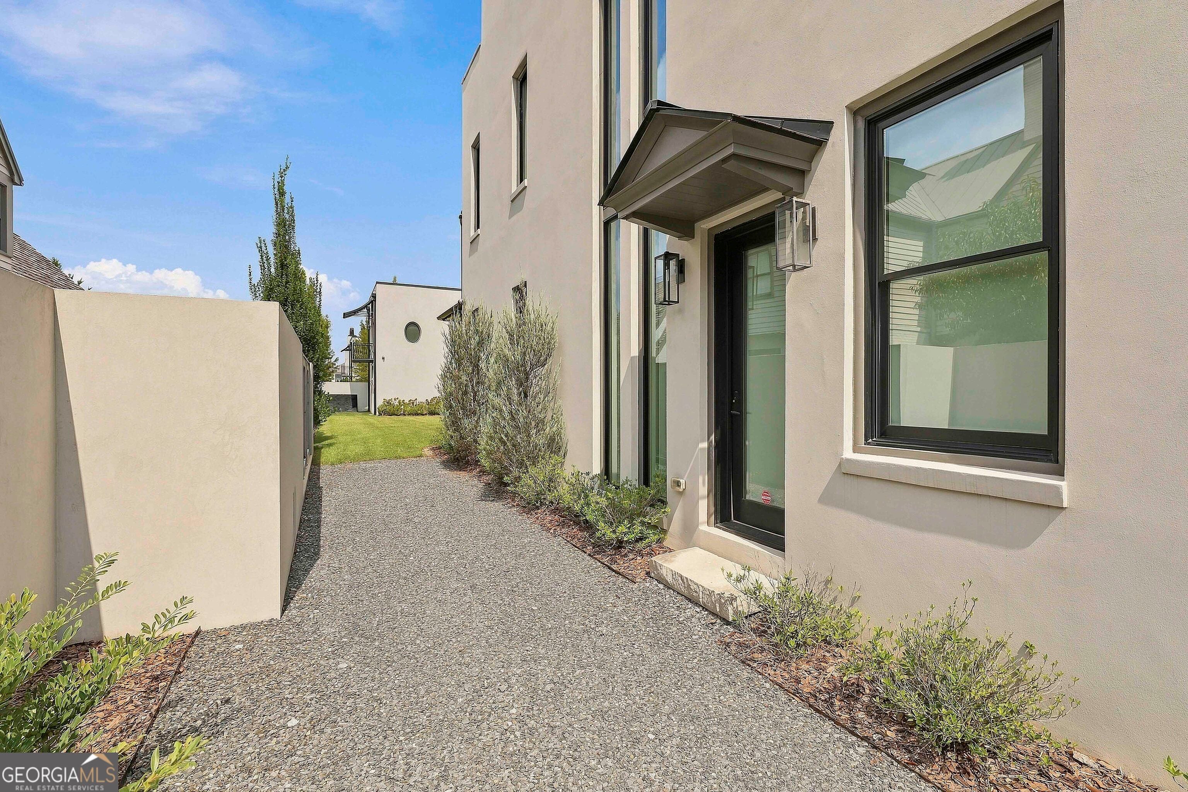
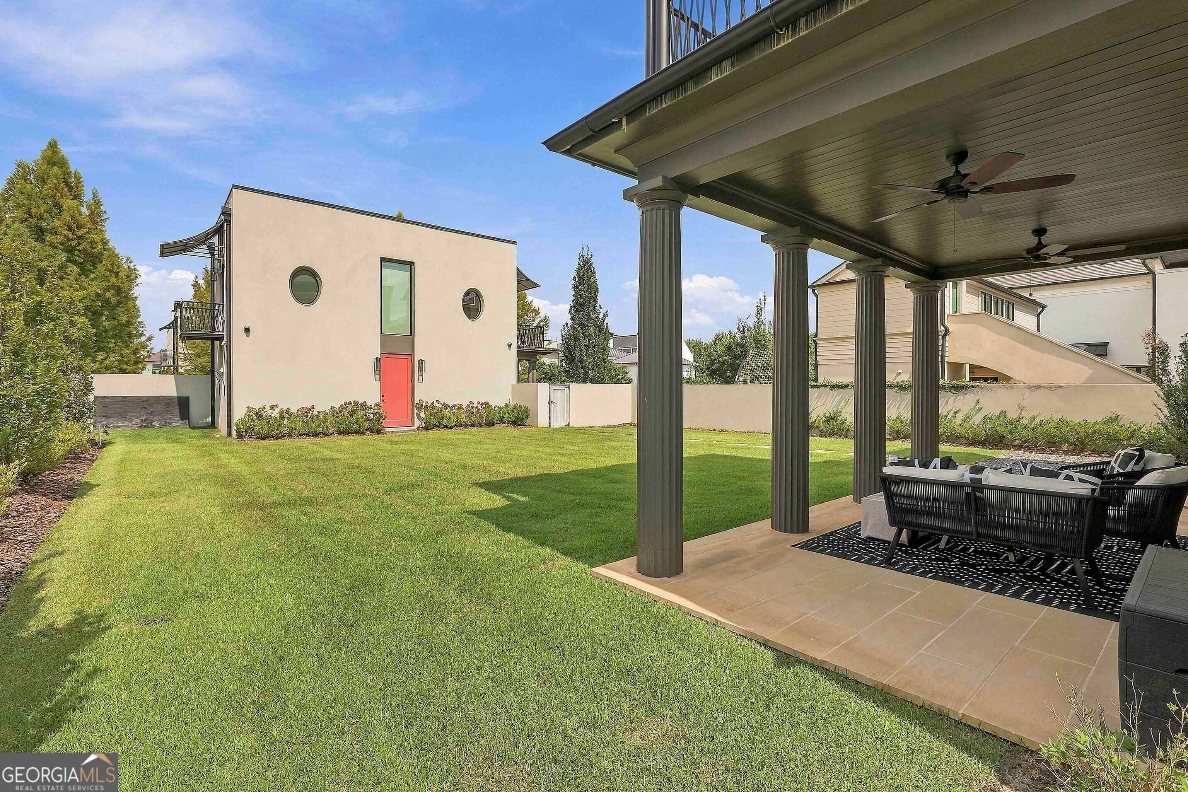
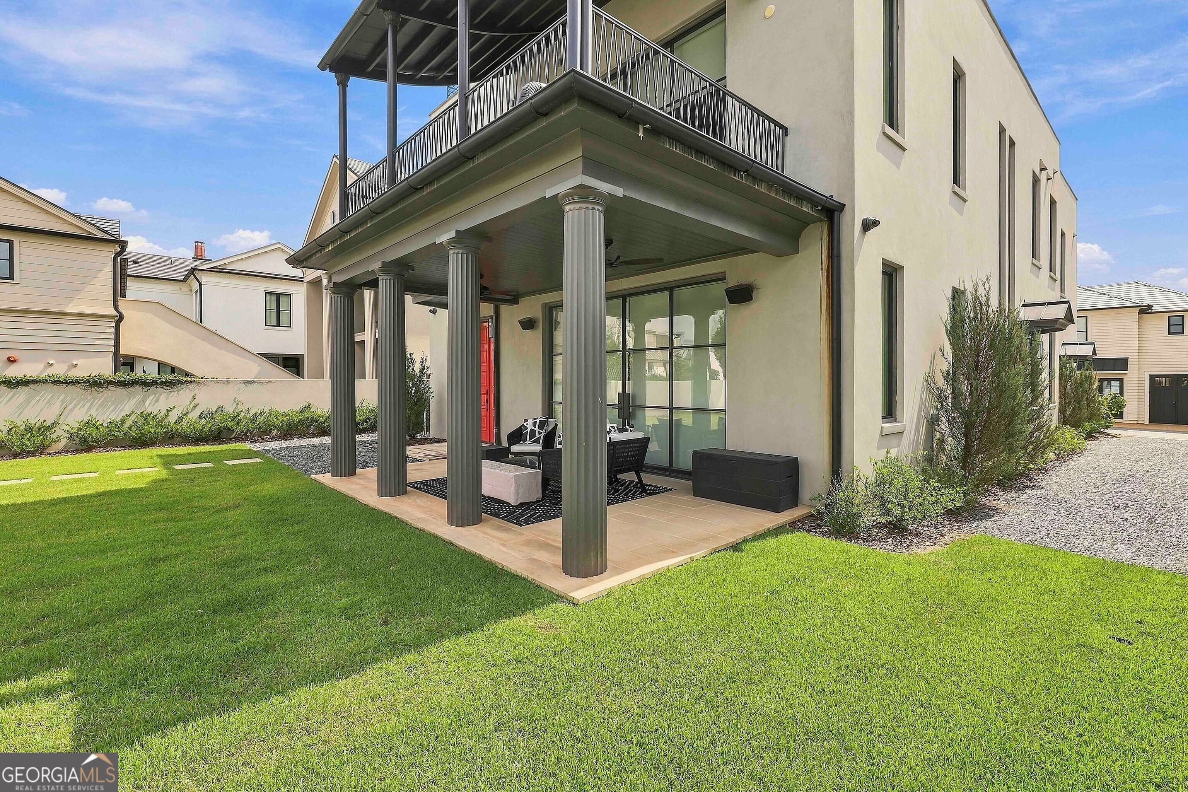
Welcome to 140 Guild Lane, an exceptional estate home in Trilith. The 3,561 sqft main residence features 5 bedrooms, 4.5 baths, a 3 car garage, elevator, multiple outdoor living spaces, and a full rooftop deck with expansive views across Trilith. With a private yard, patios on every level, and parking for up to seven vehicles between the garage, driveway, and additional parking pad, this home offers a level of convenience and breathing room that truly sets it apart. Inside, the main level features 10 foot ceilings and a bright, open layout designed for both everyday living and entertaining. The gourmet kitchen centers around a large island and walk in pantry and flows naturally into the dining and family rooms. A fireplace anchors the living space while large windows and doors bring in natural light and connect the interior to the private yard and covered patio. A guest bedroom and full bath on the main level provide a comfortable option for visitors or anyone who prefers to avoid stairs. Upstairs, the primary suite offers a private retreat with a spacious walk in closet and spa inspired bath with wet room. Three additional bedrooms provide comfortable accommodations throughout the home, while flexible living spaces can easily serve as an office, playroom, media space, or additional gathering area. One of the property's most distinctive features is the separate 2 bedroom, 2 bath Guest Cottage. With its own private entrance, full kitchen, living area, laundry, and flexible second bedroom or office, the cottage works equally well for extended family, guests, a private workspace, or potential rental income. The cottage has been rented for approximately the past 18 months, with the current tenant scheduled to vacate September 30, 2026. Additional features include geothermal technology, whole home surround sound, in floor electrical outlets, extensive upgrades throughout, and an elevator providing convenient access between levels. The rooftop deck creates another standout living space, offering wide views of the surrounding community and plenty of room for entertaining, relaxing, or enjoying the evening skyline. Beyond the home itself, Trilith offers a lifestyle unlike most communities in the area, with resort style amenities, tennis and pickleball courts, miles of walking trails, parks, wellness facilities, dining, shopping, entertainment, and the walkable Trilith Town Centre all nearby. 140 Guild Lane delivers something increasingly difficult to find in Trilith: a true estate sized home with a separate guest residence, private outdoor space, substantial parking, multiple entertaining areas, and the flexibility to accommodate a wide range of lifestyles.
| 9 hours ago | Status changed to Active | |
| 9 hours ago | Listing updated with changes from the MLS® | |
| 14 hours ago | Listing first seen on site |

Information deemed reliable but not guaranteed. The data relating to real estate for sale on this web site comes in part from the Broker Reciprocity Program of Georgia MLS. Real estate listings held by brokerage firms other than this office are marked with the Broker Reciprocity logo and detailed information about them includes the name of the listing brokers. Copyright © 2020-present Georgia MLS. All rights reserved.
Last checked: 2026-09-18 02:20 PM UTC