
751 Briar Park CT NEAtlanta, GA 30306
Due to the health concerns created by Coronavirus we are offering personal 1-1 online video walkthough tours where possible.
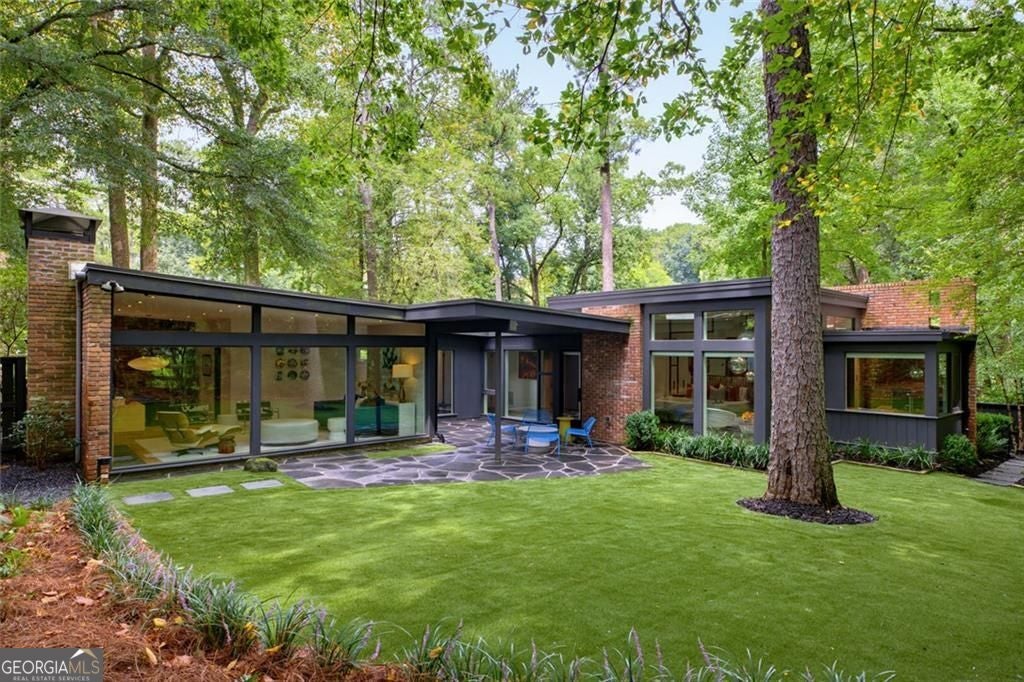
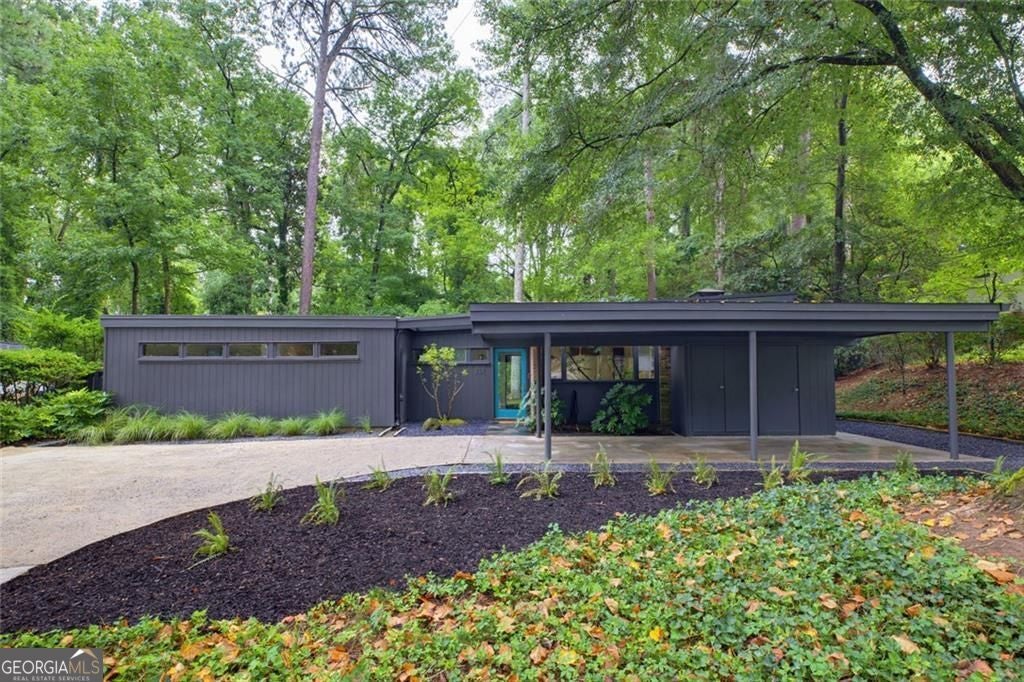
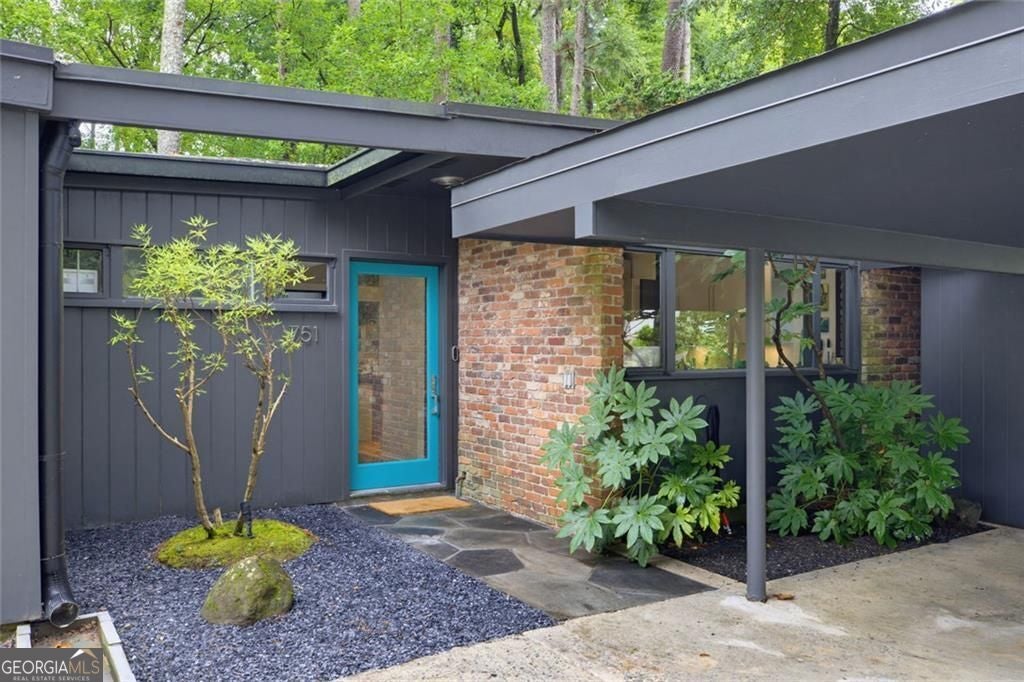
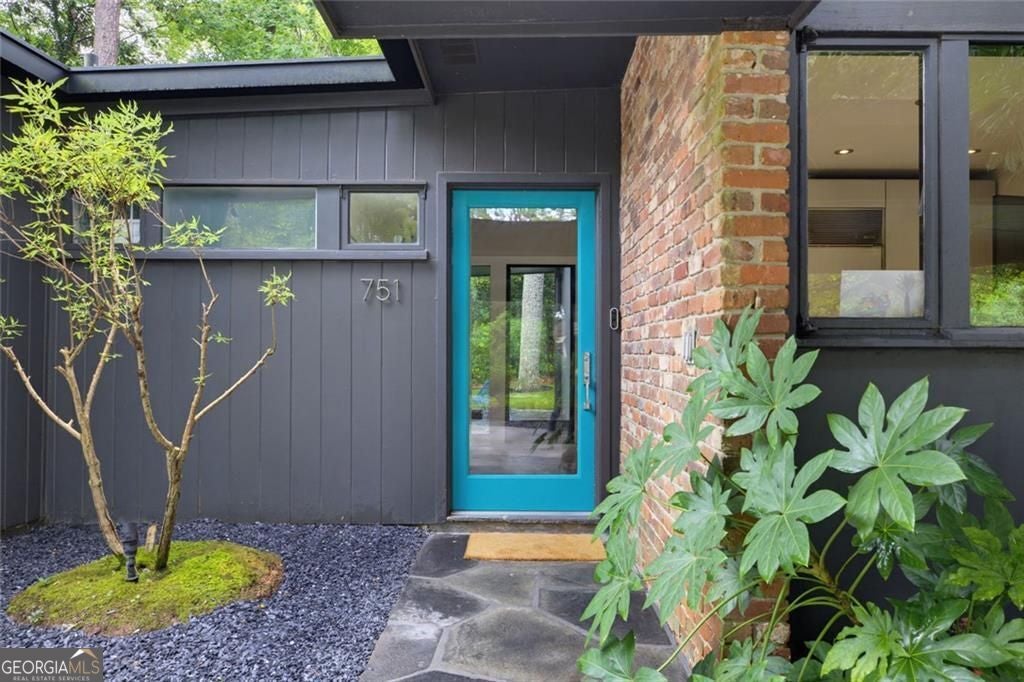
Rarely does a true Andre Steiner design come to market. Built in 1953 in the heart of Druid Hills, this 3 bedroom, 3 bath mid-century modern home sits on Briar Park Court, a small enclave known for its collection of Steiner-designed homes tucked beneath a mature tree canopy. Recently expanded with a new primary suite by architect Frank Neely, the addition was executed with the same discipline and material honesty that defined Steiner's original work, so the old and new read as one continuous idea rather than two eras stitched together. Walls of glass run the length of the house, opening the main living spaces to a private, lushly landscaped yard. Bluestone pavers move seamlessly from the exterior terraces into the interior floors, blurring the line between inside and out. The kitchen is outfitted with Miele dishwasher and oven, a Sub-Zero refrigerator, and a Franke sink and Grohe faucet. The hall bathroom features an ombre-style Bisazza tile, and the guest bath pairs Sonoma tile with Hans Grohe fixtures and a vintage mid-century bureau reimagined as a vanity, a detail that speaks to how thoughtfully this home has been curated rather than simply renovated. The primary suite is its own statement, entered through a solid walnut slab pivoting door. The back wall is a Mondrian inspired mirrored composition, anchored by a built-in bed flanked by two floating walnut bedside tables. The bath centers on a Bluworks bluestone freestanding tub with Graff faucets, tub filler, and shower fixtures, and a shower clad in Onyx Verde Dark slab. The primary closet is fitted with custom walnut cabinetry by Dutchman Cabinetry, finished with Buster and Punch hardware and motion activated lighting. This is a rare chance to own a piece of Atlanta's mid-century modern history, fully livable by today's standard, in one of Druid Hills' most storied pockets.
| just now | Listing first seen on site | |
| 4 days ago | Listing updated with changes from the MLS® |

Information deemed reliable but not guaranteed. The data relating to real estate for sale on this web site comes in part from the Broker Reciprocity Program of Georgia MLS. Real estate listings held by brokerage firms other than this office are marked with the Broker Reciprocity logo and detailed information about them includes the name of the listing brokers. Copyright © 2020-present Georgia MLS. All rights reserved.
Last checked: 2026-09-07 05:19 PM UTC