
1414 Mcelroy Mountain DRBig Canoe, GA 30143
Due to the health concerns created by Coronavirus we are offering personal 1-1 online video walkthough tours where possible.
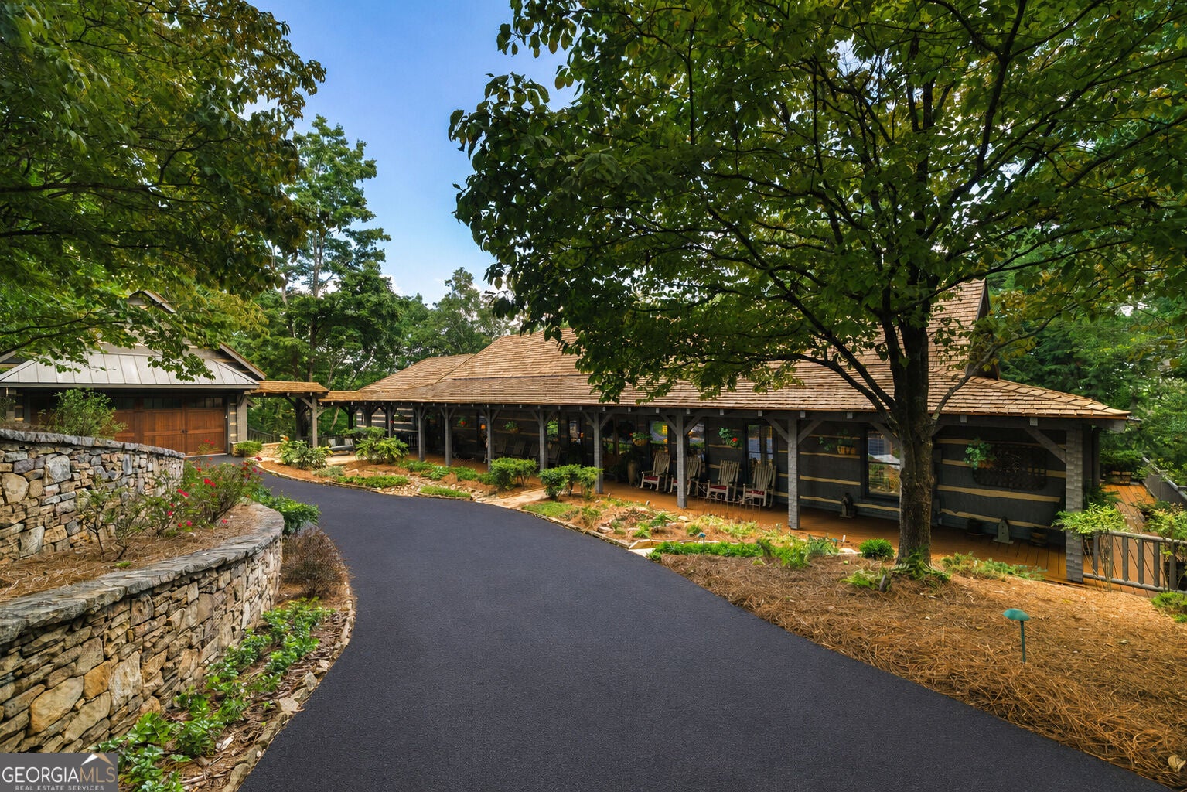
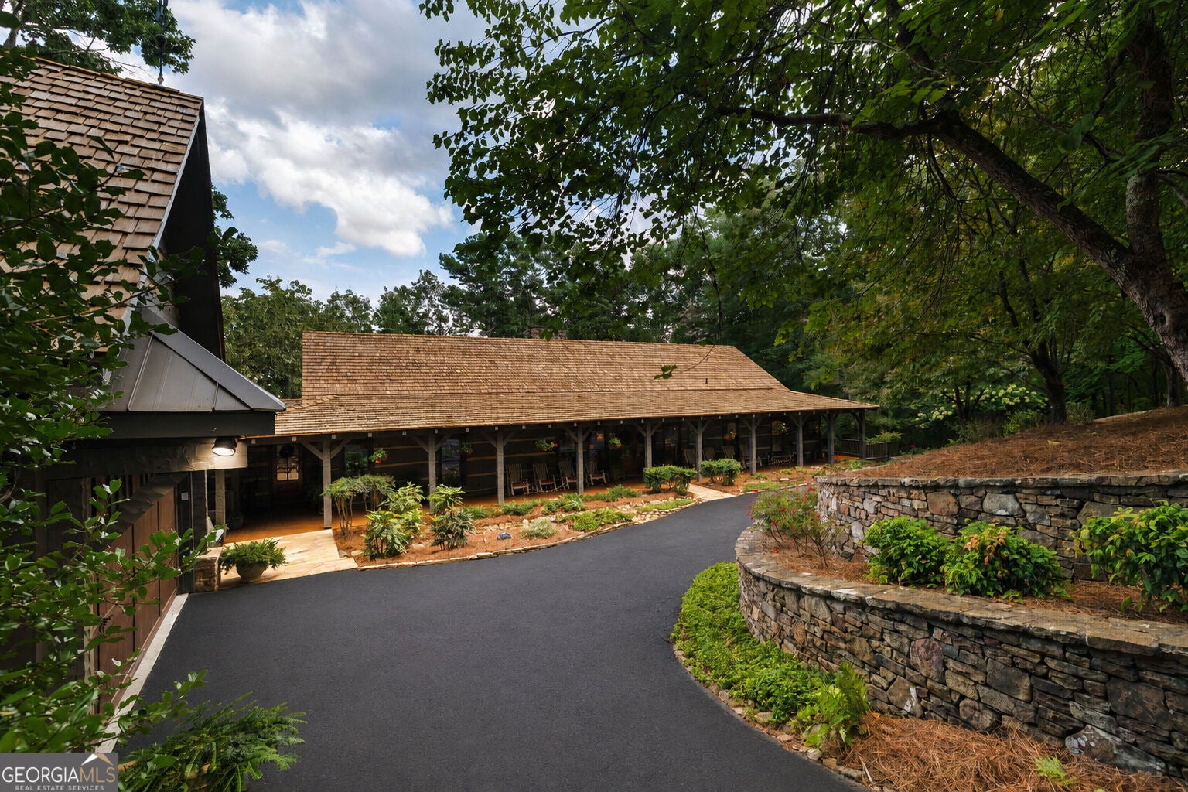
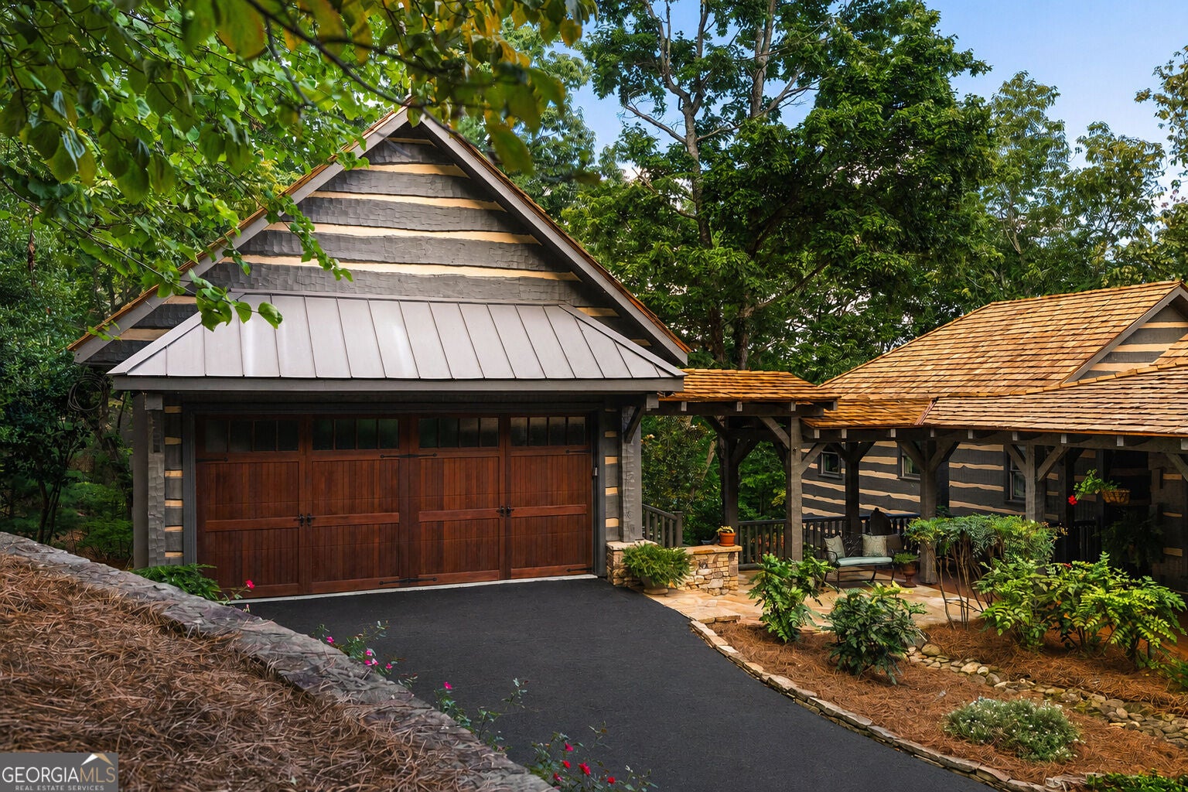
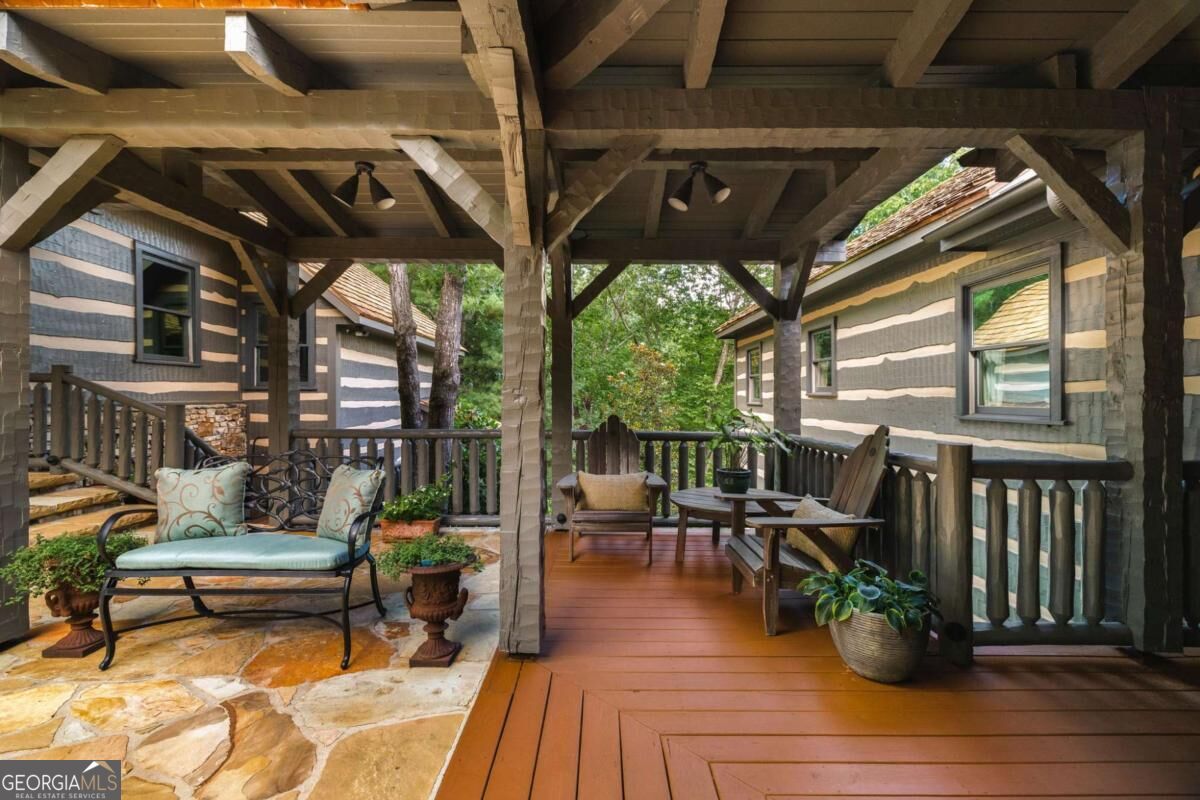
Located in the gated mountain community of Big Canoe, approximately one hour north of Atlanta, this extraordinary 4.08-acre estate is the first Bob Timberlake log home built in Georgia. Offering approximately 7,100 square feet, the residence combines architectural significance, remarkable provenance and timeless craftsmanship. Constructed in 1996 with massive Eastern white pine logs individually notched and hand-hewn by Hearthstone, the home was personally approved by Bob Timberlake. Its design was so exceptional that Timberlake later selected it as the setting for photographing his 2001 Lodge Collection for Lexington Furniture. A circular drive winds through the wooded grounds to a home that feels both grand and welcoming. Inside, soaring beams, heart-of-pine floors, rich wood walls and substantial stone fireplaces create an atmosphere of authentic mountain luxury. The dramatic great room provides exceptional space for entertaining, while the open kitchen and keeping room form the inviting heart of the home. A butler's pantry, dedicated china room and abundant storage make hosting effortless. The main-level primary suite is a private retreat with a vaulted wood ceiling, dual baths and separate closets. Five additional en-suite bedrooms-including three on the main level-provide exceptional comfort and privacy for family and guests. A loft, office, terrace-level family room and numerous flexible spaces offer ample room for working from home, recreation, hobbies and relaxation. Designed for year-round indoor-outdoor living, the home features a heated and cooled EZ-Breeze porch with a fireplace, an expansive wraparound porch and multiple decks overlooking the peaceful wooded setting. Stone pathways lead through the landscaped grounds to an impressive outdoor entertaining terrace with a massive stone fireplace, built-in grill and lighted regulation-size horseshoe pit. A four-car tandem garage provides outstanding vehicle and storage capacity. The large conditioned room beneath the garage offers possibilities for a workshop, studio, wine collection or secure storage. Recent improvements include a new cedar shake roof, new lightning-protection system, freshly sealed circular driveway and newly stained decks. With six en-suite bedrooms, more than four acres and four fireplaces, this landmark Bob Timberlake home is more than a residence-it is an irreplaceable North Georgia mountain estate with a story all its own. Some furniture and furnishings are available for purchase under a separate Bill of Sale. The listing agent is available to assist with showings when a buyer's agent is unavailable and will fully respect all existing buyer-agent relationships. Buyer to verify all information and dimensions deemed important.
| 2 days ago | Status changed to Active | |
| 2 days ago | Listing updated with changes from the MLS® | |
| 2 weeks ago | Listing first seen on site |

Information deemed reliable but not guaranteed. The data relating to real estate for sale on this web site comes in part from the Broker Reciprocity Program of Georgia MLS. Real estate listings held by brokerage firms other than this office are marked with the Broker Reciprocity logo and detailed information about them includes the name of the listing brokers. Copyright © 2020-present Georgia MLS. All rights reserved.
Last checked: 2026-09-21 07:05 AM UTC