
715 Clubside DRRoswell, GA 30076
Due to the health concerns created by Coronavirus we are offering personal 1-1 online video walkthough tours where possible.
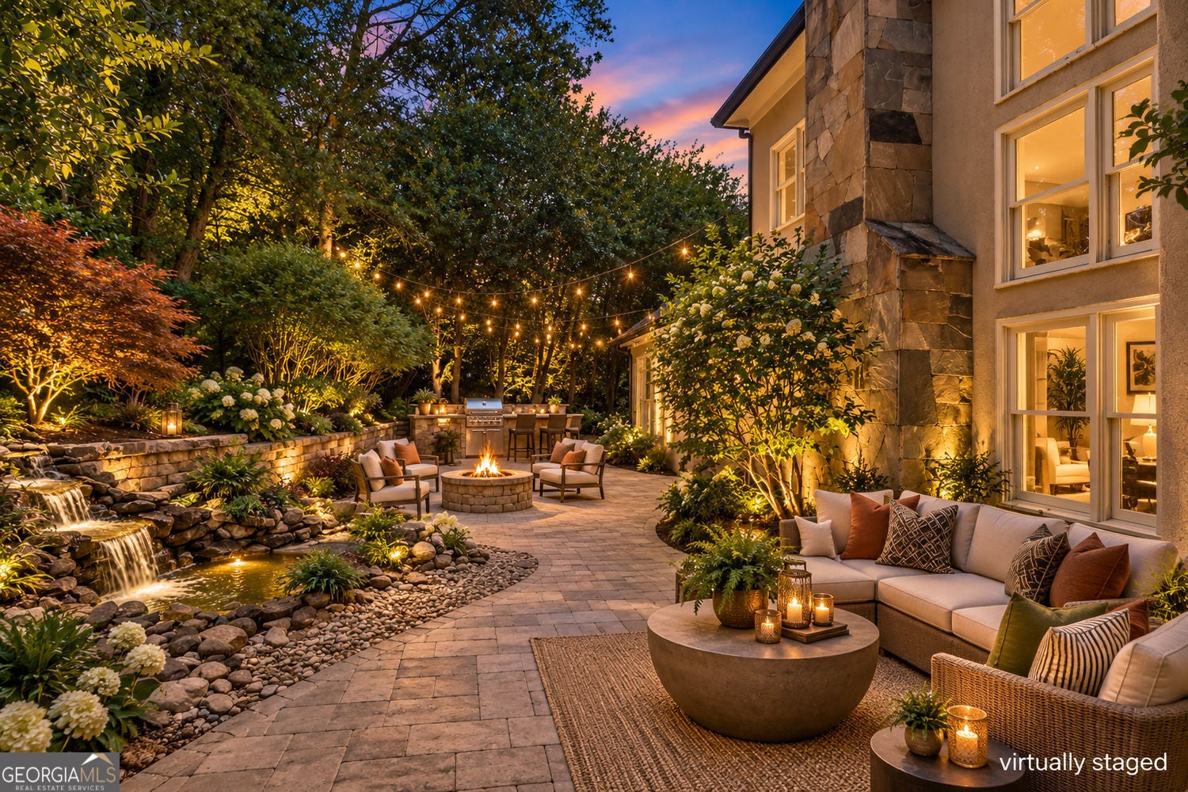
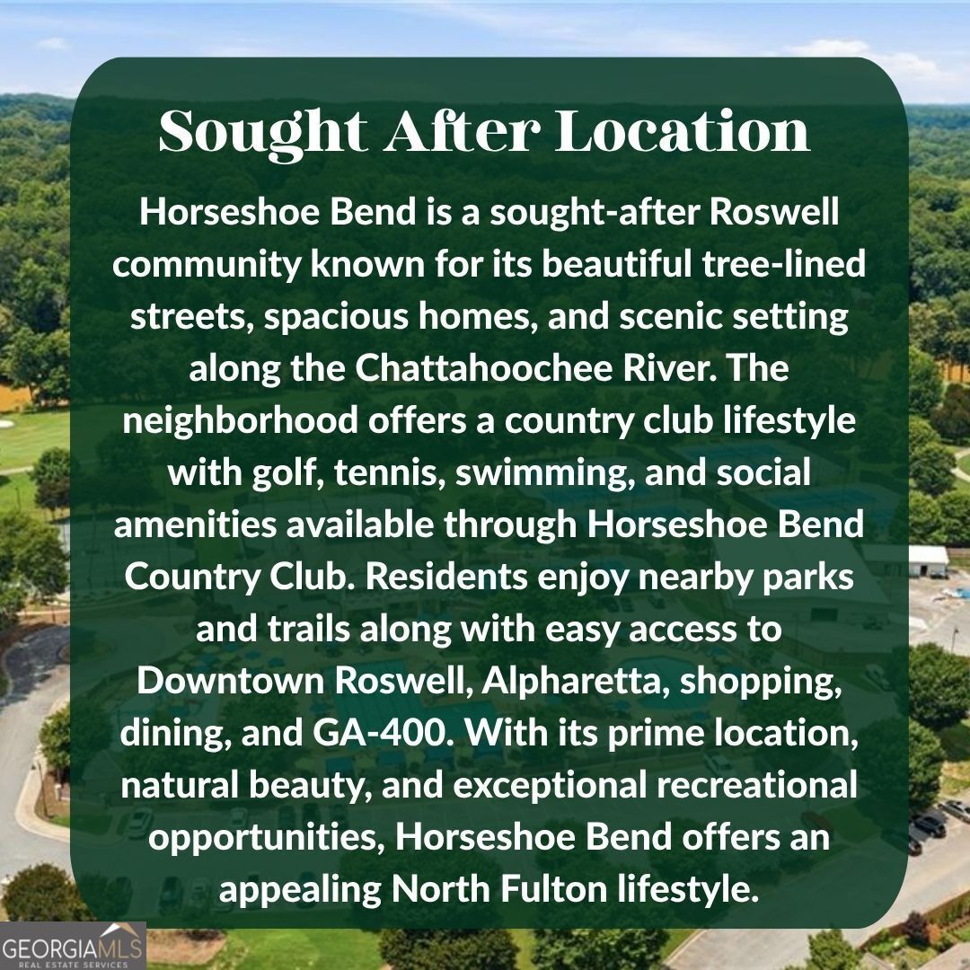
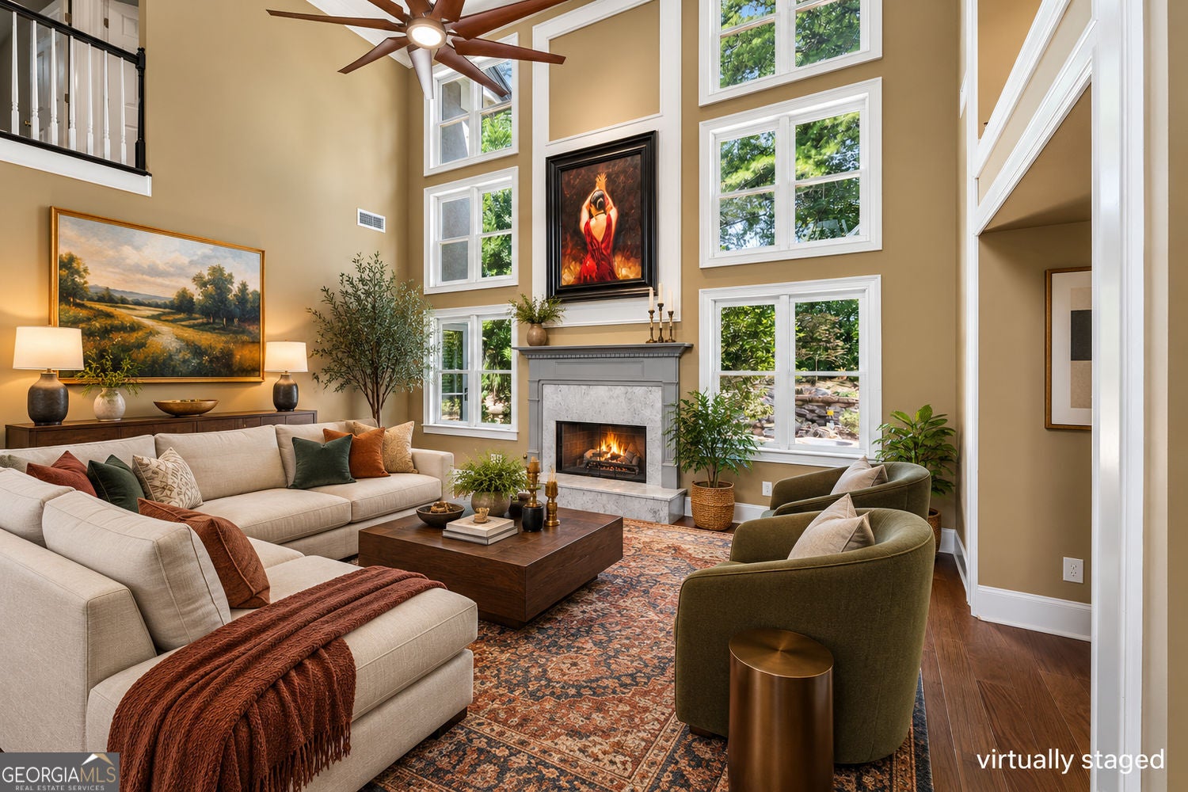
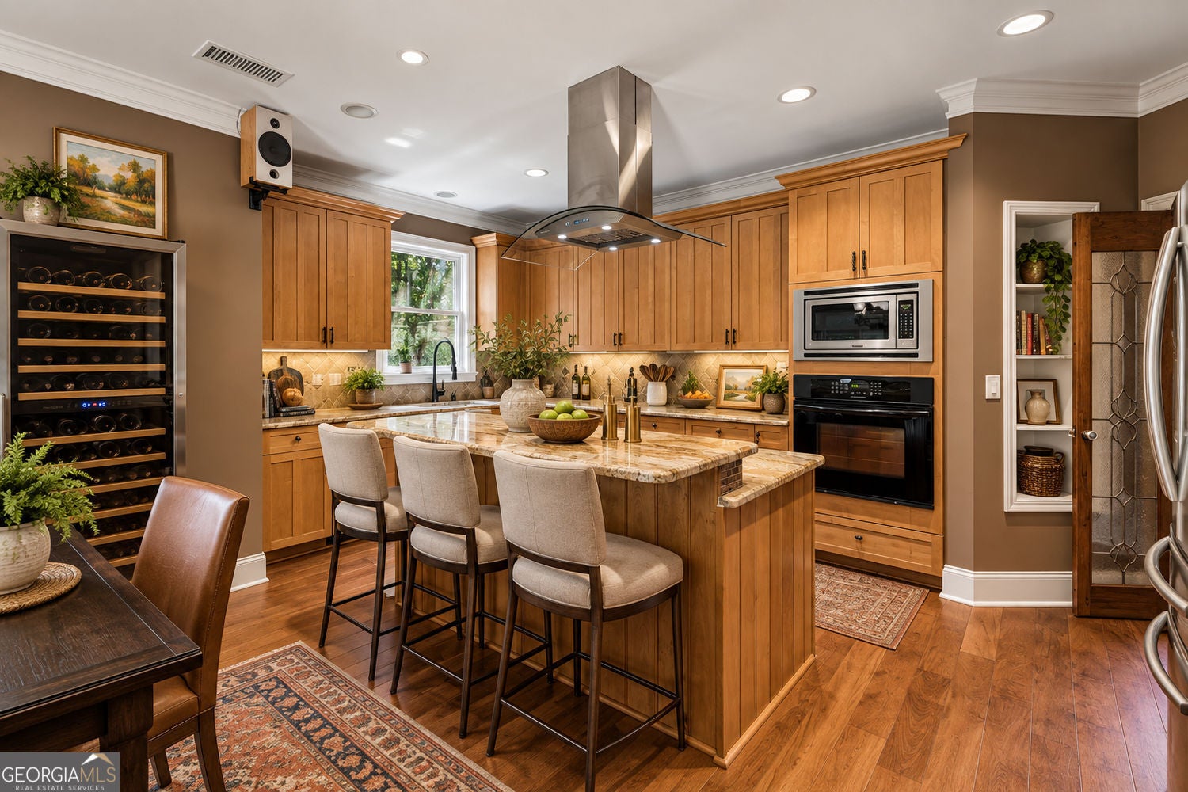
|| ROSWELL + CHATTAHOOCHEE RIVER LIFESTYLE || GOLF, TENNIS + SWIM CLUBS || OWNER'S SUITE ON MAIN || CHEF'S KITCHEN || HIGH-EFFICIENCY CARRIER HVAC SYSTEMS || TANKLESS WATER HEATER || APPROX. $69K+ IN SPECIFIED IMPROVEMENTS || Life at 715 Clubside Drive is about enjoying one of Roswell's biggest advantages-the ability to feel connected to nature and recreation while still having the convenience of everything the area has to offer. With the CHATTAHOOCHEE RIVER nearby and access to GOLF, TENNIS, AND SWIM CLUBS, this is a home designed for buyers who want more from their neighborhood than simply a place to live. Inside, SOARING CEILINGS and an OPEN-CONCEPT MAIN LIVING AREA create an immediate sense of space. The LARGE CHEF'S KITCHEN is built around a generous island with STONE COUNTERTOPS, a WALK-IN PANTRY, and an open connection to the living area-equally comfortable for everyday meals and a house full of guests. One of the home's most valuable features is the LARGE OWNER'S SUITE ON THE MAIN FLOOR. The spacious bedroom is paired with HIS-AND-HERS CLOSETS and an equally generous owner's bath with a JACUZZI TUB, creating a comfortable retreat without requiring a trip upstairs. Significant investment has also gone into the systems buyers don't always see but appreciate every day. Both upper and lower HVAC systems were replaced with newer INVERTER-DRIVEN CARRIER HVAC SYSTEMS, an estimated $35,000 investment, and include UV GERMICIDAL LIGHTS. A TANKLESS WATER HEATER, estimated at $6,000, adds another efficiency-minded improvement. According to the seller, GEORGIA POWER HAS RATED THE HOME AS THE MOST EFFICIENT IN THE AREA. Approximately $25,000 was also invested in replacing FIREPLACE TILE, FRONT ENTRY TILE, AND HARDWOOD FLOORS. Additional improvements include a LARGE CEILING FAN in the living room, NEW GUTTERS WITH CLOG-FREE GUTTER GUARDS AND A LIFETIME WARRANTY, exterior storm doors at the rear entries, and SMART HOME FEATURES. Based on the costs provided, these specified improvements alone represent approximately $69,500 IN INVESTMENT. What makes 715 Clubside Drive compelling is the combination: a ROSWELL LOCATION centered around recreation and the outdoors, an OWNER'S SUITE ON THE MAIN, generous entertaining spaces, and major investments in comfort and efficiency already completed. You can spend the morning near the Chattahoochee, an afternoon enjoying golf, tennis, or the pool, and come home to a property where the expensive mechanical upgrades have already been addressed. It's a combination of LOCATION, LIFESTYLE, SPACE, AND EFFICIENCY that's difficult to recreate all in one home.
| 12 hours ago | Status changed to Active | |
| 12 hours ago | Listing updated with changes from the MLS® | |
| 17 hours ago | Listing first seen on site |

Information deemed reliable but not guaranteed. The data relating to real estate for sale on this web site comes in part from the Broker Reciprocity Program of Georgia MLS. Real estate listings held by brokerage firms other than this office are marked with the Broker Reciprocity logo and detailed information about them includes the name of the listing brokers. Copyright © 2020-present Georgia MLS. All rights reserved.
Last checked: 2026-09-07 05:19 PM UTC