
580 Stoneledge RDJasper, GA 30143
Due to the health concerns created by Coronavirus we are offering personal 1-1 online video walkthough tours where possible.
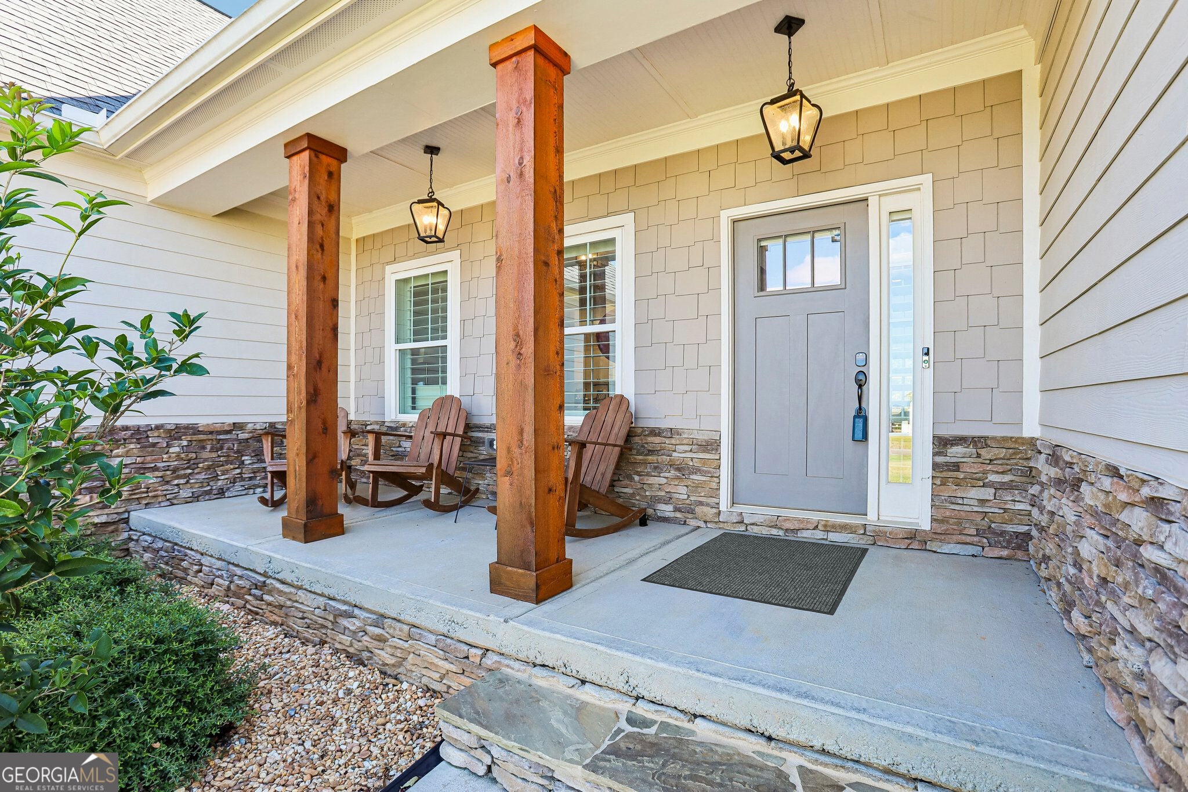
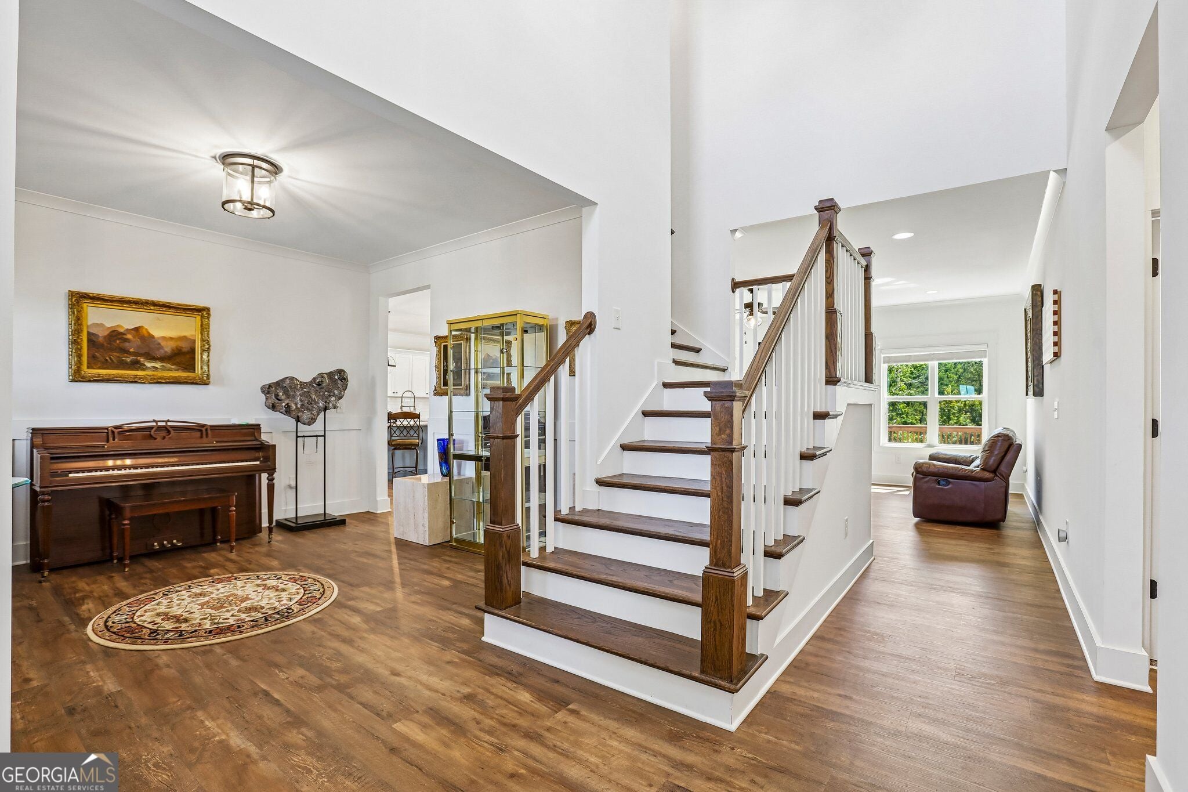
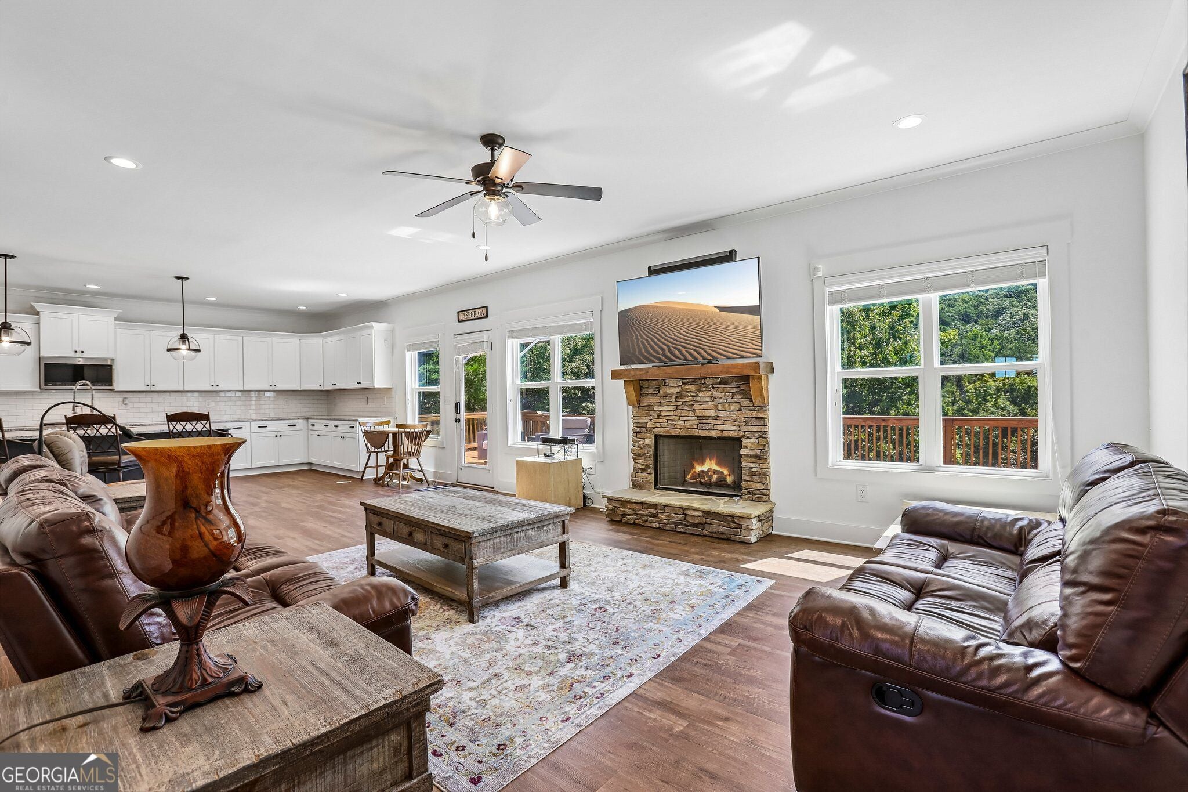
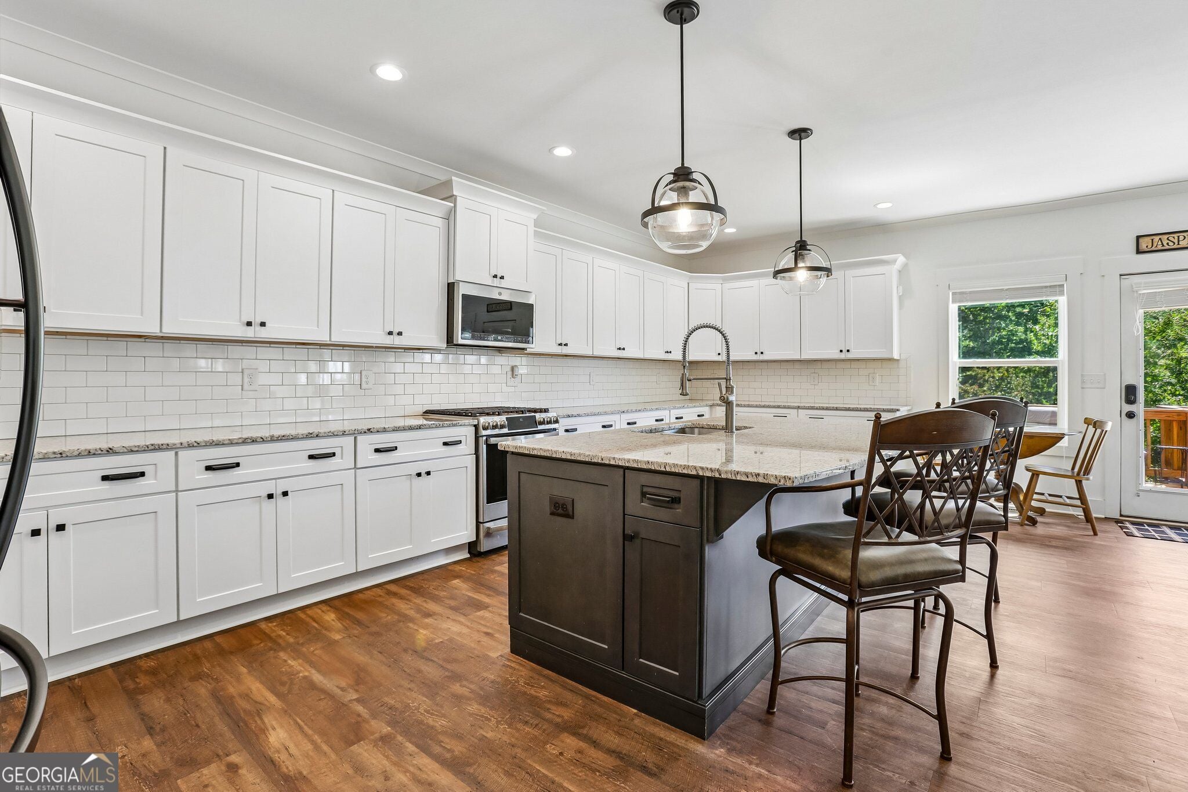
***Incredible Mountain Views***Private 3-Acre Lot***Amazing Upgrades***Covered RV Pad***Offering an ideal blend of privacy, comfort, and North Georgia living, this exceptional home feels tucked away yet is just minutes from local wineries, hiking trails, lakes, shopping, and dining. Take in the beautiful mountain views from a truly one-of-a-kind 3-acre lot that must be seen to be appreciated. The kitchen features an upgraded custom faucet, and the laundry room is thoughtfully equipped with a sink, additional cabinetry, and built-in drying rack. Two primary suites - First floor primary features soaring tray ceiling and en-suite with tub and separate shower while the second primary on the terrace level is designed for comfort with blackout shades, a bidet, and a custom dresser island in the spacious closet. Custom barn doors add character to the basement office/gym, while glass shower doors throughout provide a polished finishing touch. The garage includes an epoxy-coated floor, and the basement offers enhanced storage with paneled walls, three dehumidifiers for climate and moisture control, plus a substantial 19' x 5.5' safe/bunker/wine cellar room. A professionally installed Tonal home fitness system is also included. Outdoor living is equally impressive with an extended deck, fire pit with Adirondack seating, and a new hot tub; an inviting setting for entertaining or unwinding while enjoying the North Georgia mountain views. Two storage sheds with built-in shelving provide additional organization. For RV and outdoor enthusiasts, the property features a covered 20' x 40' RV parking area, a dedicated 20A electrical outlet, and a gravel access road. A whole-house Generac backup generator adds another level of convenience and peace of mind.
| 2 weeks ago | Status changed to Active | |
| 2 weeks ago | Listing updated with changes from the MLS® | |
| 4 weeks ago | Listing first seen on site |

Information deemed reliable but not guaranteed. The data relating to real estate for sale on this web site comes in part from the Broker Reciprocity Program of Georgia MLS. Real estate listings held by brokerage firms other than this office are marked with the Broker Reciprocity logo and detailed information about them includes the name of the listing brokers. Copyright © 2020-present Georgia MLS. All rights reserved.
Last checked: 2026-10-17 03:12 AM UTC