
325 Riverhall CTSandy Springs, GA 30350
Due to the health concerns created by Coronavirus we are offering personal 1-1 online video walkthough tours where possible.
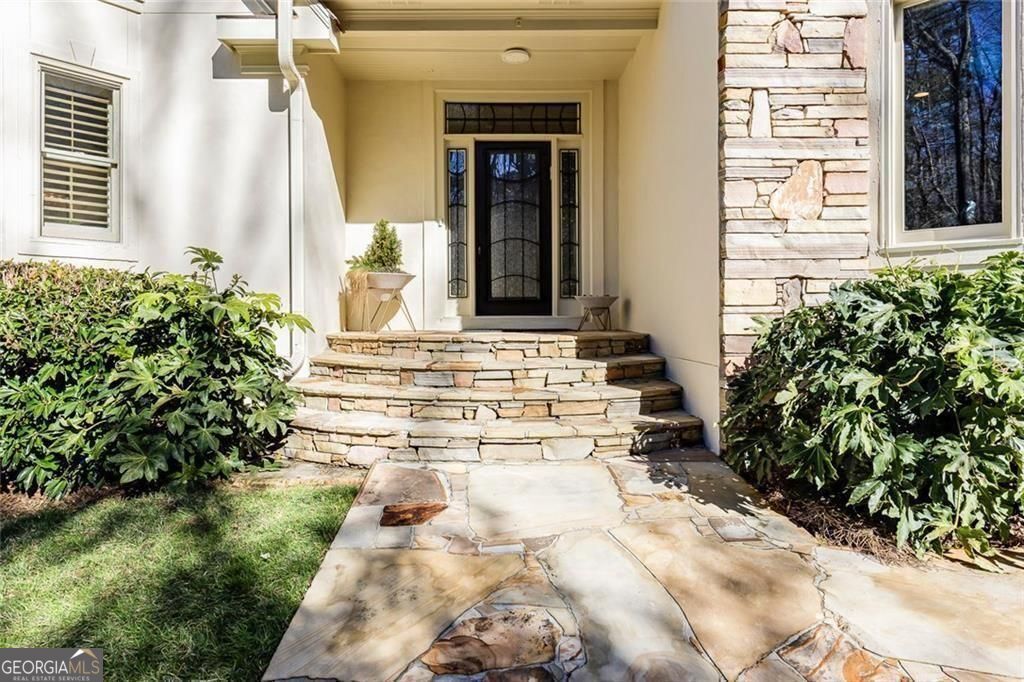
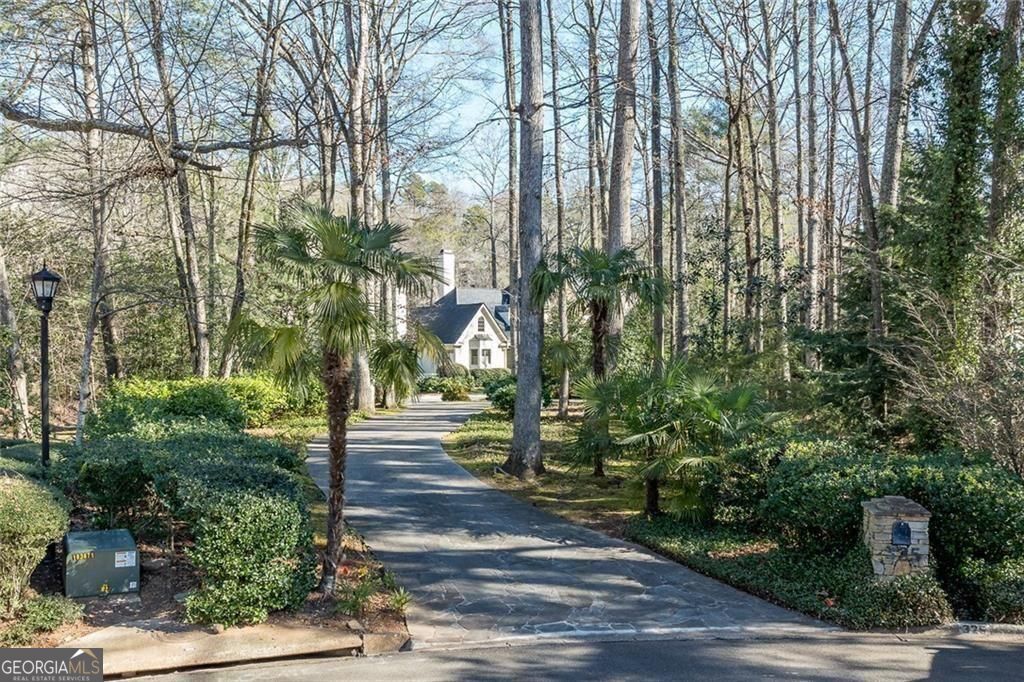
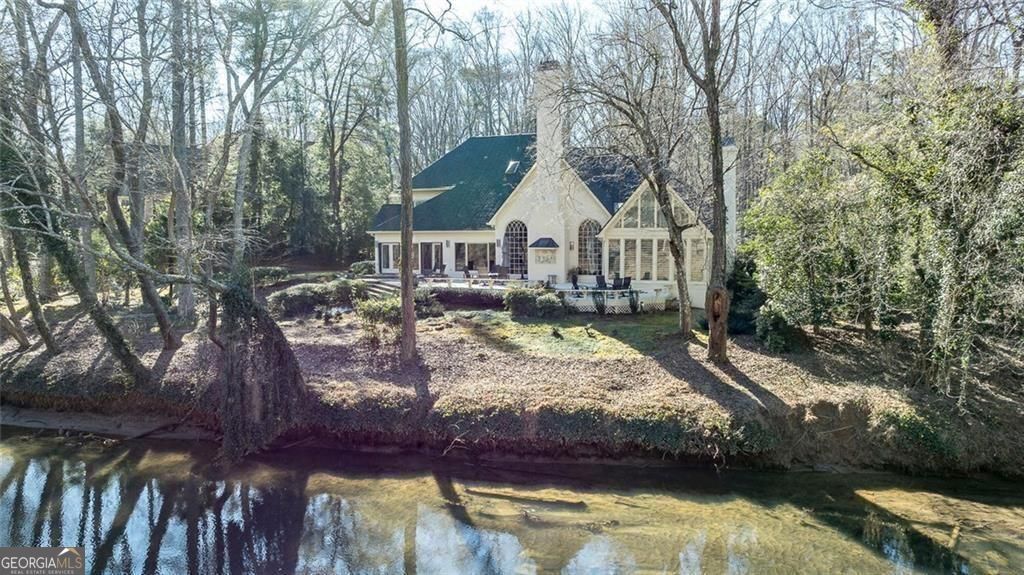
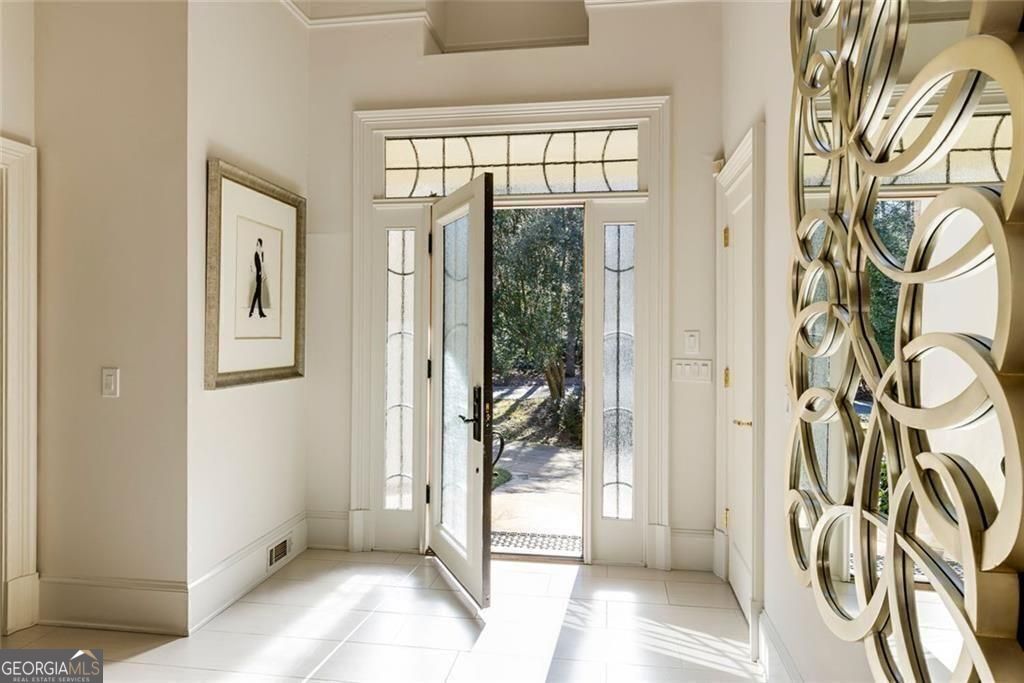
Tucked away on a private cul-de-sac in the highly sought-after Rivergate community, this exceptional riverfront home offers a setting that is nearly impossible to replicate. With sweeping views of the Chattahoochee River from much of the main level, every day feels connected to nature while still enjoying all the comforts of luxury living. A dramatic two-story foyer welcomes you inside, where expansive windows and thoughtfully designed living spaces showcase the stunning backdrop beyond. The vaulted great room is the centerpiece of the home, featuring exposed beams, a floor-to-ceiling stacked stone fireplace, and oversized arched windows that frame the river like a work of art. Designed for both entertaining and everyday living, the chef's kitchen is beautifully appointed with custom cabinetry, a large center island, breakfast bar, Sub-Zero refrigerator, double ovens, gas cooktop, two dishwashers, solid surface countertops, and a coffee bar/Butler's pantry. The adjoining breakfast room and family room are filled with natural light and open effortlessly to the outdoor living spaces, creating a seamless connection between indoors and out. The main-level owner's suite is a true retreat, complete with a private sitting area, vaulted tongue-and-groove ceiling, and direct access to the backyard. The spa-inspired bath features a freestanding soaking tub, oversized walk-in shower, dual vanities, and a generous walk-in closet. Upstairs, four spacious secondary bedrooms provide plenty of room for family and guests. Two bedrooms share a Jack-and-Jill bath, while two feature private ensuite baths. One suite offers separate stair access from the garage, making it ideal for guests, an au pair, or multi-generational living. Outdoor living is where this home truly shines. Whether enjoying coffee on the deck, entertaining on the stone patio, or simply taking in the ever-changing river views, the setting is peaceful, private, and unforgettable. Additional highlights include hardwood floors throughout the main level, a three-car garage with abundant storage, an extra refrigerator, and meticulous maintenance throughout. Located in one of Sandy Springs' most desirable neighborhoods, Rivergate offers a rare combination of privacy and convenience, just minutes from premier shopping, dining, top public and private schools, and golf at nearby Dunwoody Country Club. Opportunities to own a property with this caliber of river frontage, privacy, and views are few and far between. This is more than a home-it's a lifestyle.
| 3 hours ago | Listing first seen on site | |
| 3 hours ago | Listing updated with changes from the MLS® |

Information deemed reliable but not guaranteed. The data relating to real estate for sale on this web site comes in part from the Broker Reciprocity Program of Georgia MLS. Real estate listings held by brokerage firms other than this office are marked with the Broker Reciprocity logo and detailed information about them includes the name of the listing brokers. Copyright © 2020-present Georgia MLS. All rights reserved.
Last checked: 2026-08-31 05:38 PM UTC