Save
Ask
Tour
Hide
Share
$585,000
1 Day On Site

145 Ridgeline RD
Talking Rock, GA 30175

For Sale|Single Family Residence|Active
3
Beds
2.5
Total Baths
2
Full Baths
1
Partial Bath
1,928
SqFt
$303
/SqFt
2015
Built
Subdivision:
The Ridge
County:
Pickens

Due to the health concerns created by Coronavirus we are offering personal 1-1 online video walkthough tours where possible.
Call Now: 706-502-2293
Is this the listing for you? We can help make it yours.
706-502-2293
145 Ridgeline RD145 Ridgeline RD145 Ridgeline RD145 Ridgeline RD
Save
Ask
Tour
Hide
Share

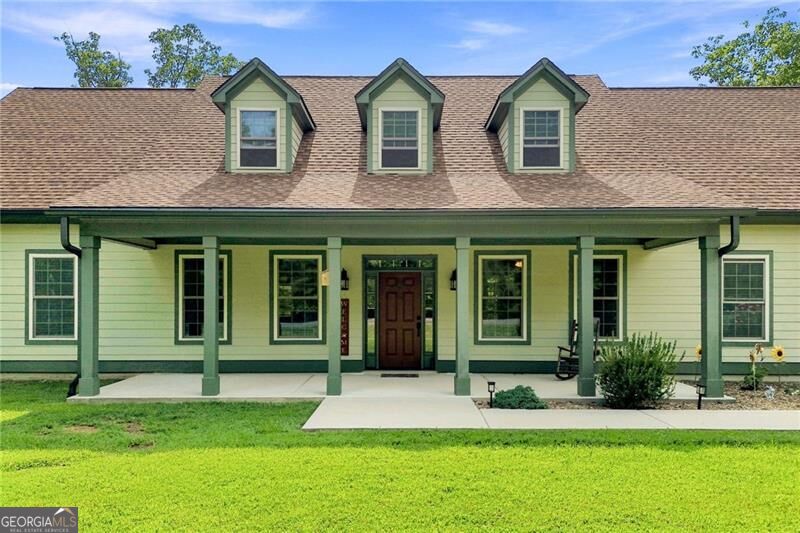
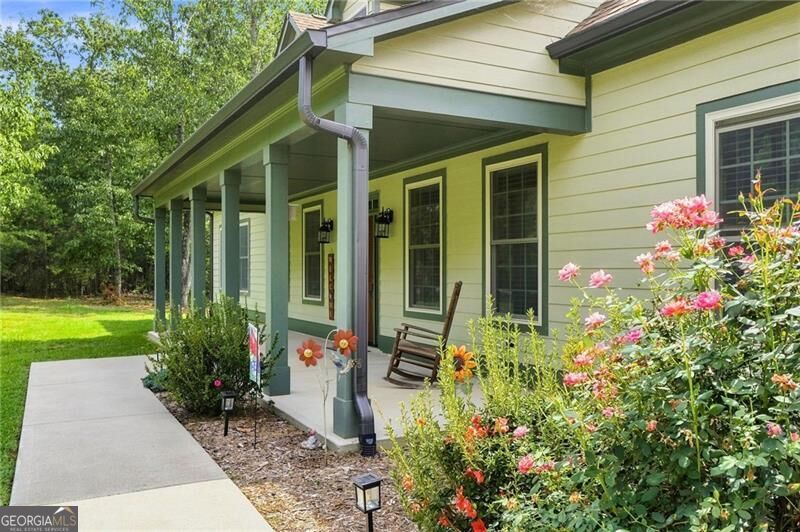
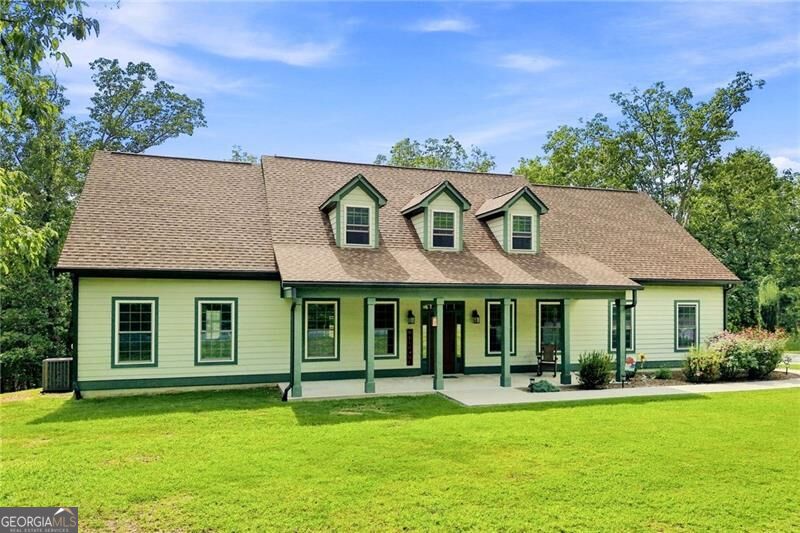
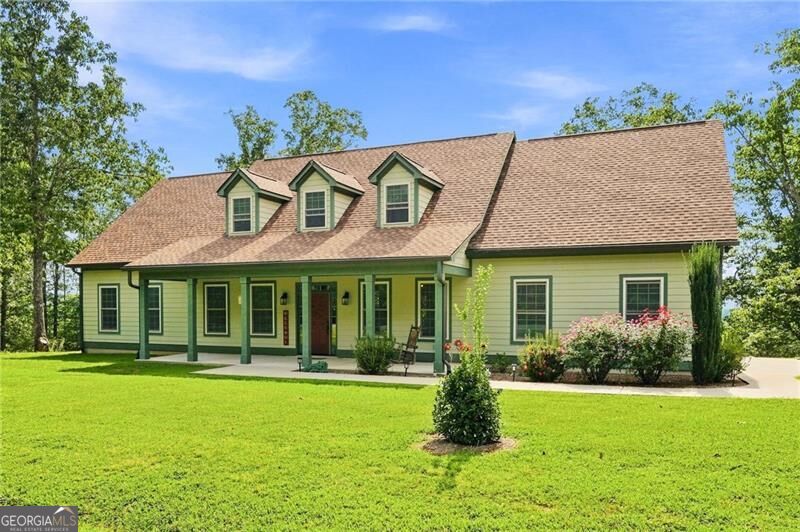
A well-maintained traditional ranch-style home on a spacious 3-acre lot less than 5 miles from town. Designed for seamless one-level living and attention to construction detail. The heart of the home is an inviting kitchen featuring warm Hickory cabinets, high-end quartz countertops, stainless steel appliances, a generous island, and a large walk-in pantry, comfortable breakfast area, all overlooking the living area. A separate dining room provides space for a large dining table. The master bedroom includes a large closet and a master bath with a double vanity and a spacious double shower. The home includes two additional bedrooms and a second full bath with a tub/shower combo, plus a convenient half-bath. Functional design elements abound, including a dedicated mudroom and a separate laundry room. Enjoy the outdoors from your classic rocking chair front porch or relax on the covered back deck, overlooking a private yard. An established garden area ready for planting. For those looking for expansion, the large upstairs area is already stubbed for a full bath and ready to be finished to provide an additional 1,400 sq. ft. of customized living space. Additional features include a 2-car garage, a level driveway, and seasonal views that enhance the property's peaceful setting. This home offers incredible versatility and room to grow. Schedule your showing today to experience all this property has to offer.

Save
Ask
Tour
Hide
Share
Listing Snapshot
Price 
$585,000
Days On Site 
1 Day
Bedrooms 
3
Inside Area (SqFt) 
1,928 sqft
Total Baths 
2.5
Full Baths 
2
Partial Baths 
1
Lot Size 
3.01 Acres
Year Built 
2015
MLS® Number 
10835632
Status 
Active
Property Tax 
$1,844
HOA/Condo/Coop Fees 
$25 monthly
Sq Ft Source 
Public Records
Friends & Family
Recent Activity
4 hours agoStatus changed to Active
4 hours agoListing updated with changes from the MLS®
yesterdayListing first seen on site
General Features
Acres 
3.01
Foundation 
Slab
Garage 
Yes
Garage Spaces 
2
Land Lease 
No
Levels 
One
Parking 
GarageKitchen Level
Parking Spaces 
2
Property Sub Type 
Single Family Residence
Security 
Carbon Monoxide Detector(s)Gated CommunitySmoke Detector(s)
Sewer 
Septic Tank
SqFt Above 
1928
Style 
RanchTraditional
Utilities 
Electricity AvailablePhone AvailableUnderground Utilities
Water Source 
PrivateWell
Interior Features
Appliances 
RangeOvenDishwasherDryerElectric Water HeaterMicrowaveRefrigeratorStainless Steel Appliance(s)Washer
Basement 
None
Cooling 
Ceiling Fan(s)Central AirElectric
Electric 
220 Volts
Flooring 
HardwoodLaminate
Heating 
CentralElectric
Interior 
Breakfast BarKitchen IslandPantryEntrance FoyerDouble VanityWalk-In Closet(s)Master DownstairsHigh Speed Internet
Laundry Features 
Laundry Room
Main Level Bedrooms 
3
Window Features 
Insulated WindowsBay Window(s)Double Pane Windows
Dining Room 
Kitchen 
Save
Ask
Tour
Hide
Share
Exterior Features
Construction Details 
Other
Lot Features 
Private
Patio And Porch 
DeckPorch
Roof 
Composition
View 
Mountain(s)
Waterfront Features 
NONE
Waterview 
Mountain(s)
Windows/Doors 
Insulated WindowsBay Window(s)Double Pane Windows
Community Features
Association Dues 
300
Community Features 
Gated
Financing Terms Available 
CashConventional
HOA Fee Frequency 
Annually
Schools
School District
Unknown
Elementary School
Other
Middle School
Pickens
High School
Pickens
Listing courtesy of Century 21 Lindsey & Pauley


Information deemed reliable but not guaranteed. The data relating to real estate for sale on this web site comes in part from the Broker Reciprocity Program of Georgia MLS. Real estate listings held by brokerage firms other than this office are marked with the Broker Reciprocity logo and detailed information about them includes the name of the listing brokers. Copyright © 2020-present Georgia MLS. All rights reserved.
Last checked: 2026-08-29 04:36 AM UTC

Neighborhood & Commute
Source: Walkscore
Disclosure: Community information and market data powered by Constellation Data Labs. Information is deemed reliable but not guaranteed.
Save
Ask
Tour
Hide
Share