Save
Ask
Tour
Hide
Share
$619,900
New Listing

87 Crestview DR
Guyton, GA 31312

For Sale|Single Family Residence|Active
5
Beds
3.5
Total Baths
3
Full Baths
1
Partial Bath
1,423
SqFt
$436
/SqFt
2021
Built
Subdivision:
Covered Bridge Plantation
County:
Effingham

Due to the health concerns created by Coronavirus we are offering personal 1-1 online video walkthough tours where possible.
Call Now: 706-502-2293
Is this the listing for you? We can help make it yours.
706-502-2293
87 Crestview DR87 Crestview DR87 Crestview DR87 Crestview DR
Save
Ask
Tour
Hide
Share

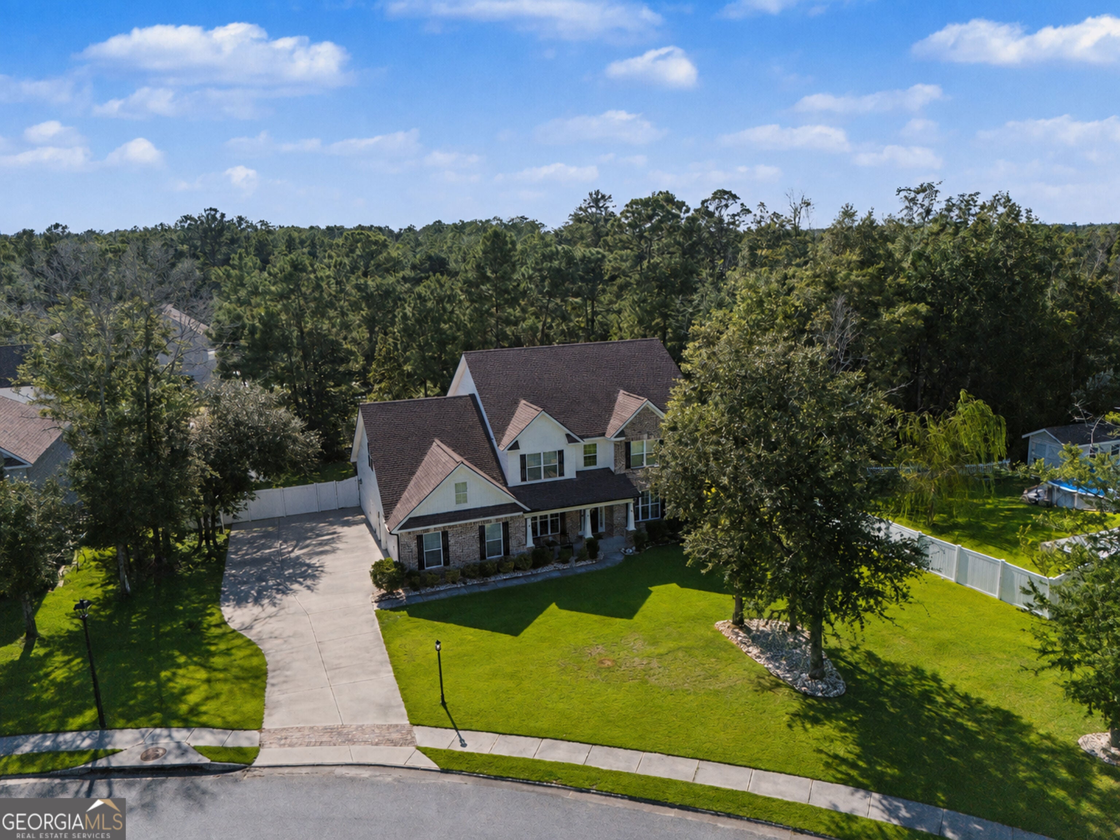
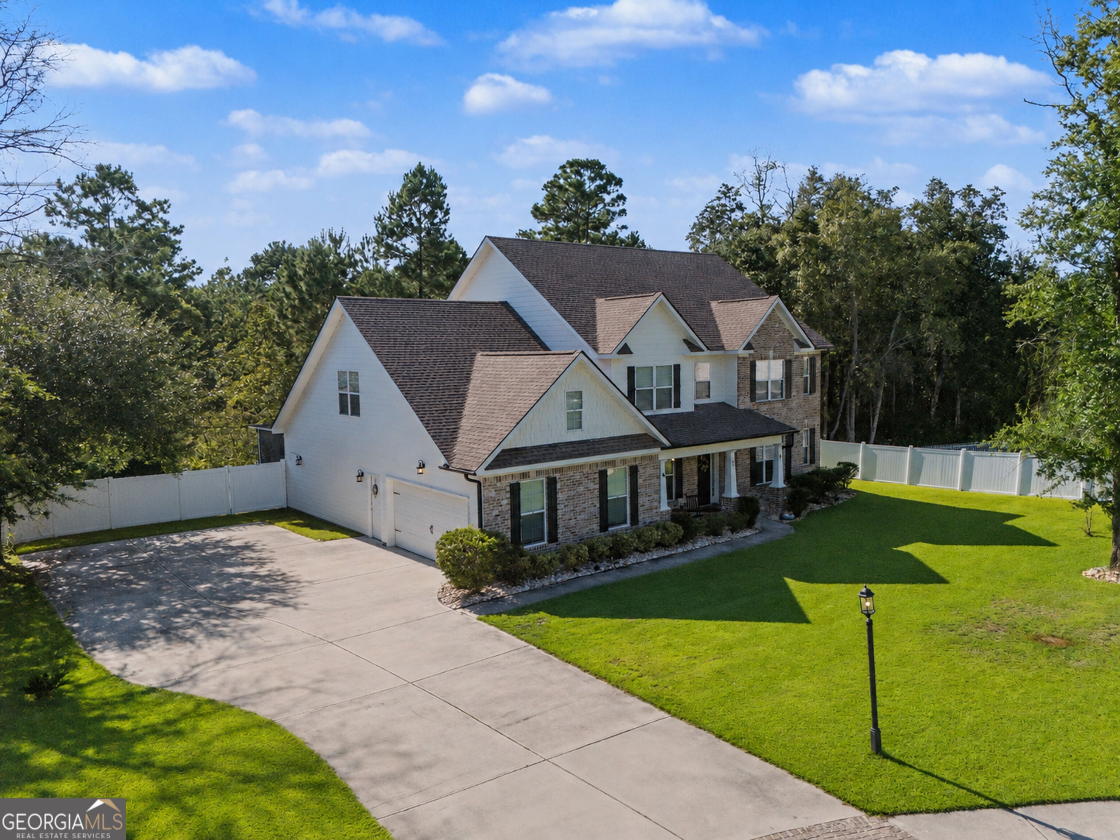
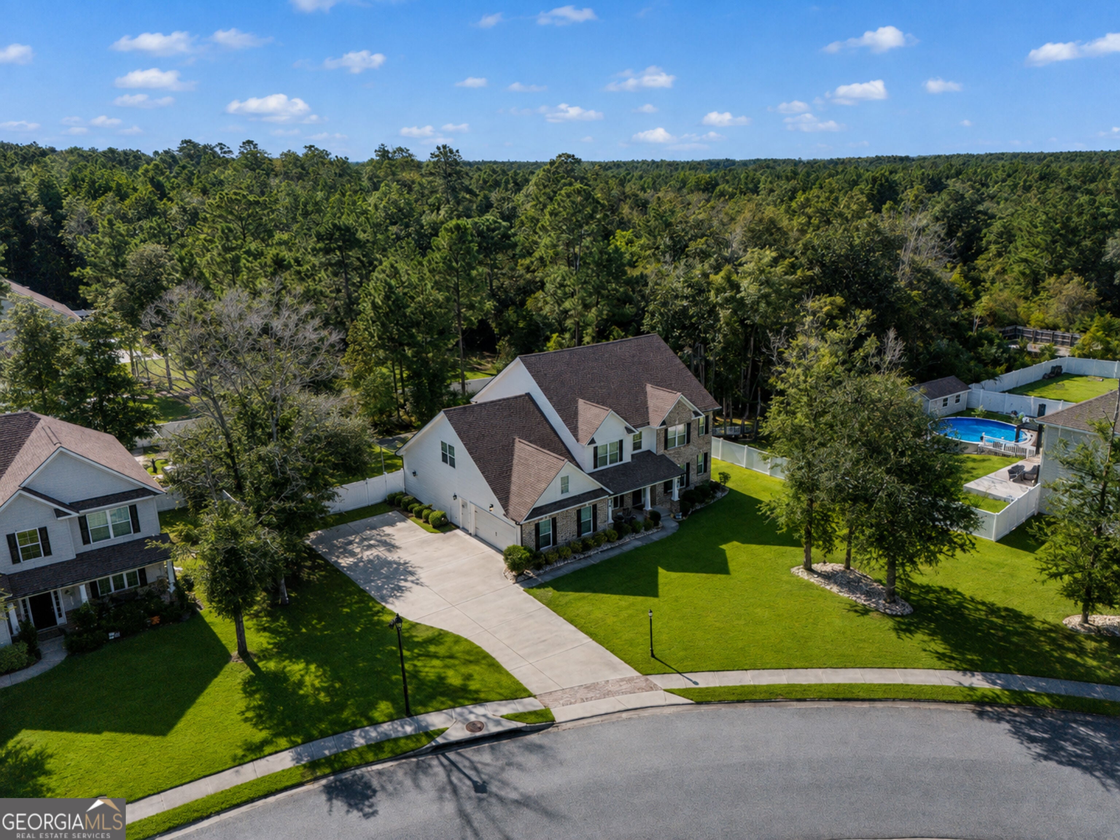
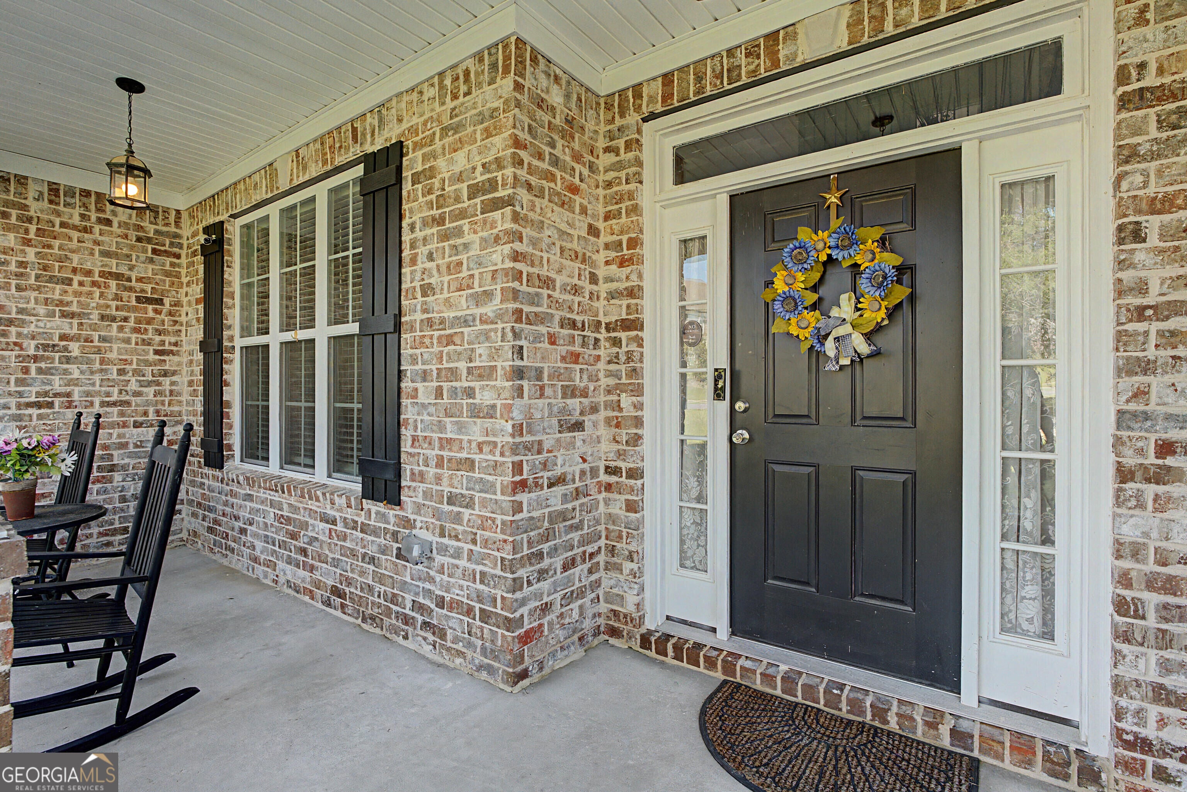
Welcome home to 87 Crestview Drive, where Southern elegance and everyday comfort meet in the prestigious Covered Bridge community of Guyton. Set on 0.52 acres in Phase 2, this beautiful 5-bedroom, 3.5-bath home offers approximately 4,100 square feet of space designed for relaxing, entertaining, and enjoying life at home. Inside, warm details make every room feel inviting, from updated light fixtures and ceiling fans in every bedroom to fireplaces in both the living room and the luxurious main-level primary suite. The primary bath offers a true retreat with a soaking tub, separate shower, and oversized walk-in closet, while the formal dining room adds a touch of timeless Southern charm. The kitchen is made for gathering, and the home includes a full-size LG washer and dryer for added convenience. Step outside to the screened-in back patio and enjoy quiet mornings or peaceful evenings overlooking the fully fenced backyard. An HOA-approved storage house and two-car garage provide extra space and practicality without taking away from the home's polished feel. With generous living space, thoughtful upgrades, and a tranquil setting, 87 Crestview Drive offers the kind of comfort that makes you want to slow down, settle in, and stay awhile.

Save
Ask
Tour
Hide
Share
Listing Snapshot
Price 
$619,900
Days On Site 
0 Days
Bedrooms 
5
Inside Area (SqFt) 
1,423 sqft
Total Baths 
3.5
Full Baths 
3
Partial Baths 
1
Lot Size 
0.52 Acres
Year Built 
2021
MLS® Number 
10831581
Status 
Active
Property Tax 
$3,080.05
HOA/Condo/Coop Fees 
$102 monthly
Sq Ft Source 
Public Records
Friends & Family
Recent Activity
5 hours agoListing first seen on site
5 hours agoListing updated with changes from the MLS®
General Features
Acres 
0.52
Attached Garage 
Yes
Foundation 
Slab
Garage 
Yes
Green Energy Efficient 
Thermostat
Land Lease 
No
Levels 
Two
Parking 
AttachedGarageGarage Door OpenerOff StreetParking Pad
Property Sub Type 
Single Family Residence
Security 
Smoke Detector(s)
Sewer 
Public Sewer
SqFt Above 
1423
Style 
Brick FrontTraditional
Utilities 
Cable AvailableUnderground Utilities
Water Source 
Public
Interior Features
Appliances 
OvenCooktopDishwasherDisposalDouble OvenDryerElectric Water HeaterIce MakerMicrowaveRefrigeratorWasher
Basement 
None
Cooling 
Ceiling Fan(s)Central AirElectric
Fireplace 
Yes
Fireplace Features 
Living Room
Fireplaces 
1
Flooring 
CarpetVinyl
Heating 
CentralElectric
Interior 
Breakfast BarDouble VanityOther
Laundry Features 
Laundry RoomIn HallOther
Main Level Bedrooms 
1
Kitchen 
Save
Ask
Tour
Hide
Share
Exterior Features
Construction Details 
Brick
Fencing 
Back YardFencedFront Yard
Lot Features 
PrivateSloped
Other Structures 
Shed(s)
Patio And Porch 
PatioPorchScreened
Roof 
Composition
View 
City
Waterview 
City
Community Features
Accessibility Features 
Therapeutic Whirlpool
Association Dues 
1224
Community Features 
ClubhousePlaygroundSidewalksStreet Lights
Financing Terms Available 
CashConventionalFHAVA Loan
HOA Fee Frequency 
Annually
Schools
School District
Unknown
Elementary School
Marlow
Middle School
South Effingham
High School
South Effingham
Listing courtesy of Realty One Group Inclusion


Information deemed reliable but not guaranteed. The data relating to real estate for sale on this web site comes in part from the Broker Reciprocity Program of Georgia MLS. Real estate listings held by brokerage firms other than this office are marked with the Broker Reciprocity logo and detailed information about them includes the name of the listing brokers. Copyright © 2020-present Georgia MLS. All rights reserved.
Last checked: 2026-08-24 01:12 PM UTC

Neighborhood & Commute
Source: Walkscore
Disclosure: Community information and market data powered by Constellation Data Labs. Information is deemed reliable but not guaranteed.
Save
Ask
Tour
Hide
Share