
107 Disharoon DRBig Canoe, GA 30143
Due to the health concerns created by Coronavirus we are offering personal 1-1 online video walkthough tours where possible.
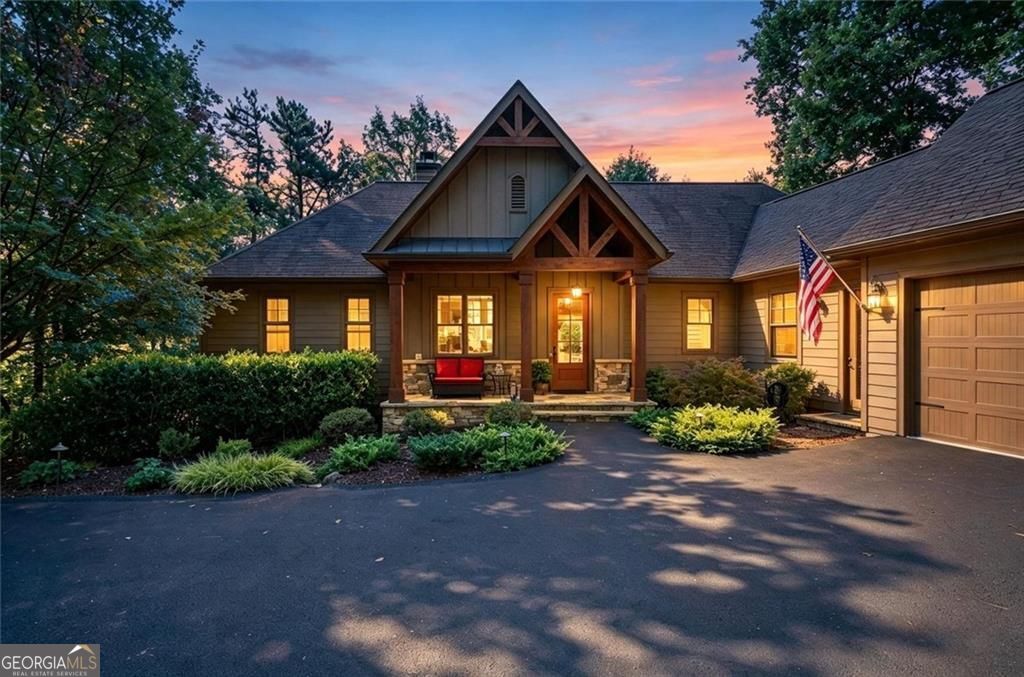
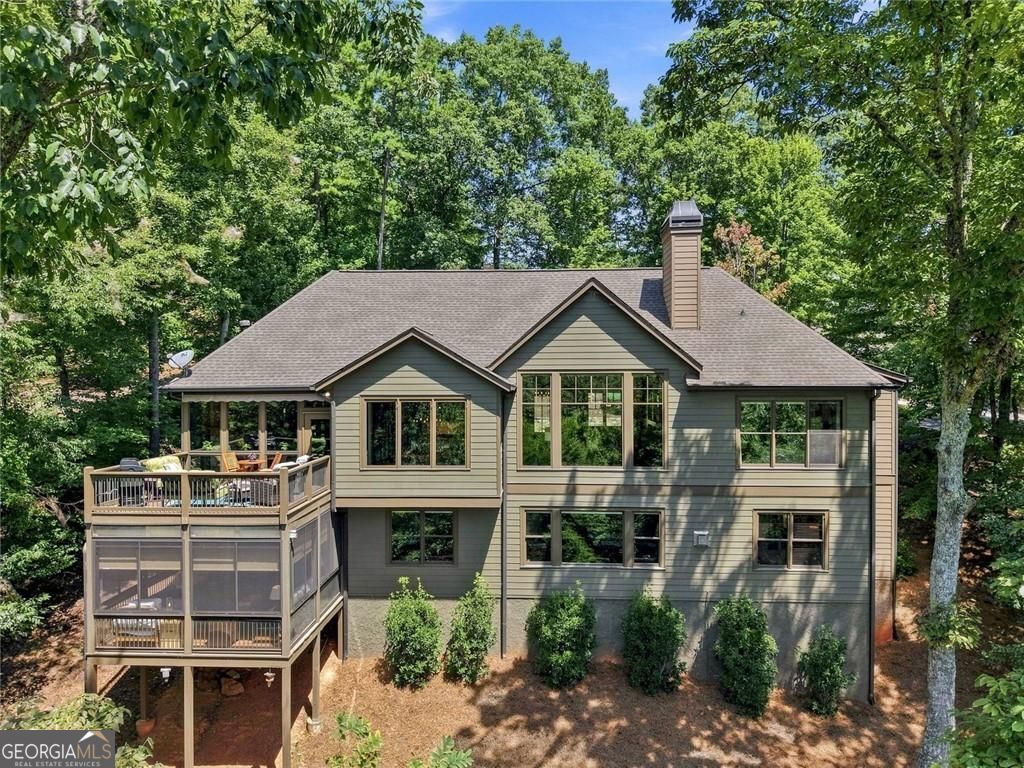
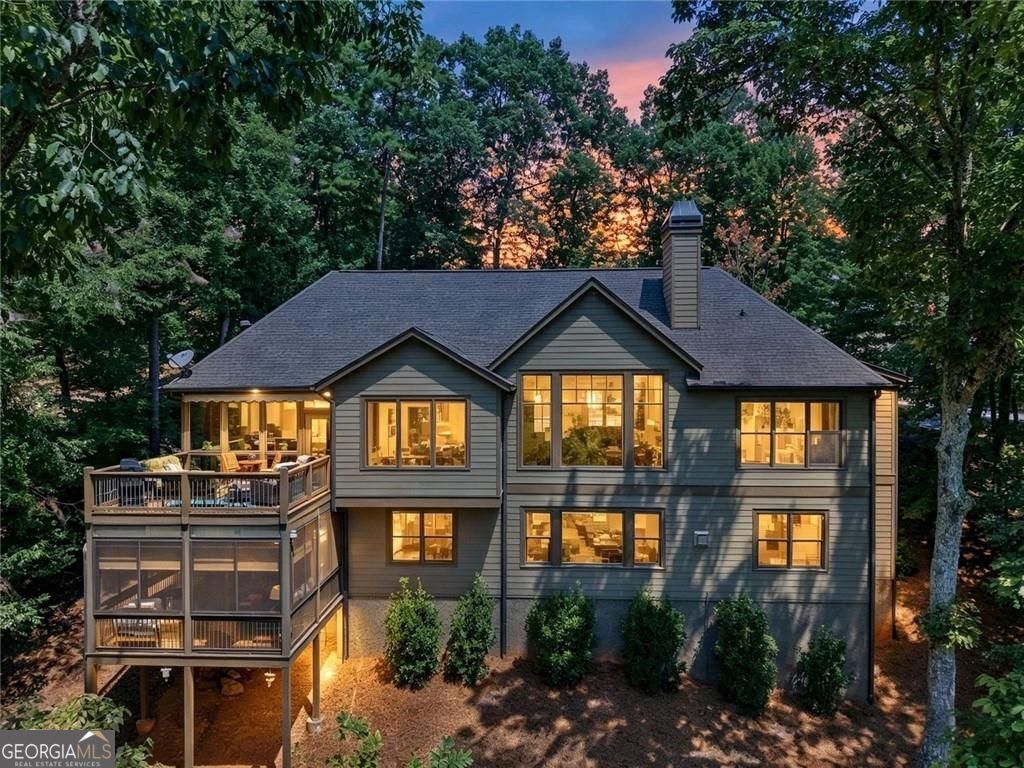
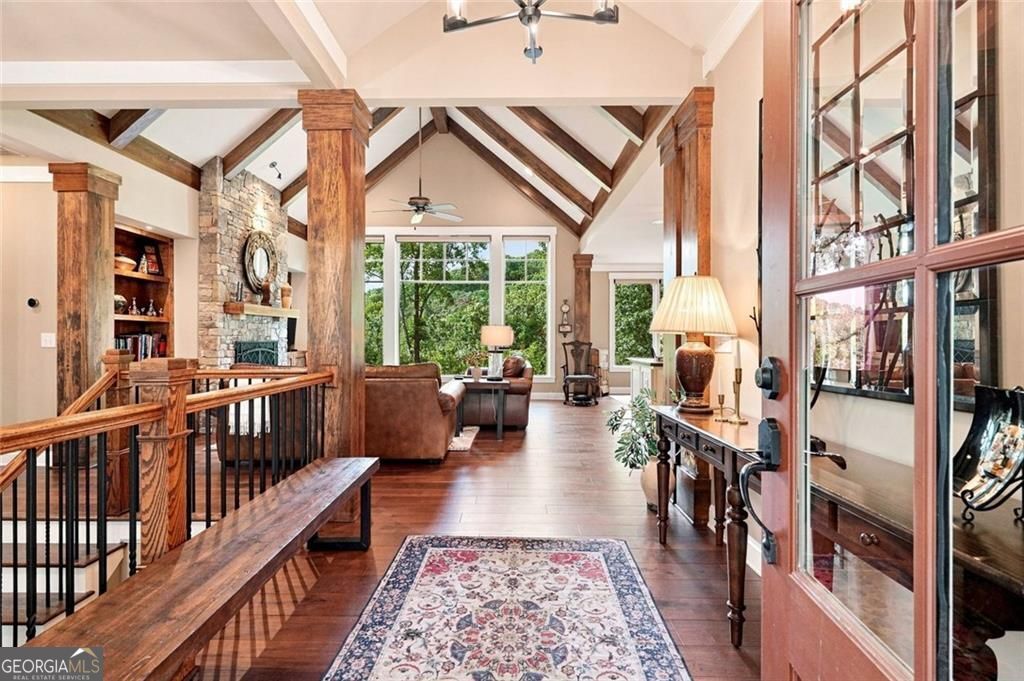
Minutes from golf and the clubhouse, with convenient access to the gate and Big Canoe's many amenities, this beautifully crafted 4,592 square foot residence offers a refined mountain setting with views of Cox Mountain and Ridgeview, and the soothing sound of a waterfall when it rains. Built by Dan DeJiacomo, a premier builder in Big Canoe, the home reflects exceptional workmanship, from handsome millwork and stained beams and columns to thoughtfully selected finishes throughout. Its' curb appeal and gracious driveway with an elegant stone retaining wall is just the beginning! Step inside, you are welcomed with an inviting foyer and an open floor plan framed by picture windows spanning the back wall. A beamed vaulted ceiling and stone fireplace anchor the living room, while the adjoining dining area flows naturally into the well-appointed kitchen, featuring a striking island w/ black walnut counter and seating for four, travertine backsplash, 42-inch cabinetry and a generous pantry. A spacious laundry room and convenient drop zone just off the oversized 2- car garage add everyday function. The cozy sunroom, complete with its own stone fireplace and mini split for year-round comfort, opens to a spacious deck with retractable awning, an ideal setting for morning coffee, afternoon gatherings or simply taking in the mountain landscape. The primary and guest suites are both located on the main level. The primary enclave features two walk-in closets and a spacious bath with double vanity, soaking tub and well sized shower. Downstairs, the atmosphere shifts effortlessly to casual living and entertaining. A family room with a log gas fireplace, and wet bar provides plenty of room to gather or entertain, while two additional guest rooms and two full baths accommodate family and friends with ease. The expansive screened porch features EZ-Breeze windows and mini split, creating another comfortable space to enjoy the wooded surroundings in changing seasons. With three fireplaces, generous gathering spaces, beautiful craftsmanship and a setting that combines mountain views with the gentle soundtrack of cascading water on a rainy day, this exceptional Big Canoe residence is designed for both gracious entertaining and relaxed mountain living.
| 3 weeks ago | Status changed to Pending | |
| 3 weeks ago | Listing updated with changes from the MLS® | |
| a month ago | Listing first seen on site |

Information deemed reliable but not guaranteed. The data relating to real estate for sale on this web site comes in part from the Broker Reciprocity Program of Georgia MLS. Real estate listings held by brokerage firms other than this office are marked with the Broker Reciprocity logo and detailed information about them includes the name of the listing brokers. Copyright © 2020-present Georgia MLS. All rights reserved.
Last checked: 2026-09-21 07:05 AM UTC