

372 Layfield DRJonesboro, GA 30238
Due to the health concerns created by Coronavirus we are offering personal 1-1 online video walkthough tours where possible.
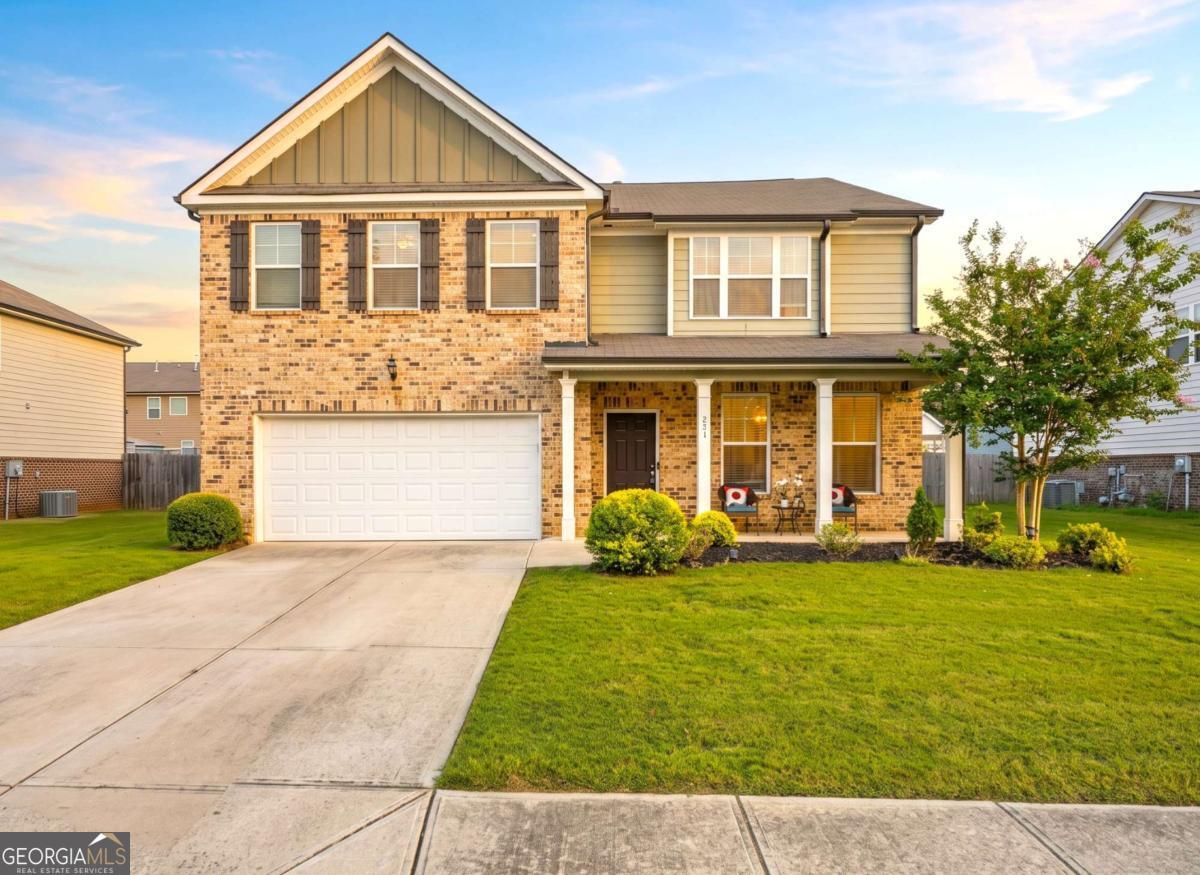
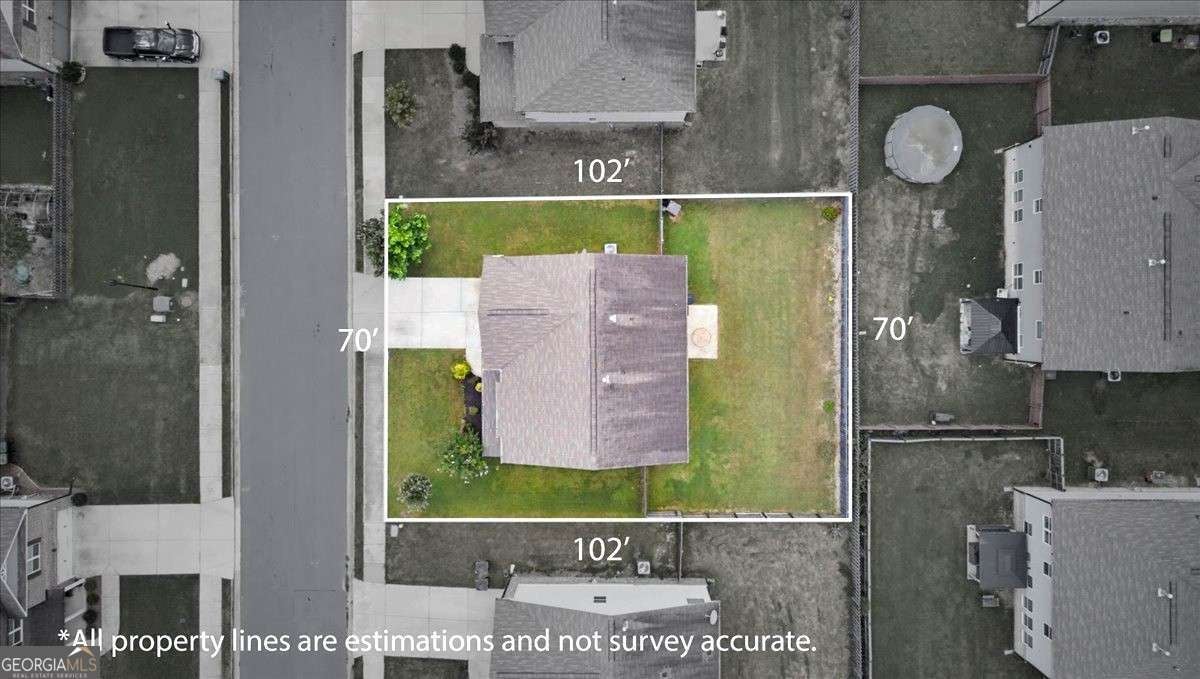
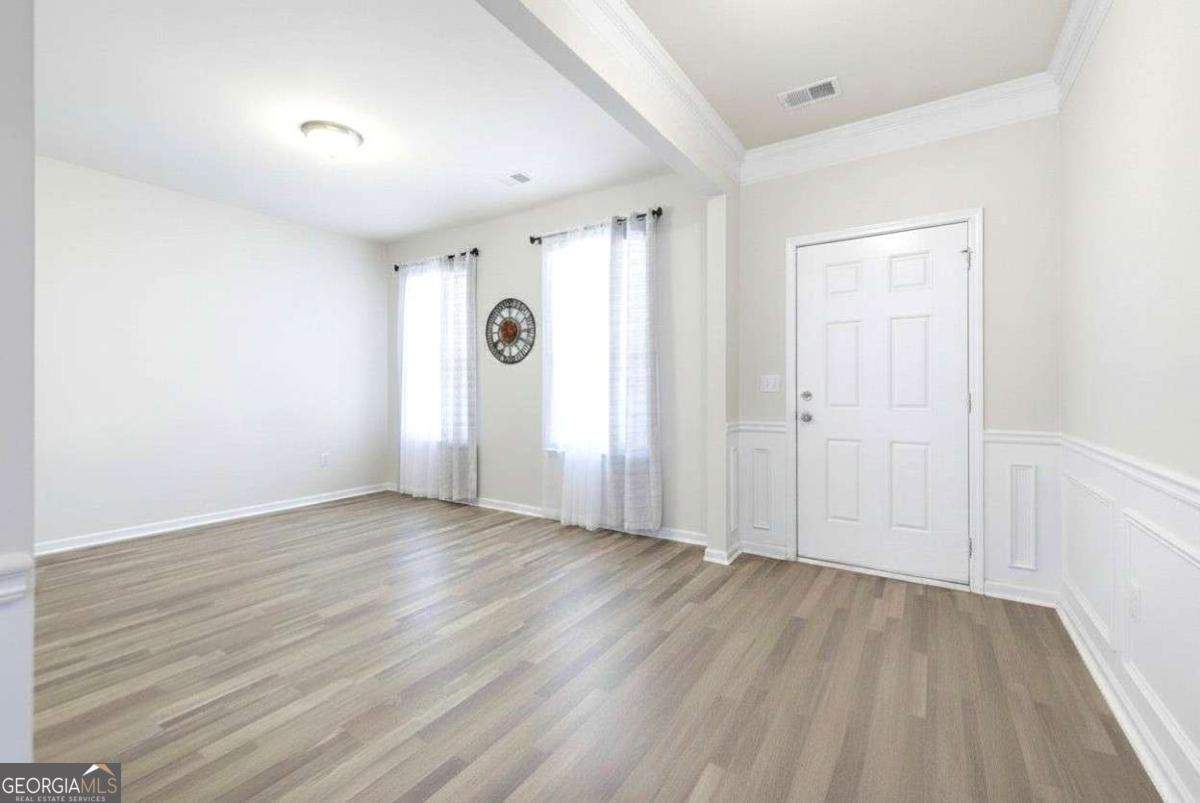
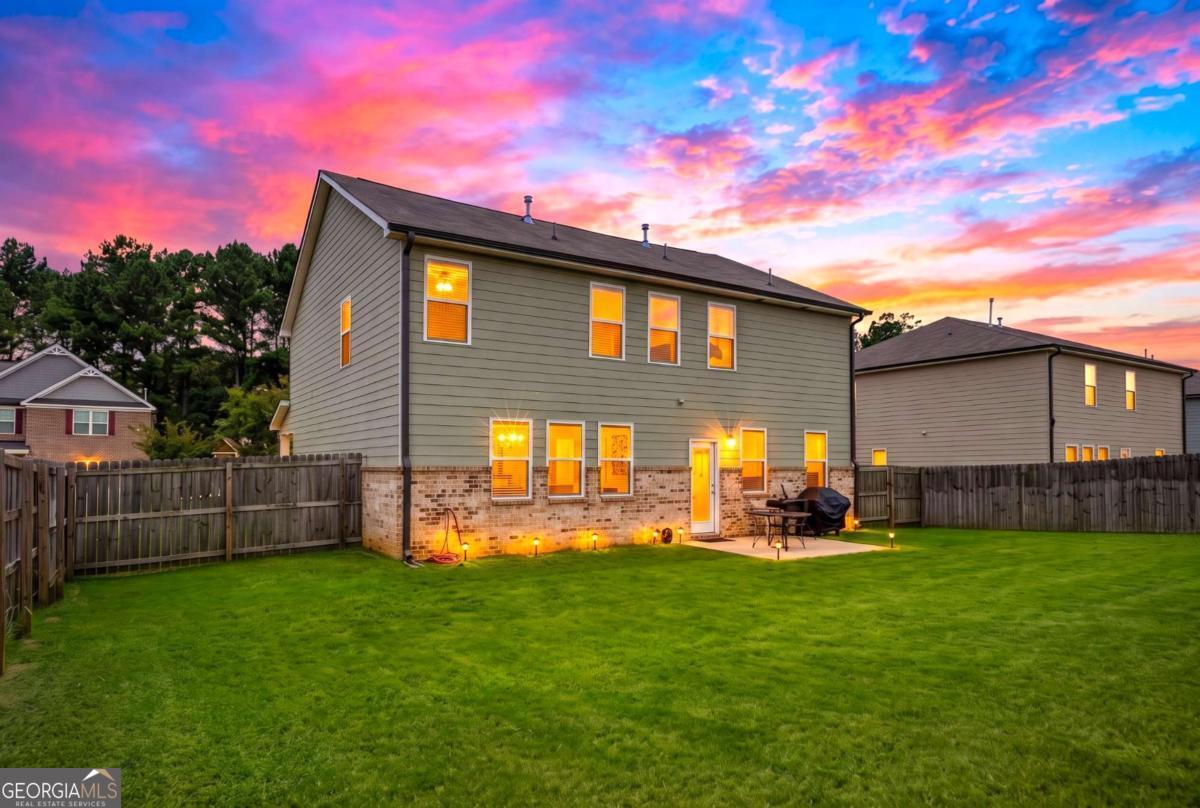
Welcome to 372 Layfield Drive, a thoughtfully designed 2019 home that pairs a brick-front exterior with a spacious, functional interior and a private fenced backyard. This 4-bedroom, 2.5-bath residence offers 2,601 square feet of flexible living space, a long driveway, and a two-car garage. Inside, luxury vinyl tile flooring leads into an open floor plan designed for everyday flow and easy entertaining. The kitchen serves as the heart of the home, featuring an oversized island, stainless-steel appliances, a dedicated food pantry, recessed lighting, and pendant fixtures that create a polished focal point. Marble countertops extend the elevated look into the bathrooms, while the main living areas invite gathering, dining, or relaxed evenings at home. The oversized primary bedroom provides room to create a personalized sitting area or quiet retreat. Its en-suite bath includes a dual vanity, separate walk-in shower and soaking tub, plus an expansive walk-in closet. Secondary bedrooms are generously sized and each includes a walk-in closet, providing useful storage and flexible space for guests, hobbies, a home office, or other needs. Outside, the fenced, oversized backyard delivers ample room for recreation, gardening, outdoor dining, or future personalization. With its brick front, durable Hardie Plank-style siding, and a layout that balances open shared spaces with private bedrooms, this home offers comfort, versatility, and a contemporary setting near daily conveniences. Schedule your private showing to explore all this Jonesboro property has to offer.
| an hour ago | Listing first seen on site | |
| an hour ago | Listing updated with changes from the MLS® |

Information deemed reliable but not guaranteed. The data relating to real estate for sale on this web site comes in part from the Broker Reciprocity Program of Georgia MLS. Real estate listings held by brokerage firms other than this office are marked with the Broker Reciprocity logo and detailed information about them includes the name of the listing brokers. Copyright © 2020-present Georgia MLS. All rights reserved.
Last checked: 2026-08-18 03:05 PM UTC